
7803 Vejer, Boerne, TX 78015
Local realty services provided by:CENTURY 21 North East
7803 Vejer,Boerne, TX 78015
$419,900
- 3 Beds
- 2 Baths
- 2,383 sq. ft.
- Single family
- Active
Listed by: lauren seely
Office: redfin corporation
MLS#:2006794
Source:LERA
Price summary
- Price:$419,900
- Price per sq. ft.:$176.21
- Monthly HOA dues:$55.08
About this home
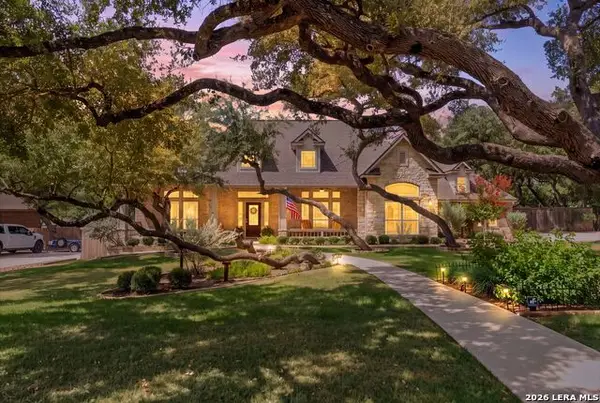
Welcome to this pristine single-story home, ideally situated on a desirable corner lot in a quiet neighborhood. Built in 2019, this well-maintained home offers great curb appeal, mature oak trees, and a thoughtfully designed open-concept floor plan with seamless flow between the kitchen, dining, and living areas. The spacious great room overlooks the kitchen, creating an inviting setting for everyday living and entertaining. The kitchen features 42-inch upper cabinets, a tile backsplash, Whirlpool appliances, a stainless-steel vent hood, a stylish Moen faucet, granite countertops, and 9-foot ceilings that enhance the bright, open feel. The flexible layout includes three bedrooms plus a versatile home office that can easily function as a 4th bedroom, den, play room, or tailor to your needs. The split primary suite offers a relaxing retreat with two roomy walk-in closets, a dual vanity, and a large spa-like shower. Generously sized secondary bedrooms provide comfortable accommodations for family or guests. Additional features include ENERGY STAR certification, Generation Lighting fixtures, low-VOC interior paint, six-panel doors, decorative Colonial-style baseboards, and a two-car garage. Tile floors, countertops, and bathroom tile were professionally sealed when the home was purchased. Step outside to enjoy the backyard, perfect for morning coffee, weekend barbecues, or relaxing beneath the mature oak trees. Enjoy neighborhood amenities, including a community pool, park, and playground, along with convenient access to shopping, dining, entertainment, and major highways. A wonderful combination of thoughtful design, comfortable living spaces, and an appealing location!...
Contact an agent
Home facts
- Year built:2019
- Subdivision & Development:MIRABEL
- Listing ID #:2006794
- Added:1 day(s) ago
- Updated:August 20, 2026 at 06:22 PM
Rooms and interior
- Bedrooms:3
- Total bathrooms:2
- Full bathrooms:2
- Flooring:Carpeting, Ceramic Tile
- Dining Description:Living Room/Dining Room Combo
- Bathrooms Description:Double Vanity, Shower Only
- Kitchen Description:Built-In Oven, Cook Top, Dishwasher, Disposal, Ice Maker Connection, Microwave Oven, Refrigerator, Self-Cleaning Oven, Smooth Cooktop, Stove/Range, Vent Fan
- Bedroom Description:Split, Walk-In Closet
- Living area:2,383 sq. ft.
Heating and cooling
- Cooling:One Central
- Heating:Central, Electric
Structure and exterior
- Roof:Composition
- Year built:2019
- Building area:2,383 sq. ft.
- Lot area:0.17 Acres
- Lot Features:Corner
- Architectural Style:One Story
- Construction Materials:3 Sides Masonry, Brick, Stone/Rock
- Exterior Features:Bar-B-Que Pit/Grill, Mature Trees, Patio Slab, Special Yard Lighting, Sprinkler System
- Foundation Description:Slab
- Levels:1 Story
Schools
- High school:Clark
- Middle school:Rawlinson
- Elementary school:Leon Springs
Utilities
- Water:Water System
- Sewer:Sewer System
Finances and disclosures
- Price:$419,900
- Price per sq. ft.:$176.21
- Tax amount:$8,144 (2025)
Features and amenities
- Laundry features:Dryer Connection, Washer Connection
- Amenities:Built-In Oven, Ceiling Fans, Central Distribution Plumbing System, Electric Water Heater, Park/Playground, Security System (Leased), Smoke Alarm
Parking
- Parking description:Attached Garage, Two Car Garage
 IDX information is provided exclusively for consumers’ personal, non-commercial use, that it may not be used for any purpose other than to identify prospective properties consumers may be interested in purchasing, and that the data is deemed reliable but is not guaranteed accurate by LERA MLS (Local Expertise Regional Access). The MLS may, at its discretion, require use of other disclaimers as necessary to protect participants and/or the MLS from liability. SABOR Member Broker: Lisa Shaw
New listings near 7803 Vejer
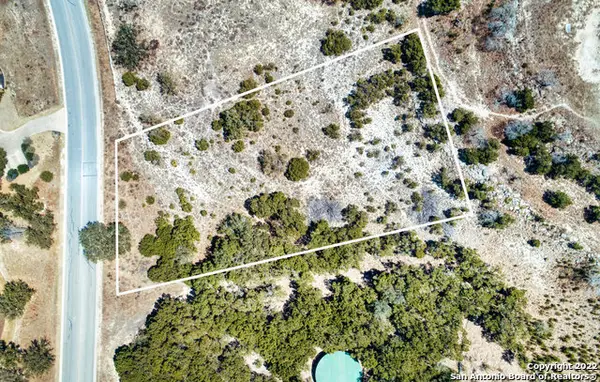 $349,900Active1.04 Acres
LOT 46 Clubs Drive, Boerne, TX 78006
MLS# 1923718Listed by: CR REALTY, LLC- New
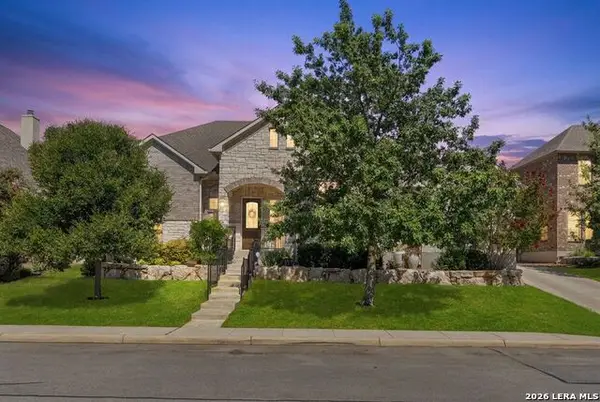 $735,000Active4 beds 5 baths3,745 sq. ft.
26346 Tawny Way, Boerne, TX 78015
MLS# 2008211Listed by: PHYLLIS BROWNING COMPANY - New
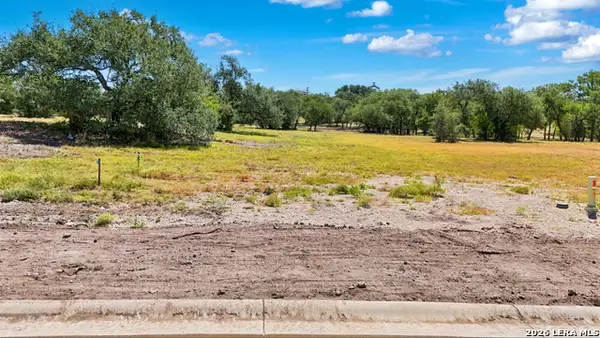 $365,000Active1.02 Acres
25623 Morhiss Point, Boerne, TX 78006
MLS# 2010233Listed by: EXP REALTY - New
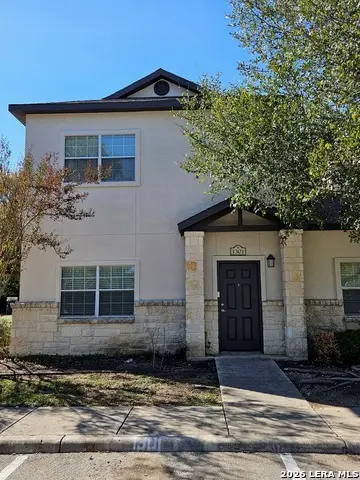 $700,000Active-- beds -- baths4,710 sq. ft.
1000 Diamond Dr - Units 1301-1304, Boerne, TX 78006
MLS# 2003551Listed by: BK PROPERTIES, LLC - New
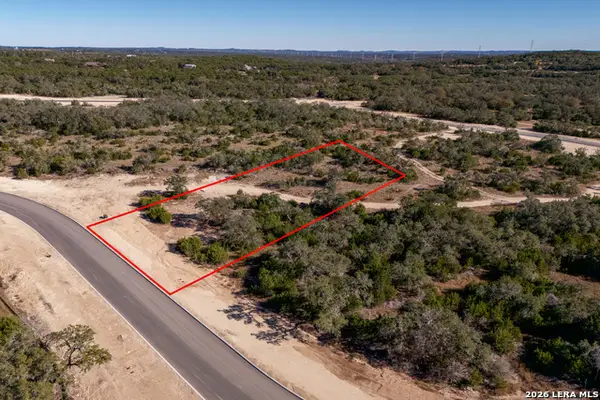 $229,000Active1.02 Acres
BLOCK 1, LOT 3 Easy Money, Boerne, TX 78006
MLS# 2010143Listed by: CIBOLO CREEK REALTY, LLC - New
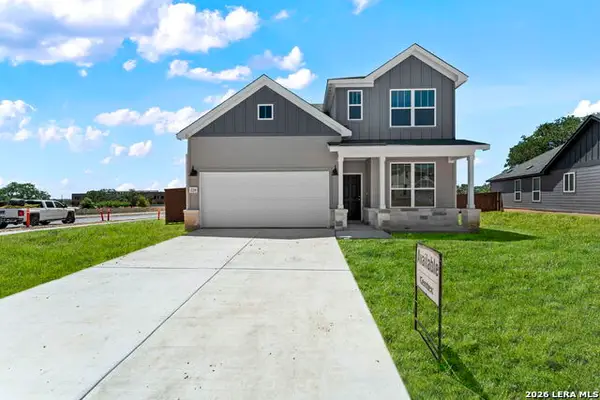 $440,150Active4 beds 3 baths2,284 sq. ft.
228 Jersey Ln, Boerne, TX 78006
MLS# 2010101Listed by: KELLER WILLIAMS CITY-VIEW - New
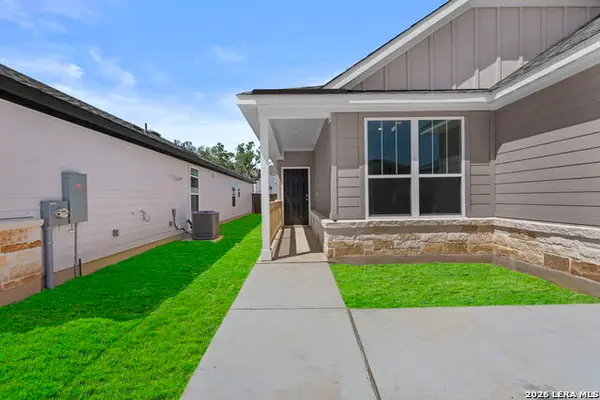 $409,140Active4 beds 2 baths1,951 sq. ft.
216 Wild Yonder Ln, Boerne, TX 78006
MLS# 2010098Listed by: KELLER WILLIAMS CITY-VIEW - New
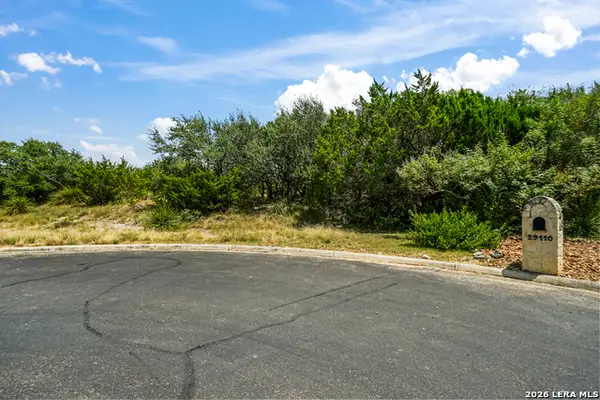 $600,000Active0.92 Acres
29114 Ledge Dr, Boerne, TX 78015
MLS# 2010041Listed by: ORCHARD BROKERAGE - New
 $919,000Active4 beds 4 baths4,006 sq. ft.
9123 Limestone Pass, Boerne, TX 78006
MLS# 2010049Listed by: EXP REALTY


Protect your home and budget from life's surprises with an Assurant Home Warranty, backed by a partner that supports you through every step of homeownership. Explore Plans.
©2026 Century 21 Real Estate LLC. All rights reserved. CENTURY 21®, the CENTURY 21 Logo and C21® are service marks owned by Century 21 Real Estate LLC. Century 21 Real Estate LLC fully supports the principles of the Fair Housing Act and the Equal Opportunity Act. Each office is independently owned and operated. Listing information is deemed reliable but not guaranteed accurate.