
8519 Nichols Tree, Boerne, TX 78015
Local realty services provided by:CENTURY 21 Scott Myers Realtors
8519 Nichols Tree,Boerne, TX 78015
$625,000
- 3 Beds
- 3 Baths
- 2,662 sq. ft.
- Single family
- Active
Listed by: jaime adams
Office: keller williams heritage
MLS#:2004647
Source:LERA
Price summary
- Price:$625,000
- Price per sq. ft.:$234.79
- Monthly HOA dues:$66.67
About this home
Look no farther!!! Luxury meets resort-style living in this stunning, fully upgraded Rialto home featuring 3 bedrooms, 3 full bathrooms, a spacious flex room with beautiful glass double doors right off the main foyer, and a versatile second living area that can serve as a formal dining room, game room, or a second living space with private access to the backyard oasis. The chef-inspired kitchen is designed to impress with custom cabinetry featuring glass display doors, a dramatic waterfall island, upgraded 39-inch countertops, and a Samsung touchscreen refrigerator that does convey!! The open-concept living area showcases a cozy gas fireplace, surround sound wiring, and expansive glass sliding patio doors that seamlessly blend indoor and outdoor living. Step outside to your own private retreat featuring a custom heated Keith Zars pool complete with bubblers, decorative water jets, and a breathtaking waterfall. Entertain year-round in the fully equipped outdoor kitchen with a built-in BBQ grill, sink, and refrigerator. The luxurious primary suite offers a true spa experience with a relaxing soaking tub, separate rain shower, a large walk-in closet with elegant finishes. Additional upgrades include programmable electronic blinds overlooking the pool, classic white plantation shutters, and permanent custom Trimlight exterior lighting that can be programmed to celebrate every holiday and special occasion with the touch of a button. This exceptional home combines sophisticated design, premium upgrades, and unforgettable outdoor living-offering luxury at every turn....
Contact an agent
Home facts
- Year built:2021
- Subdivision & Development:Ridge Creek
- Listing ID #:2004647
- Added:1 day(s) ago
- Updated:July 31, 2026 at 03:33 PM
Rooms and interior
- Bedrooms:3
- Total bathrooms:3
- Full bathrooms:3
- Flooring:Ceramic Tile, Vinyl
- Dining Description:Breakfast Bar, Two Eating Areas
- Bathrooms Description:Separate Vanity, Tub/Shower Separate
- Kitchen Description:Breakfast Bar, Built-In Oven, Custom Cabinets, Dishwasher, Disposal, Eat-In Kitchen, Gas Cooking, Island Kitchen, Microwave Oven, Refrigerator, Self-Cleaning Oven, Walk-In Pantry
- Bedroom Description:All Bedrooms Downstairs, Master Bedroom Downstairs, Walk-In Closets
- Living area:2,662 sq. ft.
Heating and cooling
- Cooling:One Central
- Heating:Central, Natural Gas
Structure and exterior
- Roof:Composition
- Year built:2021
- Building area:2,662 sq. ft.
- Lot area:0.15 Acres
- Architectural Style:One Story
- Construction Materials:Brick, Stone/Rock, Stucco
- Exterior Features:Bar-B-Que Pit/Grill, Covered Patio, Gas Grill, Has Gutters, Outdoor Kitchen, Patio Slab, Privacy Fence, Sprinkler System
- Foundation Description:Slab
- Levels:1 Story
Schools
- High school:Clark
- Middle school:Rawlinson
- Elementary school:Leon Springs
Utilities
- Water:City
- Sewer:City
Finances and disclosures
- Price:$625,000
- Price per sq. ft.:$234.79
- Tax amount:$8,769 (2026)
Features and amenities
- Laundry features:Dryer, Dryer Connection, Laundry Room, Washer, Washer Connection
- Amenities:Built-In Oven, Carbon Monoxide Detector, Ceiling Fans, Chandelier, City Garbage Service, Controlled Access, Electric Water Heater, Plumb for Water Softener, Pre-Wired for Security, Security System (Owned), Smoke Alarm, Study/Library, Water Softener (owned)
- Pool features:Pool, Pool is Heated
Parking
- Parking description:Garage Door Opener, Two Car Garage
 IDX information is provided exclusively for consumers’ personal, non-commercial use, that it may not be used for any purpose other than to identify prospective properties consumers may be interested in purchasing, and that the data is deemed reliable but is not guaranteed accurate by LERA MLS (Local Expertise Regional Access). The MLS may, at its discretion, require use of other disclaimers as necessary to protect participants and/or the MLS from liability.
 New listings near 8519 Nichols Tree
- New
 $425,000Active4 beds 3 baths2,725 sq. ft.
27207 Rio Pass, Boerne, TX 78015
MLS# 2004723Listed by: EXP REALTY - New
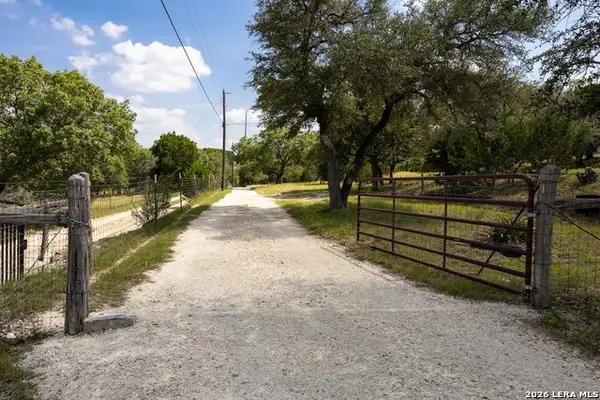 $349,000Active4.62 Acres
368 Fm 1376, Boerne, TX 78006
MLS# 2004657Listed by: HILL COUNTRY FLAT FEE REALTY - Open Sat, 11am to 2pmNew
 $475,000Active4 beds 3 baths2,685 sq. ft.
7602 Mission Hvn, Boerne, TX 78015
MLS# 2004477Listed by: KELLER WILLIAMS CITY-VIEW - New
 $1,359,000Active5 beds 5 baths3,520 sq. ft.
368D Fm 1376, Boerne, TX 78006
MLS# 2004578Listed by: HILL COUNTRY FLAT FEE REALTY - Open Sat, 1 to 3pmNew
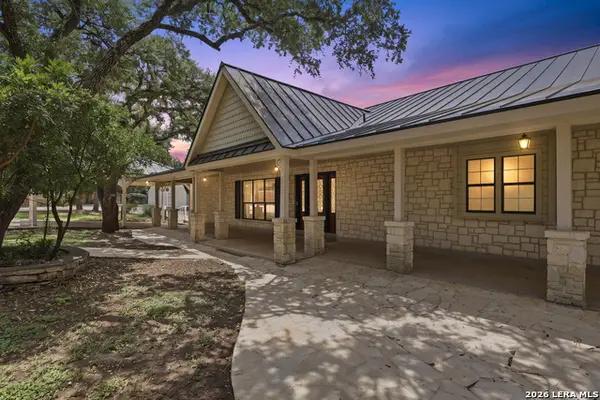 $680,000Active3 beds 3 baths2,957 sq. ft.
28225 Royal Ascot Dr, Boerne, TX 78015
MLS# 2004599Listed by: JB GOODWIN, REALTORS - New
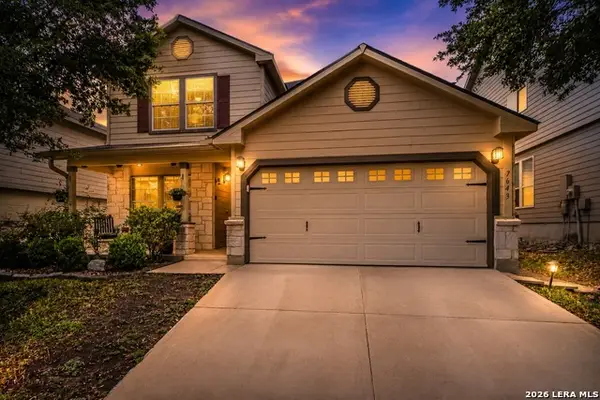 $354,900Active5 beds 3 baths2,725 sq. ft.
7643 Presidio Sands, Boerne, TX 78015
MLS# 2004575Listed by: PHYLLIS BROWNING COMPANY - New
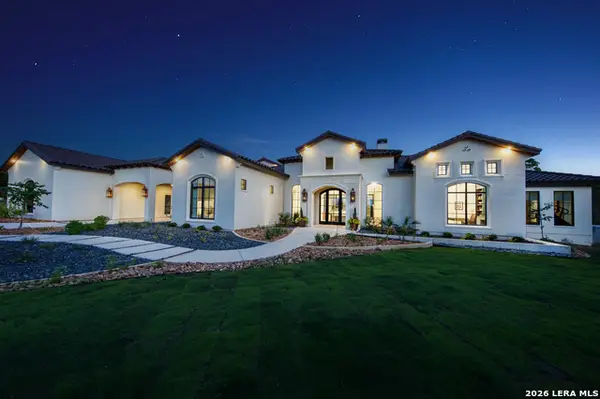 $3,500,000Active4 beds 6 baths5,528 sq. ft.
117 Monterey Trail, Boerne, TX 78006
MLS# 2004557Listed by: SAN ANTONIO PORTFOLIO KW RE - New
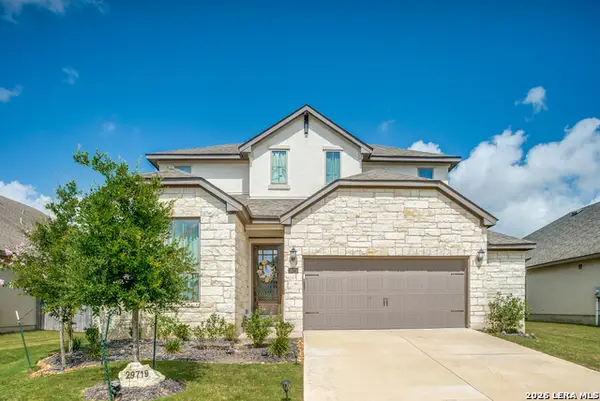 $539,900Active4 beds 4 baths2,568 sq. ft.
29719 Slate Crk, Boerne, TX 78015
MLS# 2004514Listed by: PREMIER REALTY GROUP PLATINUM - Open Sat, 12 to 2pmNew
 $950,000Active4 beds 5 baths3,796 sq. ft.
8304 Monument Oak, Boerne, TX 78015
MLS# 2004437Listed by: KELLER WILLIAMS HERITAGE


Protect your home and budget from life's surprises with an Assurant Home Warranty, backed by a partner that supports you through every step of homeownership. Explore Plans.
©2026 Century 21 Real Estate LLC. All rights reserved. CENTURY 21®, the CENTURY 21 Logo and C21® are service marks owned by Century 21 Real Estate LLC. Century 21 Real Estate LLC fully supports the principles of the Fair Housing Act and the Equal Opportunity Act. Each office is independently owned and operated. Listing information is deemed reliable but not guaranteed accurate.