
602 E 9th Street, Bonham, TX 75418
Local realty services provided by:CENTURY 21 Middleton
Listed by: mace renfro
Office: williams & williams, realtors
MLS#:21431888
Source:GDAR
Price summary
- Price:$152,000
- Price per sq. ft.:$38.15
About this home
Own a piece of North Texas history with this early 20th Century diamond in the rough located in downtown Bonham, TX. This manor sits on .477-acre corner lot that includes a 30X30 two bay metal shop, large carport and storage shed. Enter through front Mud room into grand foyer with staircase. Two large living areas, a grand dining area, two bonus rooms with utility hookups and two kitchens downstairs. Two staircases lead up to four large bedrooms, private office in primary suite and three full bathrooms. Lots of potential here with right vision. This home is a one of a kind!
Contact an agent
Home facts
- Year built:1924
- Subdivision & Development:Inglish Add
- Listing ID #:21431888
- Added:2 day(s) ago
- Updated:November 13, 2026 at 01:47 PM
Rooms and interior
- Bedrooms:4
- Total bathrooms:4
- Full bathrooms:3
- Half bathrooms:1
- Kitchen Description:Dishwasher, Gas Cooktop, Gas Range
- Living area:3,984 sq. ft.
Heating and cooling
- Cooling:Central Air, Window Units
- Heating:Central
- Central air:Yes
Structure and exterior
- Roof:Composition
- Year built:1924
- Building area:3,984 sq. ft.
- Lot area:0.48 Acres
- Lot Features:Corner Lot, Few Trees
- Architectural Style:Colonial
- Foundation Description:Pillar Post Pier
- Levels:2 Story
Schools
- High school:Bonham
- Middle school:Rather
- Elementary school:Finleyoate
Finances and disclosures
- Price:$152,000
- Price per sq. ft.:$38.15
- Tax amount:$6,350
Features and amenities
- Appliances:Dishwasher, Gas Cooktop, Gas Range
Parking
- Garage:Yes
- Garage spaces:2
- Carport spaces:2
 Information provided, in part, by North Texas Real Estate Information Systems, Inc. Last Updated November 13, 2026 Listings with the NTREIS logo are listed by brokerages other than CENTURY 21 Middleton.
New listings near 602 E 9th Street
- New
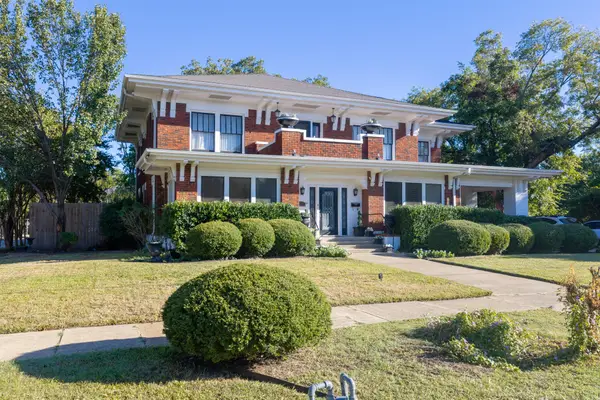 $530,000Active5 beds 4 baths4,444 sq. ft.
218 W 5th Street, Bonham, TX 75418
MLS# 21435436Listed by: RE/MAX DFW ASSOCIATES - New
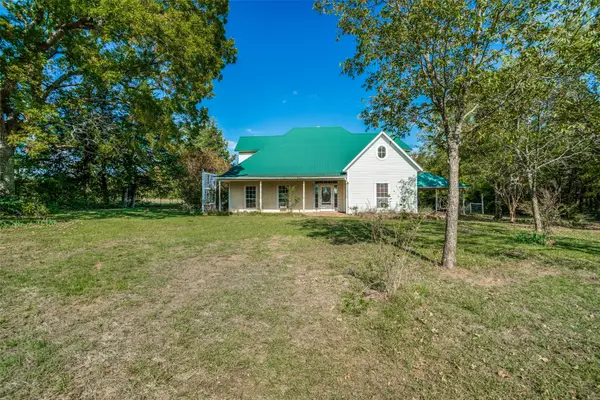 $375,000Active3 beds 3 baths2,936 sq. ft.
1880 N Fm 2645, Bonham, TX 75418
MLS# 21433202Listed by: COLDWELL BANKER APEX, REALTORS - New
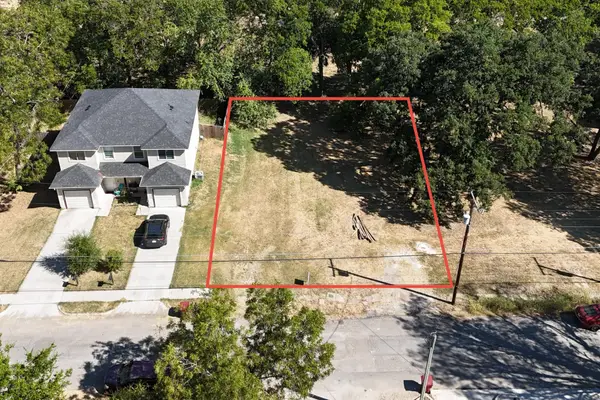 $36,000Active0.19 Acres
812 S 6th Street, Bonham, TX 75418
MLS# 21432663Listed by: COMPASS RE TEXAS, LLC. - New
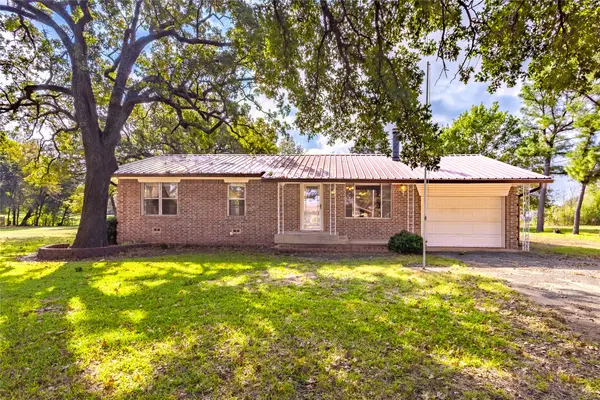 $295,000Active4 beds 2 baths1,807 sq. ft.
380 County Road 2520, Bonham, TX 75418
MLS# 21432305Listed by: FRONTIER PROPERTIES REAL ESTATE, LLC - New
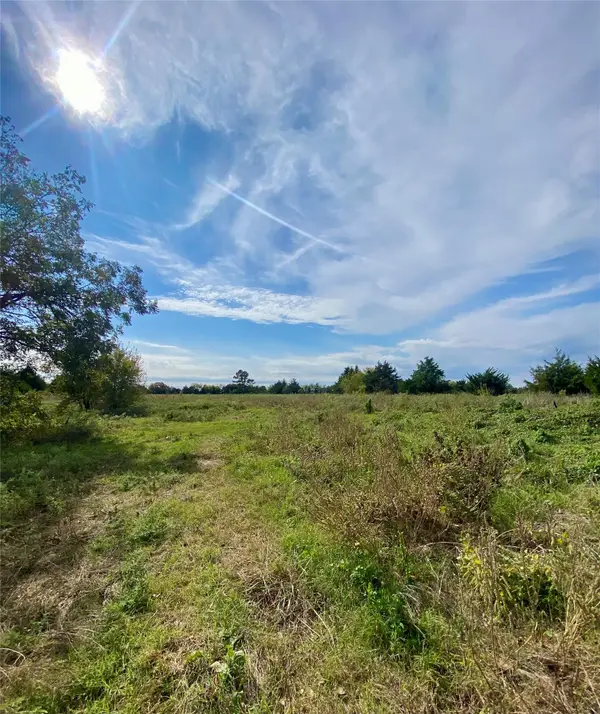 $325,000Active14.04 Acres
2663 W State Highway 56 Highway, Bonham, TX 75418
MLS# 21430599Listed by: FANNINLAND REALTY - New
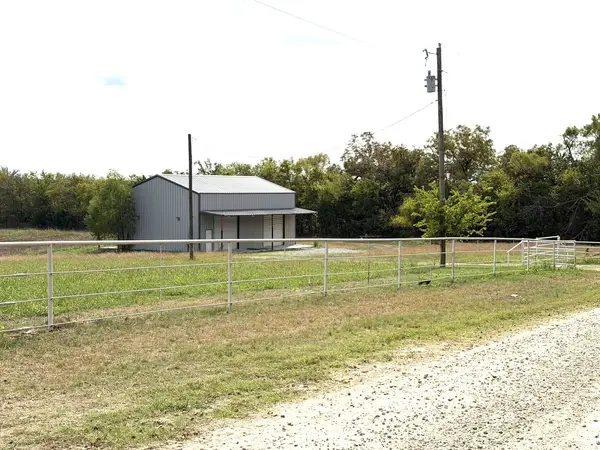 $375,000Active30 Acres
1217 County Road 4215, Bonham, TX 75418
MLS# 21430236Listed by: FRONTIER PROPERTIES REAL ESTATE, LLC - New
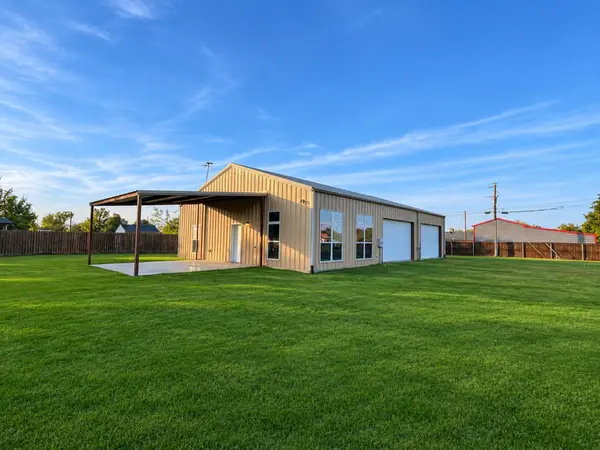 $325,000Active1 beds 1 baths800 sq. ft.
1109 Amy Way, Bonham, TX 75418
MLS# 21427334Listed by: KELLER WILLIAMS REALTY ALLEN - New
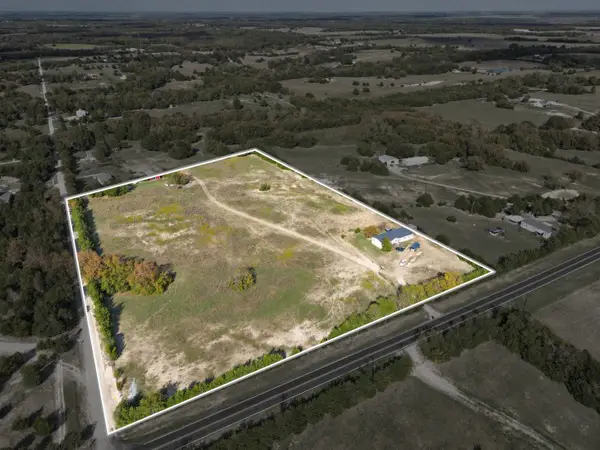 $335,000Active10.76 Acres
792 Fm 1553, Bonham, TX 75418
MLS# 21425901Listed by: BOIS D'ARC REALTY, LLC 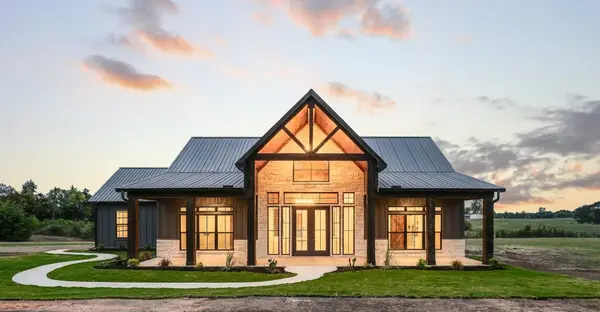 $510,000Active3 beds 2 baths2,000 sq. ft.
1267 Cr 1535, Bonham, TX 75418
MLS# 21425626Listed by: WEICHERT REALTORS-SOLID GROUND


Protect your home and budget from life's surprises with an Assurant Home Warranty, backed by a partner that supports you through every step of homeownership. Explore Plans.
©2026 Century 21 Real Estate LLC. All rights reserved. CENTURY 21®, the CENTURY 21 Logo and C21® are service marks owned by Century 21 Real Estate LLC. Century 21 Real Estate LLC fully supports the principles of the Fair Housing Act and the Equal Opportunity Act. Each office is independently owned and operated. Listing information is deemed reliable but not guaranteed accurate.