
5026 Upper Montague Road, Bowie, TX 76230
Local realty services provided by:CENTURY 21 Middleton
Listed by: gilda brawley
Office: marsha hardin real estate llc.
MLS#:21346225
Source:GDAR
Price summary
- Price:$1,199,900
- Price per sq. ft.:$567.06
About this home
Turn-Key Horse Facility on 40+ Beautiful Acres
This exceptional turn-key horse facility has everything you've been looking for! The moment you enter through the electric gate entrance, you'll appreciate the impressive amenities tailored for the equestrian. The horse barn features 20 stalls, thermostatically controlled industrial fans, timed lighting, an automatic fly spray system, a concrete wash rack, a spacious tack room with swing-out storage, and a convenient bathroom. An expansive indoor hay barn provides ample storage, while the equipment barn and shop are complemented by an additional insulated shop with closed-cell insulation. Ready for training and competition with two riding arenas a 150' x 300' with a viewing area and a 125' x 100' arena—plus a 60-foot round pen. Cattle facilities include a processing system with a squeeze chute, tub, alley, and additional cattle sheds, making this an ideal setup. There's even a charming chicken house with its own fenced area. Spanning 40+ picturesque acres, the land is dotted with beautiful mature trees and is fully fenced and X-fenced with durable pipe fencing and cedar stays. Six separate one-acre traps, each with its own shelter. Additional improvements include two water wells that have been tied together for convenience and three septic systems. The well-insulated ranch-style home offers 3 bedrooms, 2.5 baths, and a 2-car garage. Inside, you'll find a warm and inviting open-concept floor plan featuring wbfp, an updated kitchen, and a separate dining area. Step outside to enjoy the spacious patio complete with a swim spa and outdoor shower. For added peace of mind, the garage also includes a tornado shelter. Also included is a 16' x 80' single-wide manufactured home with 3 bedrooms, 2 baths, and a carport, perfect for guests, family, or ranch help. This outstanding property is truly move-in ready and offers everything needed for a successful equestrian or ranch operation. Schedule your private tour today!...
Contact an agent
Home facts
- Year built:2001
- Subdivision & Development:NONE
- Listing ID #:21346225
- Added:45 day(s) ago
- Updated:September 14, 2026 at 11:55 AM
Rooms and interior
- Bedrooms:3
- Total bathrooms:3
- Full bathrooms:2
- Half bathrooms:1
- Flooring:Ceramic Tile, Laminate
- Kitchen Description:Built In Gas Range, Dishwasher, Disposal
- Living area:2,116 sq. ft.
Heating and cooling
- Cooling:Ceiling Fans, Central Air, Electric
- Heating:Central, Propane
- Central air:Yes
Structure and exterior
- Roof:Composition
- Year built:2001
- Building area:2,116 sq. ft.
- Lot area:40.56 Acres
- Lot Features:Acreage, Lawn, Many Trees, Pasture
- Construction Materials:Brick
- Foundation Description:Slab
- Levels:1 Story
Schools
- High school:Bowie
- Middle school:Bowie
- Elementary school:Bowie
Utilities
- Water:Well
Finances and disclosures
- Price:$1,199,900
- Price per sq. ft.:$567.06
- Tax amount:$8,098
Features and amenities
- Appliances:Built In Gas Range, Dishwasher, Disposal, Electric Water Heater
- Amenities:Livestock Equipment
- Pool features:Lap
Parking
- Garage:Yes
- Garage spaces:2
- Carport spaces:5
 Information provided, in part, by North Texas Real Estate Information Systems, Inc. Last Updated September 14, 2026 Listings with the NTREIS logo are listed by brokerages other than CENTURY 21 Middleton.
New listings near 5026 Upper Montague Road
- New
 $215,000Active3 beds 2 baths1,380 sq. ft.
1306 Hulme Street, Bowie, TX 76230
MLS# 21383459Listed by: 940 REAL ESTATE GROUP - New
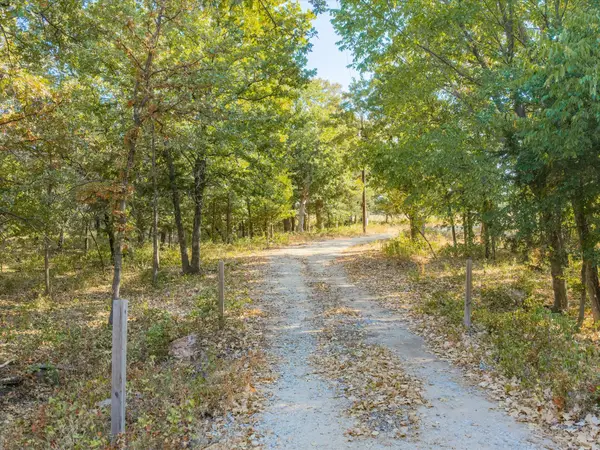 $750,000Active25.48 Acres
7832 Us Highway 287, Bowie, TX 76230
MLS# 21383590Listed by: 940 REAL ESTATE GROUP - New
 $139,900Active3 beds 2 baths1,531 sq. ft.
309 MILLER STREET, Bowie, TX 76230
MLS# 184927Listed by: BOB HARMAN REAL ESTATE - New
 $4,500,000Active6 beds 5 baths4,875 sq. ft.
288 W Carter Heights, Bowie, TX 76230
MLS# 21378259Listed by: TAYLOR & CO REALTY - New
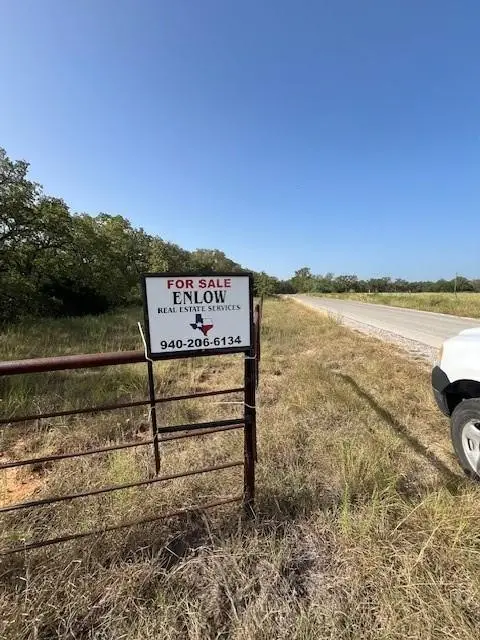 $299,900Active16 Acres
657 Sandy Creek Road, Bowie, TX 76230
MLS# 21381638Listed by: ENLOW REAL ESTATE SERVICES - New
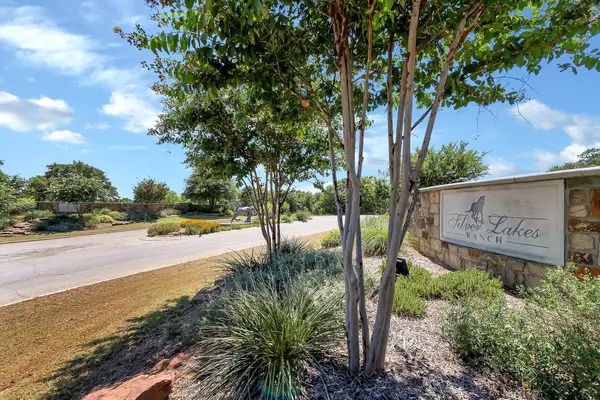 $39,500Active1 Acres
Lot 584 Lakeway Drive, Bowie, TX 76230
MLS# 21379668Listed by: LEDBETTER REALTY - New
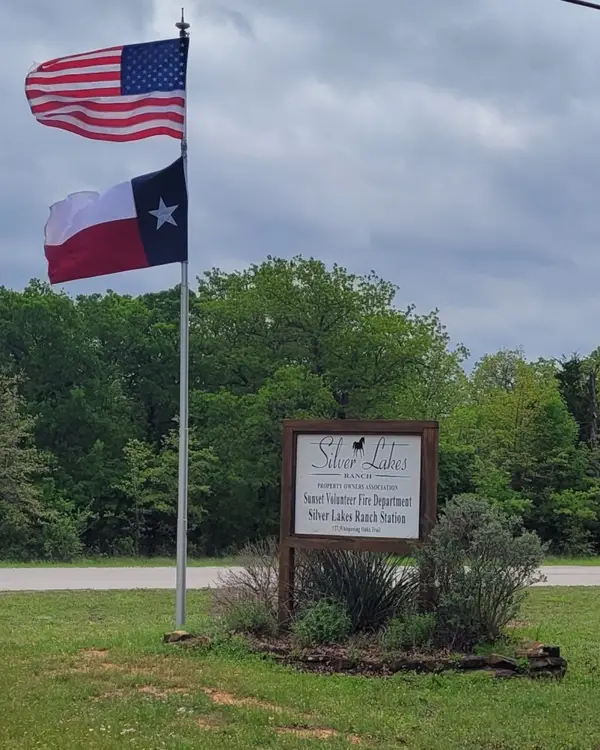 $39,500Active1 Acres
Lot 583 Lakeway Drive, Bowie, TX 76230
MLS# 21379618Listed by: LEDBETTER REALTY - New
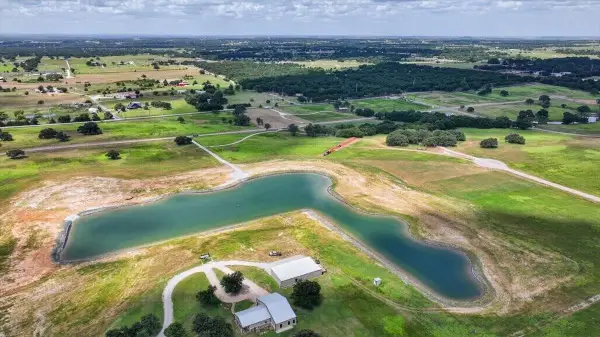 $214,900Active2.5 Acres
Lot 88 Woodbridge Boulevard, Bowie, TX 76230
MLS# 21378095Listed by: REAL BROKER, LLC - New
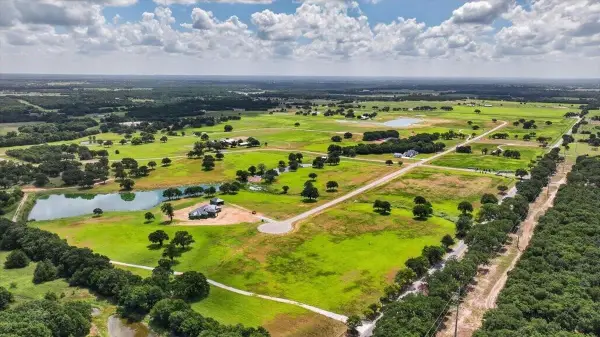 $209,900Active2.23 Acres
Lot 87 Woodbridge Boulevard, Bowie, TX 76230
MLS# 21377766Listed by: REAL BROKER, LLC - New
 $245,000Active3 beds 2 baths1,232 sq. ft.
1561 Fm 1816, Bowie, TX 76230
MLS# 21377176Listed by: GATHER HOME REALTY


Protect your home and budget from life's surprises with an Assurant Home Warranty, backed by a partner that supports you through every step of homeownership. Explore Plans.
©2026 Century 21 Real Estate LLC. All rights reserved. CENTURY 21®, the CENTURY 21 Logo and C21® are service marks owned by Century 21 Real Estate LLC. Century 21 Real Estate LLC fully supports the principles of the Fair Housing Act and the Equal Opportunity Act. Each office is independently owned and operated. Listing information is deemed reliable but not guaranteed accurate.