
505 Walnut Street, Bowie, TX 76230
Local realty services provided by:CENTURY 21 Crew
Listed by: edward mcclintick
Office: joseph walter realty, llc.
MLS#:21424642
Source:GDAR
Price summary
- Price:$130,000
- Price per sq. ft.:$98.04
About this home
Investor opportunity in the heart of Bowie! This traditional 1939 home offers approximately 1,326 sq ft, original red oak hardwood floors, custom trim, a spacious kitchen with pantry, and a flexible room ideal for a third bedroom or office. Enjoy a covered back patio and fenced backyard with mature shade trees. Conveniently located near downtown shopping, dining, Pelham Park, the World's Largest Bowie Knife, and Second Monday Trade Days. Explore the potential to renovate, personalize, and add value to this charming property! Sold As-is
Contact an agent
Home facts
- Year built:1939
- Subdivision & Development:None
- Listing ID #:21424642
- Added:1 day(s) ago
- Updated:October 31, 2026 at 06:32 PM
Rooms and interior
- Bedrooms:2
- Total bathrooms:2
- Full bathrooms:1
- Half bathrooms:1
- Flooring:Wood
- Kitchen Description:Dishwasher, Gas Oven, Refrigerator
- Living area:1,326 sq. ft.
Heating and cooling
- Cooling:Central Air, Electric
- Heating:Central, Natural Gas
- Central air:Yes
Structure and exterior
- Roof:Composition
- Year built:1939
- Building area:1,326 sq. ft.
- Lot area:0.26 Acres
- Architectural Style:Traditional
- Foundation Description:Slab
- Levels:1 Story
Schools
- High school:Bowie
- Middle school:Bowie
- Elementary school:Bowie
Finances and disclosures
- Price:$130,000
- Price per sq. ft.:$98.04
- Tax amount:$3,552
Features and amenities
- Appliances:Dishwasher, Gas Oven, Refrigerator
Parking
- Garage:Yes
- Garage spaces:1
 Information provided, in part, by North Texas Real Estate Information Systems, Inc. Last Updated October 31, 2026 Listings with the NTREIS logo are listed by brokerages other than CENTURY 21 Crew. GDAR Member Broker: William Medlock
New listings near 505 Walnut Street
- New
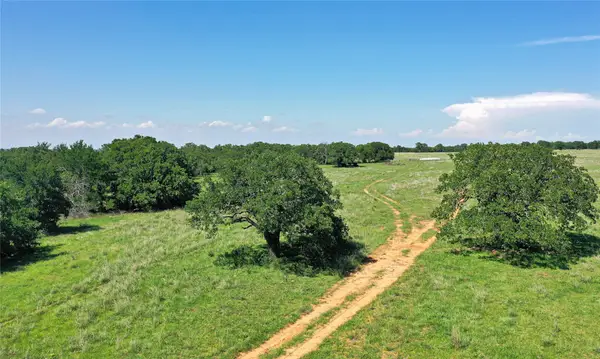 $1,360,000Active136 Acres
136 Acres Fm 2127, Bowie, TX 76230
MLS# 21423573Listed by: MADDOX REALTY - New
 $73,900Active2 Acres
TBD Lt 3 Cipriani Court Road, Bowie, TX 76230
MLS# 21421558Listed by: SUE SWINT REALTY - New
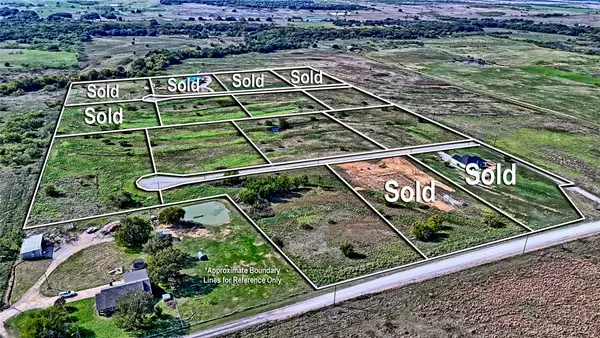 $73,900Active2 Acres
TBD Lt 4 Cipriani Court Road, Bowie, TX 76230
MLS# 21421582Listed by: SUE SWINT REALTY - New
 $73,900Active2 Acres
TBD Lt 5 Cipriani Court Road, Bowie, TX 76230
MLS# 21421592Listed by: SUE SWINT REALTY - New
 $73,900Active2 Acres
TBD Lt 6 Cipriani Court Road, Bowie, TX 76230
MLS# 21421616Listed by: SUE SWINT REALTY - New
 $73,900Active2 Acres
TBD Lt 7 Cipriani Court Road, Bowie, TX 76230
MLS# 21421634Listed by: SUE SWINT REALTY - New
 $83,900Active2.2 Acres
TBD Lt 8 Porteza Pkwy Road, Bowie, TX 76230
MLS# 21421655Listed by: SUE SWINT REALTY - New
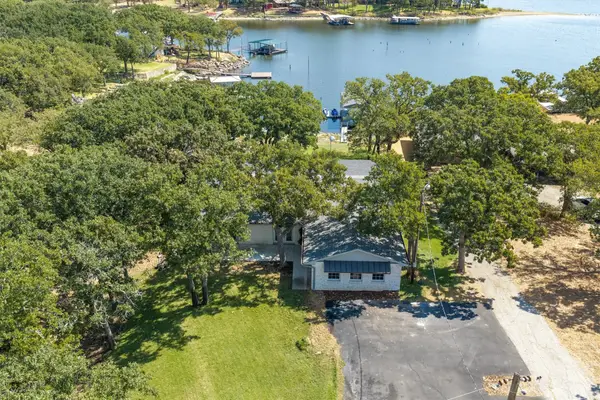 $640,000Active3 beds 2 baths1,902 sq. ft.
1599 Country Club Road, Bowie, TX 76230
MLS# 21391385Listed by: REAL BROKER, LLC - New
 $235,000Active3 beds 2 baths1,628 sq. ft.
335 Chaparral Road, Bowie, TX 76230
MLS# 21420434Listed by: SUE SWINT REALTY


Protect your home and budget from life's surprises with an Assurant Home Warranty, backed by a partner that supports you through every step of homeownership. Explore Plans.
©2026 Century 21 Real Estate LLC. All rights reserved. CENTURY 21®, the CENTURY 21 Logo and C21® are service marks owned by Century 21 Real Estate LLC. Century 21 Real Estate LLC fully supports the principles of the Fair Housing Act and the Equal Opportunity Act. Each office is independently owned and operated. Listing information is deemed reliable but not guaranteed accurate.