
906 S Bridge St, Brady, TX 76825
Local realty services provided by:CENTURY 21 North East
Listed by: gina long-hepburn
Office: james long real estate, inc.
MLS#:105293
Source:TX_GCBOR
Price summary
- Price:$295,000
- Price per sq. ft.:$76.58
About this home
Welcome to this 2 Story Timeless Beauty in the Heart of Texas! The main home on this property has 4 Bedrooms & 3 1/2 Bathrooms. The ground level has a large living room with gas fireplace, an office with gas fireplace, a media room with wet bar & a lovely principal suite. A grand hallway in the center of the home includes a guest bath and a working elevator with single occupancy. At the end of the grand hallway is the door that leads to the dining room flanked with windows for that great lighting. A spacious kitchen adjoins the dining area. The kitchen is adorned with ample cabinets and all the amenities needed for entertaining guests. A butler pantry off the kitchen houses more storage and the laundry area. The beautiful original spiral staircase off the grand hall takes you to the upper level where you find 3 Bedrooms and 2 Baths. The back of the upstairs is all windows overlooking the back of this 1/2 block. The back half of this property entails a BBQ Barn, 1Bedroom / 1Bath Guest Cottage, Workshop / Studio with carport. The tiered yard is set up with different areas for those backyard parties. A fenced dog run & an additional carport makes this place full of fine living....
Contact an agent
Home facts
- Subdivision & Development:LUHR
- Listing ID #:105293
- Added:1 day(s) ago
- Updated:September 08, 2026 at 06:02 PM
Rooms and interior
- Bedrooms:4
- Total bathrooms:4
- Full bathrooms:3
- Half bathrooms:1
- Dining Description:Formal Dining Room
- Living area:3,852 sq. ft.
Structure and exterior
- Roof:Composition
- Building area:3,852 sq. ft.
- Lot area:0.41 Acres
- Architectural Style:Hill Country Style, Traditional
- Construction Materials:Brick
- Exterior Features:Deck/Patio, Guest Quarters
- Levels:2 Story
Utilities
- Water:Public
- Sewer:Public Sewer
Finances and disclosures
- Price:$295,000
- Price per sq. ft.:$76.58
- Tax amount:$4,323
Features and amenities
- Laundry features:Washer-Dryer Connection
- Amenities:Ceiling Fan(s), Guest Quarters, Storage, Walk-in Closet(s), Window Treatments, Wired for High Speed Internet
New listings near 906 S Bridge St
- Open Sat, 1 to 3pmNew
 $499,000Active3 beds 4 baths4,467 sq. ft.
1102 S College St, Brady, TX 76825
MLS# 125392Listed by: FORE PREMIER PROPERTIES - New
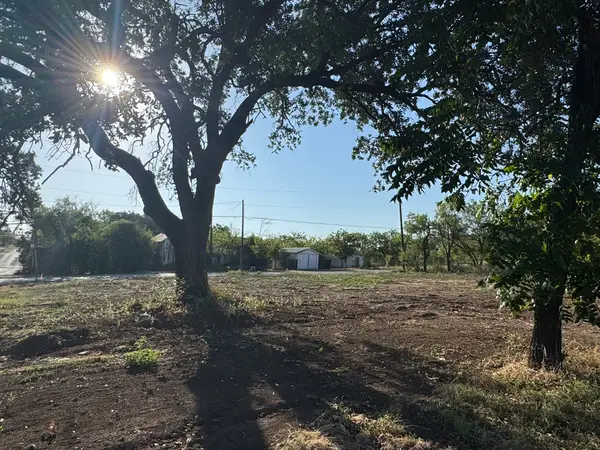 $22,000Active0.13 Acres
300 S Walnut, Brady, TX 76825
MLS# 21377245Listed by: ALWAYS HERE PROPERTIES, LLC - New
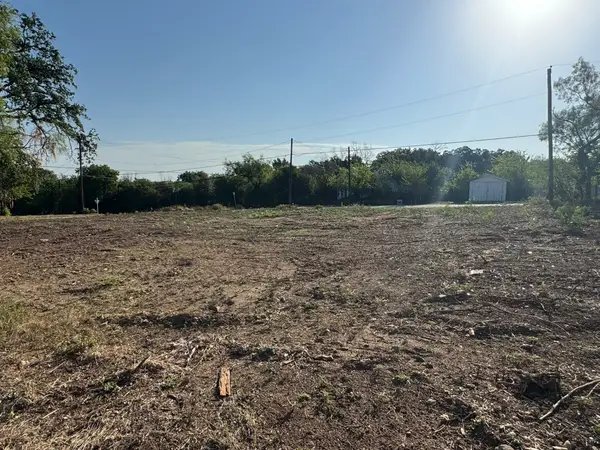 $22,000Active0.13 Acres
302 S Walnut, Brady, TX 76825
MLS# 21377280Listed by: ALWAYS HERE PROPERTIES, LLC - New
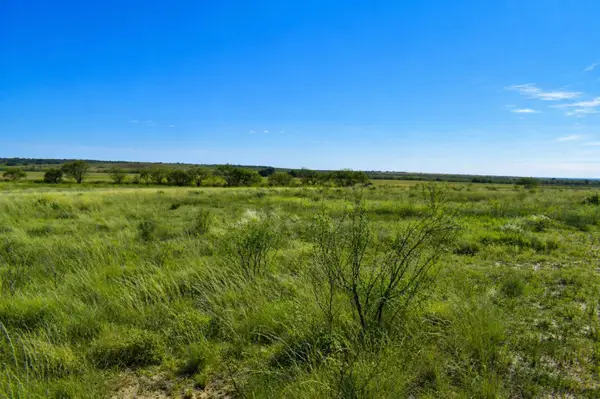 $76,000Active20 Acres
20 A Cr 144, Brady, TX 76825
MLS# 21375178Listed by: TEXAS PRIME COUNTRY 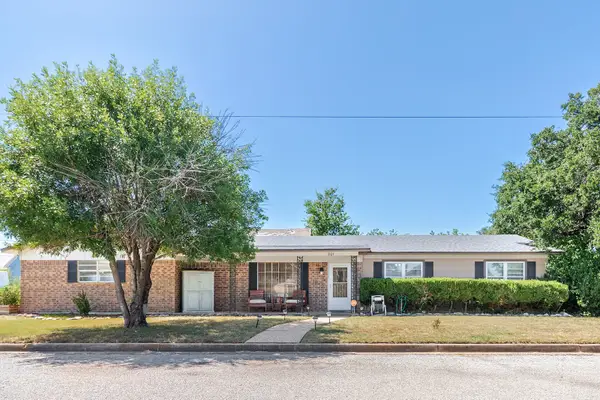 $163,900Pending3 beds 2 baths1,400 sq. ft.
301 W 7th Street, Brady, TX 76825
MLS# 21363817Listed by: HEARTLAND REAL ESTATE GROUP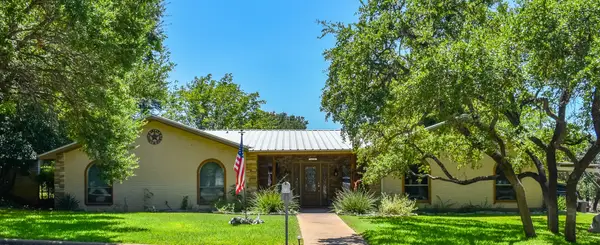 $369,500Pending3 beds 2 baths2,170 sq. ft.
1115 W 12th Street, Brady, TX 76825
MLS# 21363154Listed by: TEXAS PRIME COUNTRY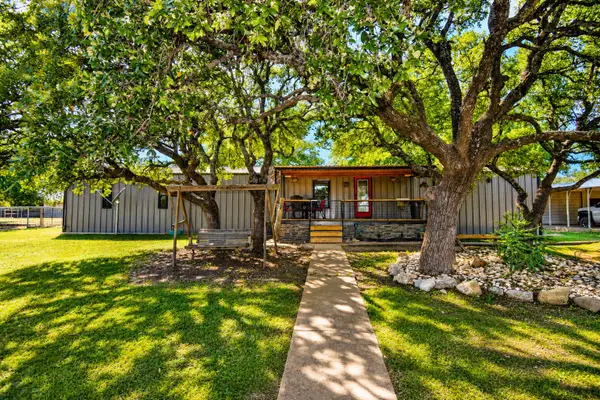 $349,000Active3 beds 2 baths1,326 sq. ft.
239 County Road 160, Brady, TX 76825
MLS# 21359916Listed by: TEXAS PRIME COUNTRY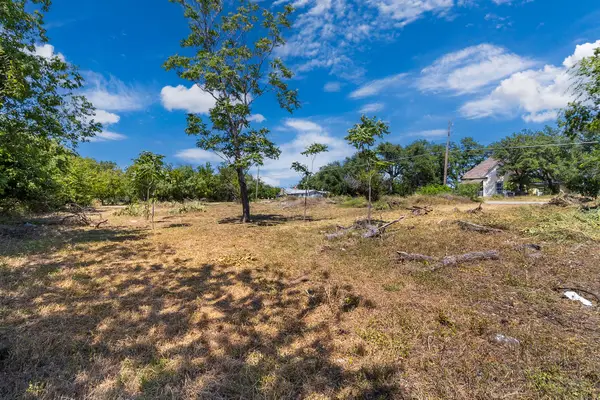 $15,000Active0.23 Acres
900 S Walnut, Brady, TX 76825
MLS# 21360435Listed by: HEARTLAND REAL ESTATE GROUP $1,695,000Active61 Acres
675 County Rd 214, Brady, TX 76825
MLS# 105134Listed by: REPUBLIC RANCHES LLC


Protect your home and budget from life's surprises with an Assurant Home Warranty, backed by a partner that supports you through every step of homeownership. Explore Plans.
©2026 Century 21 Real Estate LLC. All rights reserved. CENTURY 21®, the CENTURY 21 Logo and C21® are service marks owned by Century 21 Real Estate LLC. Century 21 Real Estate LLC fully supports the principles of the Fair Housing Act and the Equal Opportunity Act. Each office is independently owned and operated. Listing information is deemed reliable but not guaranteed accurate.