
4239 County Road 348, Brazoria, TX 77422
Local realty services provided by:CENTURY 21 Republic
4239 County Road 348,Brazoria, TX 77422
$499,500
- 2 Beds
- 3 Baths
- 5,580 sq. ft.
- Single family
- Active
Listed by: sherry fell
Office: aea realty, llc.281-317-0019
MLS#:11049964
Source:HARMLS
Price summary
- Price:$499,500
- Price per sq. ft.:$89.52
About this home
Set on 12.48 acres in Brazoria, this versatile property offers residential or commercial possibilities with established infrastructure. The 5,580-square-foot shop includes multiple oversized pull-through bays with 10- and 15-foot clearances, a dedicated tool room, full bath, storm shelter/office, cargo lift, and a two-bedroom apartment with a kitchen and full bath. An excellent opportunity for business owners, investors, or a live/work arrangement.
Two driveways and a circle drive provide access for large equipment and 18-wheelers. Additional features include an RV hookup, a 525-foot-deep well, and underground electrical installed on 4.818 acres, with electricity available to the remaining 7.662 acres for a potential future homesite. Cleared, partially fenced grounds feature mature trees and expansive green space.
Contact an agent
Home facts
- Year built:2006
- Subdivision & Development:Buck Meadows SD
- Listing ID #:11049964
- Updated:November 13, 2026 at 01:47 PM
Rooms and interior
- Bedrooms:2
- Total bathrooms:3
- Full bathrooms:2
- Half bathrooms:1
- Rooms Total:5
- Flooring:Concrete, Laminate, Tile
- Dining Description:Kitchen Dining Combo
- Kitchen Description:Electric Cooktop, Electric Oven, Granite Counters, Kitchen Dining Combo, Kitchen Family Room Combo
- Living area:5,580 sq. ft.
Heating and cooling
- Cooling:Central Air, Gas
- Heating:Central, Gas
- Central air:Yes
Structure and exterior
- Year built:2006
- Building area:5,580 sq. ft.
- Lot area:12.48 Acres
- Lot Features:Cleared, Side Yard
- Construction Materials:Aluminium Siding
- Exterior Features:Fence, Private Yard, Storage
- Foundation Description:Slab
- Levels:2 Stories
Schools
- High school:COLUMBIA HIGH SCHOOL
- Middle school:WEST BRAZOS JUNIOR HIGH
- Elementary school:WEST COLUMBIA ELEMENTARY
Utilities
- Water:Well
- Sewer:Public Sewer, Septic Tank
Finances and disclosures
- Price:$499,500
- Price per sq. ft.:$89.52
- Tax amount:$2,814 (2026)
Features and amenities
- Appliances:Electric Cooktop, Electric Oven
Parking
- Parking description:Additional Parking, Attached Carport, Boat Parking, Circular Driveway, Garage, Garage Door Opener
New listings near 4239 County Road 348
- New
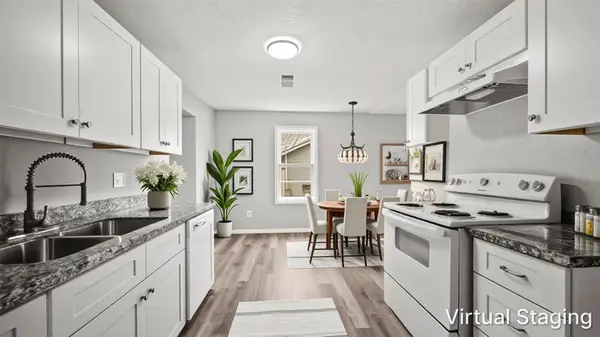 $169,000Active3 beds 2 baths1,065 sq. ft.
234 E Texas Street, Brazoria, TX 77422
MLS# 73378052Listed by: LANDLORDS OF TEXAS, LLC - New
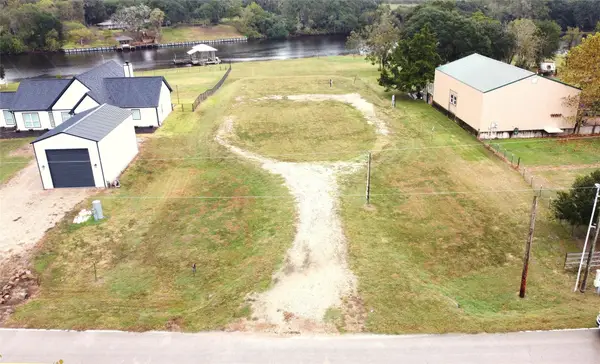 $169,900Active1 Acres
4957 County Road 747a, Brazoria, TX 77422
MLS# 15544980Listed by: LANDMARK REALTY PREMIER LLC. - New
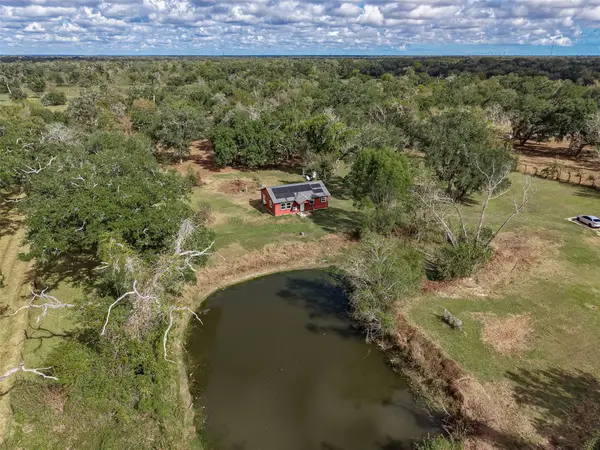 $329,000Active2 beds 2 baths864 sq. ft.
5806 Fm 2611 Road, Brazoria, TX 77422
MLS# 41581676Listed by: KTP REALTY - New
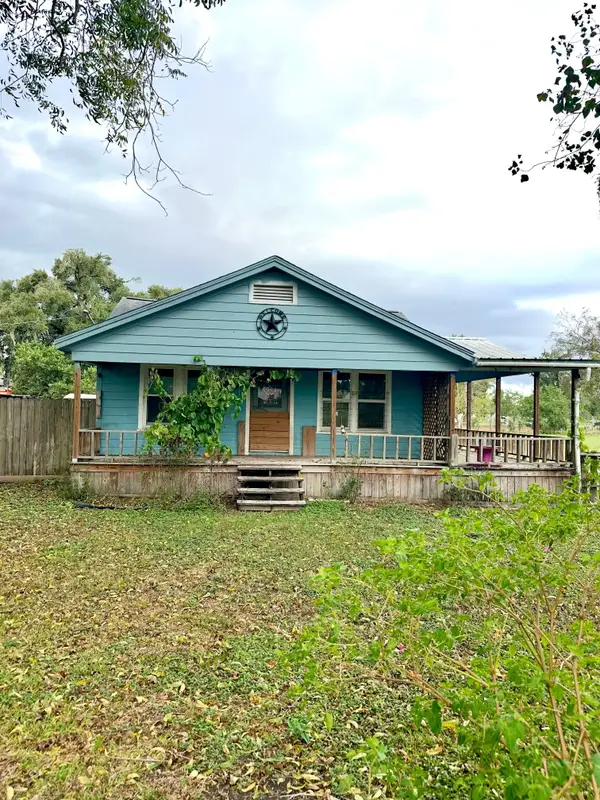 $189,000Active5 beds 1 baths1,704 sq. ft.
1416 County Road 347, Brazoria, TX 77422
MLS# 37166573Listed by: PAULA MUTINA PROPERTIES  $610,000Active4 beds 3 baths2,847 sq. ft.
17251 County Road 945d, Brazoria, TX 77422
MLS# 64702425Listed by: BIRDSONG REAL ESTATE $80,000Active0.43 Acres
3645 Pan American Road, Brazoria, TX 77422
MLS# 11966117Listed by: LAND & LUXE REALTY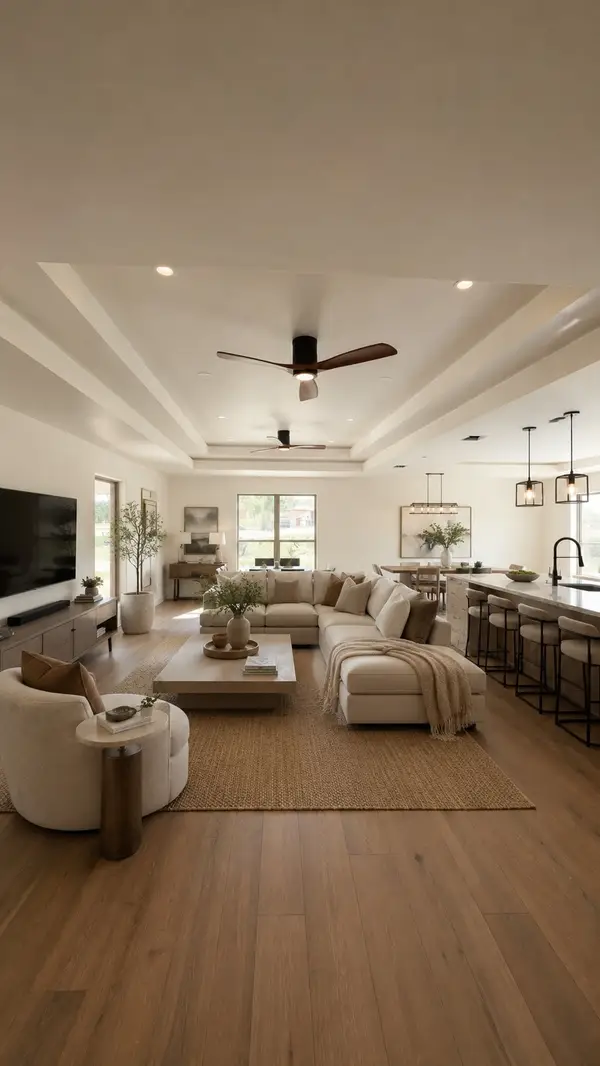 $425,000Active3 beds 3 baths2,532 sq. ft.
2109 County Road 353, Brazoria, TX 77422
MLS# 25616645Listed by: COMPASS RE TEXAS, LLC - HOUSTON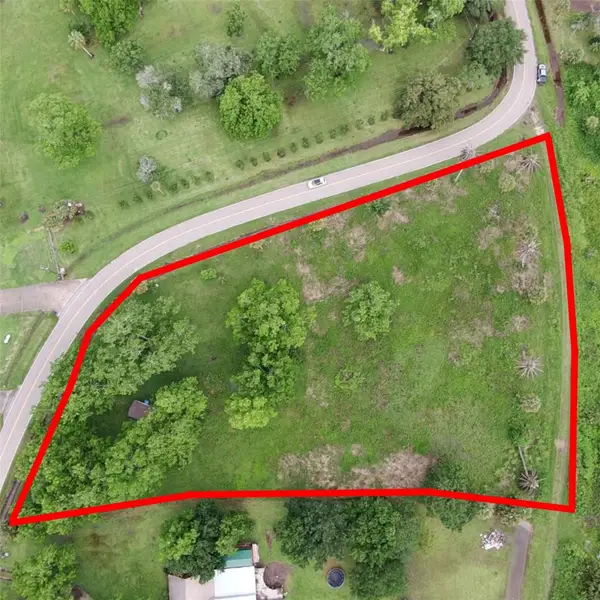 $70,000Active1.98 Acres
Lot 220 County Road 461 A, Brazoria, TX 77422
MLS# 87703373Listed by: VIVE REALTY LLC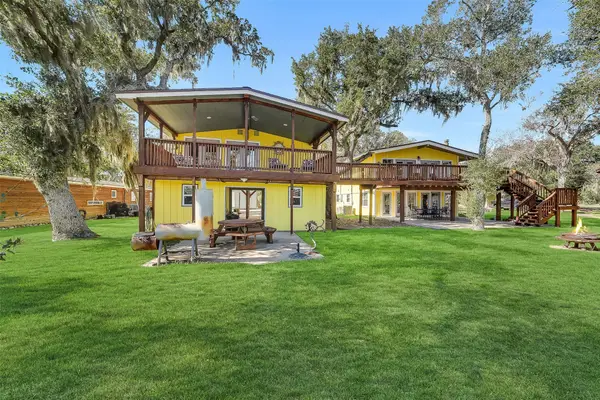 $779,900Active6 beds 6 baths2,472 sq. ft.
6674 County Road 659, Brazoria, TX 77422
MLS# 27527078Listed by: MARTIN & BLACK REAL ESTATE LLC


Protect your home and budget from life's surprises with an Assurant Home Warranty, backed by a partner that supports you through every step of homeownership. Explore Plans.
©2026 Century 21 Real Estate LLC. All rights reserved. CENTURY 21®, the CENTURY 21 Logo and C21® are service marks owned by Century 21 Real Estate LLC. Century 21 Real Estate LLC fully supports the principles of the Fair Housing Act and the Equal Opportunity Act. Each office is independently owned and operated. Listing information is deemed reliable but not guaranteed accurate.