
4924 County Road 819, Brazoria, TX 77422
Local realty services provided by:CENTURY 21 Republic
4924 County Road 819,Brazoria, TX 77422
$925,000
- 4 Beds
- 4 Baths
- 4,292 sq. ft.
- Single family
- Active
Listed by: monica darr
Office: american realty979-297-5555
MLS#:70200663
Source:HARMLS
Price summary
- Price:$925,000
- Price per sq. ft.:$215.52
About this home
Discover the perfect blend of space, comfort, & waterfront living in this impressive property offering over 4,000 sq. ft. of living space! The main home features 4 bed, 3.5 bath, a split floor plan, & an open-concept kitchen, dining, & living area. Additional spaces include a dedicated office, workout room, & flex room perfect for pool table, formal dining, or other needs.
The primary suite offers beautiful views of the San Bernard River, along with a large bathroom featuring a soaking tub, separate shower, & expansive 14' x 16' walk-in closet.
Ideal for multi-generational living or guests, a separate 1-bed, 1-bath apartment with its own entrance is located under the same roof.
Situated on over 5 acres with 115 feet of San Bernard River frontage, this property offers plenty of room to enjoy the outdoors & waterfront lifestyle. The extra-large garage/workshop includes an interior climate-controlled room, while ample parking provides space for an RV, boat, & additional vehicles.
Contact an agent
Home facts
- Year built:2014
- Subdivision & Development:River Front-San Bernard Sub
- Listing ID #:70200663
- Updated:October 26, 2026 at 12:34 PM
Rooms and interior
- Bedrooms:4
- Total bathrooms:4
- Full bathrooms:3
- Half bathrooms:1
- Rooms Total:10
- Flooring:Carpet, Concrete, Laminate, Tile
- Dining Description:Kitchen Dining Combo
- Bathrooms Description:Separate Shower, Tub Shower
- Kitchen Description:Breakfast Bar, Dishwasher, Gas Oven, Gas Range, Kitchen Dining Combo, Kitchen Family Room Combo, Microwave, Pantry, Refrigerator, Walk In Pantry
- Living area:4,292 sq. ft.
Heating and cooling
- Cooling:Central Air, Electric
- Heating:Central, Gas
- Central air:Yes
Structure and exterior
- Roof:Composition
- Year built:2014
- Building area:4,292 sq. ft.
- Lot area:5.06 Acres
- Lot Features:Waterfront
- Architectural Style:Traditional
- Construction Materials:Cement Siding
- Exterior Features:Patio, Porch, Private Yard
- Foundation Description:Slab
- Levels:1 Story
Schools
- High school:SWEENY HIGH SCHOOL
- Middle school:SWEENY JUNIOR HIGH SCHOOL
- Elementary school:SWEENY ELEMENTARY SCHOOL
Utilities
- Water:Well
- Sewer:Aerobic Septic
Finances and disclosures
- Price:$925,000
- Price per sq. ft.:$215.52
- Tax amount:$10,924 (2026)
Features and amenities
- Appliances:Dishwasher, Gas Oven, Gas Range, Microwave, Refrigerator
- Amenities:Ceiling Fans, High Ceilings
Parking
- Parking description:Additional Parking, Boat Parking, Garage, Oversized
- Garage:Yes
- Garage spaces:2
New listings near 4924 County Road 819
- New
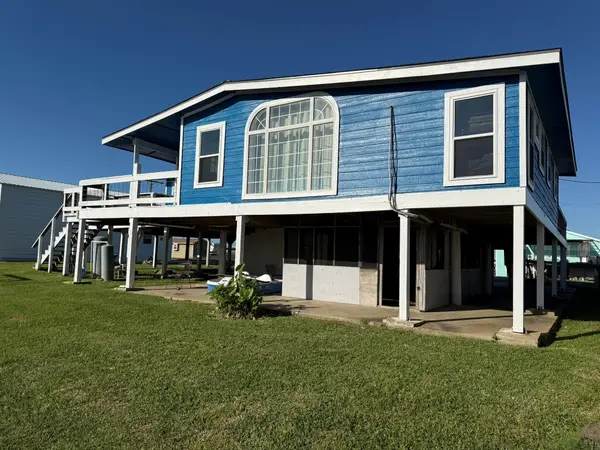 $280,000Active3 beds 2 baths1,656 sq. ft.
1522 County Road 441a, Brazoria, TX 77422
MLS# 84846648Listed by: EXP REALTY LLC - New
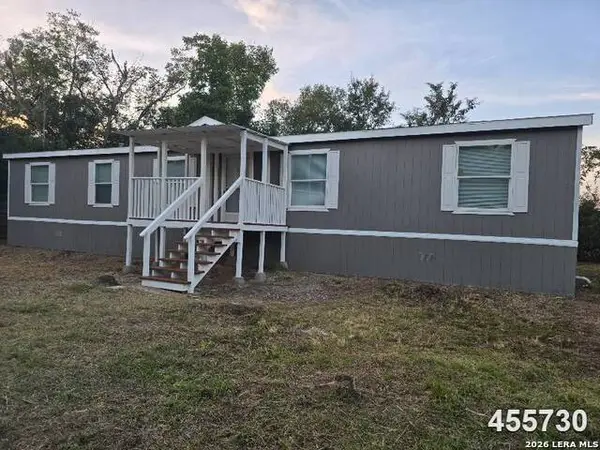 $149,000Active4 beds 2 baths1,848 sq. ft.
2710 County Road 510a, Brazoria, TX 77422
MLS# 2024649Listed by: BRAVA REALTY - New
 $500,000Active2.92 Acres
121 Patterson Road, Brazoria, TX 77422
MLS# 53104431Listed by: REALTY RIGHT - New
 $499,900Active3 beds 3 baths2,299 sq. ft.
4924 County Road 747a, Brazoria, TX 77422
MLS# 49190959Listed by: RIGHT TIME REALTY - New
 $245,000Active3 beds 2 baths1,190 sq. ft.
5216-4 County Road 469, Brazoria, TX 77422
MLS# 41516667Listed by: BIRDSONG REAL ESTATE - New
 $299,000Active3 beds 2 baths1,876 sq. ft.
16852 County Road 809, Brazoria, TX 77422
MLS# 4888803Listed by: EPIQUE REALTY LLC  $85,000Active0.64 Acres
101 N Market Street, Brazoria, TX 77422
MLS# 32789277Listed by: PAULA MUTINA PROPERTIES $50,000Active1 Acres
0 County Road 495, Brazoria, TX 77422
MLS# 68662599Listed by: WHITE PICKET REALTY LLC $399,000Active3 beds 2 baths3,932 sq. ft.
5669 Ratjen Road, Brazoria, TX 77422
MLS# 39192050Listed by: MOORE GROUP REALTY


Protect your home and budget from life's surprises with an Assurant Home Warranty, backed by a partner that supports you through every step of homeownership. Explore Plans.
©2026 Century 21 Real Estate LLC. All rights reserved. CENTURY 21®, the CENTURY 21 Logo and C21® are service marks owned by Century 21 Real Estate LLC. Century 21 Real Estate LLC fully supports the principles of the Fair Housing Act and the Equal Opportunity Act. Each office is independently owned and operated. Listing information is deemed reliable but not guaranteed accurate.