
13050 Boyd Road, Bremond, TX 76629
Local realty services provided by:CENTURY 21 North East
13050 Boyd Road,Bremond, TX 76629
$547,000
- 4 Beds
- 3 Baths
- 2,142 sq. ft.
- Single family
- Active
Listed by: jason handy
Office: lester group, the
MLS#:26010775
Source:TX_BCSR
Price summary
- Price:$547,000
- Price per sq. ft.:$255.37
About this home
Showings shall continue! A rare combination of privacy, self-sufficiency, and country living on 10.35 fully fenced, wooded acres overlooking a large, well-stocked pond, this 4-bed/2.5-bath main home sits on approximately 0.5 acre, with the remaining acreage offering endless possibilities for gardening, recreation, livestock, or enjoying the peace and privacy of the outdoors. Covered wood-decked front porch leads to an oversized living area featuring a spacious great room and kitchen with island and dining bar, full-size dining area, and plenty of space for entertaining. The kitchen includes a new refrigerator, double-oven stove, and dishwasher (July 2026). Designed for comfortable, independent living, the property features a private water well with three-stage filtration and a solar power system with battery backup. An attached covered carport, workshop, and storage barn provide abundant space for vehicles, equipment, hobbies, and storage. A large garden with established fruit trees adds to the property's charm and functionality. Two guest cabins provide flexibility for guests, extended stays, private retreats, or potential rental income. The entire property is fully fenced with mesh wire and cross-fenced, creating defined areas for a variety of uses. Whether you're searching for a private homestead, weekend retreat, multi-generational land, or an income-producing opportunity, this unique property offers space, privacy, functionality, and amenities increasingly hard to find....
Contact an agent
Home facts
- Year built:2007
- Subdivision & Development:Other
- Listing ID #:26010775
- Added:54 day(s) ago
- Updated:October 25, 2026 at 10:31 AM
Rooms and interior
- Bedrooms:4
- Total bathrooms:3
- Full bathrooms:2
- Half bathrooms:1
- Flooring:Carpet, Tile, Wood
- Kitchen Description:Built-In Electric Oven, Dishwasher, Kitchen Island, Microwave, Refrigerator
- Living area:2,142 sq. ft.
Heating and cooling
- Cooling:Central Air, Electric
- Heating:Central, Electric
- Central air:Yes
Structure and exterior
- Roof:Metal
- Year built:2007
- Building area:2,142 sq. ft.
- Lot area:10.3 Acres
- Lot Features:Trees
- Architectural Style:Traditional
- Construction Materials:Wood Siding
- Exterior Features:Deck
- Foundation Description:Slab
- Levels:1 Story
Utilities
- Water:Water Available, Well
- Sewer:Septic Available
Finances and disclosures
- Price:$547,000
- Price per sq. ft.:$255.37
Features and amenities
- Appliances:Built-In Electric Oven, Dishwasher, Microwave, Refrigerator
- Amenities:All Window Treatments, Ceiling Fans, French Doors/Atrium Doors, Laminate Counters, Smoke Detectors
Parking
- Parking description:Attached Carport
- Garage:Yes
- Garage spaces:2
New listings near 13050 Boyd Road
- New
 $170,000Active3 beds 2 baths1,344 sq. ft.
303 N Market Street, Bremond, TX 76629
MLS# 4524509Listed by: RIVERSTONE COMPANIES, LLC - New
 $105,000Active3 beds 2 baths1,216 sq. ft.
208 S Hamburg Street, Bremond, TX 76629
MLS# 26012408Listed by: CLICKPOINT REALTY, LLC - New
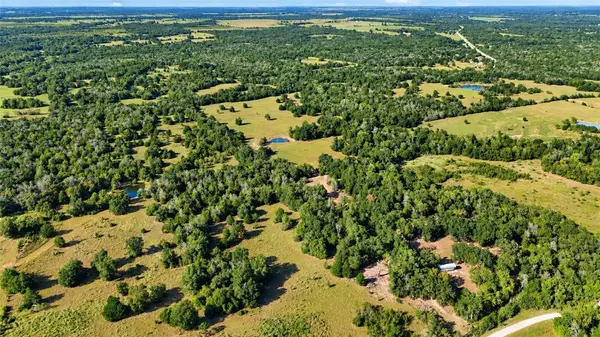 $613,830Active58.46 Acres
160 Cr 271 (+/-58.46 Acres), Bremond, TX 76629
MLS# 26012428Listed by: HOME & RANCH REAL ESTATE - New
 $145,000Active10.1 Acres
TRACT 6 George Wachel Rd, BREMOND, TX 76629
MLS# 2023825Listed by: LM REAL ESTATE 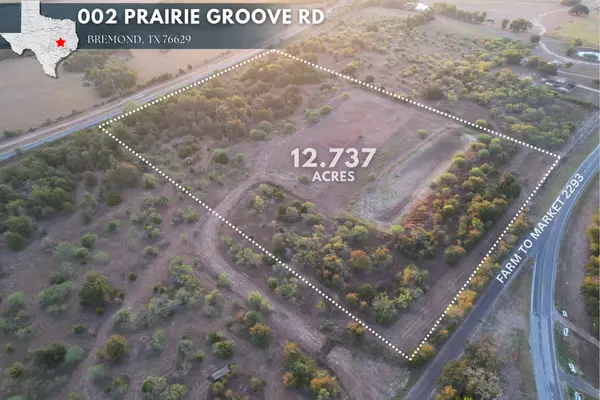 $133,738Active12.74 Acres
002 Prairie Grove Road, Bremond, TX 76629
MLS# 92850675Listed by: KELLER WILLIAMS REALTY SOUTHWEST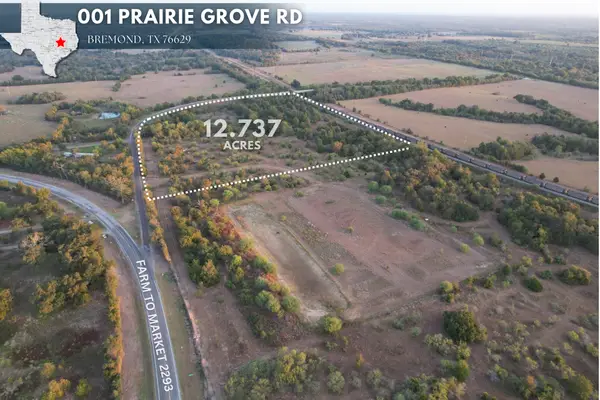 $133,738Active12.74 Acres
001 Prairie Grove Road, Bremond, TX 76629
MLS# 74473957Listed by: KELLER WILLIAMS REALTY SOUTHWEST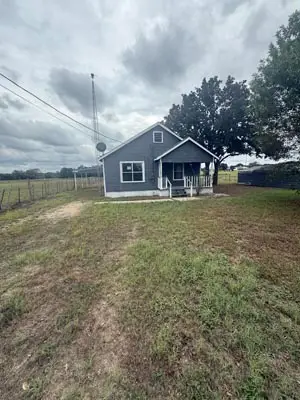 $130,000Active3 beds 2 baths1,288 sq. ft.
10834 Fm 2293, Bremond, TX 76629
MLS# 26011901Listed by: CLICKPOINT REALTY, LLC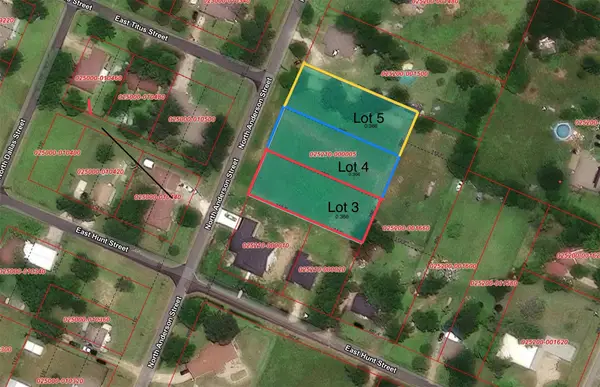 $40,000Active0.34 Acres
404 E Hunt Street, Bremond, TX 76629
MLS# 21392445Listed by: EG REALTY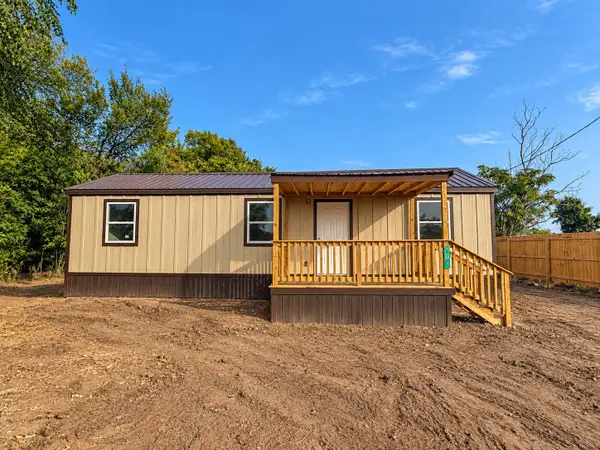 $130,000Active2 beds 2 baths690 sq. ft.
818 S Austin, Bremond, TX 76629
MLS# 21391163Listed by: ALL CITY REAL ESTATE LTD. CO


Protect your home and budget from life's surprises with an Assurant Home Warranty, backed by a partner that supports you through every step of homeownership. Explore Plans.
©2026 Century 21 Real Estate LLC. All rights reserved. CENTURY 21®, the CENTURY 21 Logo and C21® are service marks owned by Century 21 Real Estate LLC. Century 21 Real Estate LLC fully supports the principles of the Fair Housing Act and the Equal Opportunity Act. Each office is independently owned and operated. Listing information is deemed reliable but not guaranteed accurate.