1012 Old Vine Road, Brenham, TX 77833
Local realty services provided by:CENTURY 21 Judge Fite Company
1012 Old Vine Road,Brenham, TX 77833
$285,000
- 3 Beds
- 2 Baths
- 1,460 sq. ft.
- Single family
- Active
Listed by: lindi braddock
Office: coldwell banker properties
MLS#:26001960
Source:TX_BCSR
Price summary
- Price:$285,000
- Price per sq. ft.:$195.21
- Monthly HOA dues:$37.5
About this home
Tucked away in the desirable Vintage Farms neighborhood, this well-kept 3-bedroom, 2-bath home offers comfort, style, and that easy small-town feel. The open layout connects the living, dining, and kitchen areas, for everyday living or having friends and family over.
The kitchen features granite countertops, stainless steel appliances, a tile backsplash, and plenty of cabinet space. All three bedrooms include walk-in closets, giving everyone room to spread out. The primary bedroom has its own ensuite with a jetted tub, separate walk-in shower, and double sinks- for unwinding at the end of the day.
Coach lighting adds curb appeal and extra security outside. Whether you’re buying your first home, downsizing, or just looking to enjoy the Brenham lifestyle, this home checks all the boxes. Schedule a showing and come see it for yourself.
Contact an agent
Home facts
- Year built:2022
- Subdivision & Development:Other
- Listing ID #:26001960
- Added:227 day(s) ago
- Updated:September 30, 2026 at 02:32 PM
Rooms and interior
- Bedrooms:3
- Total bathrooms:2
- Full bathrooms:2
- Living area:1,460 sq. ft.
Heating and cooling
- Cooling:Ceiling Fans, Central Air, Electric
- Heating:Central, Electric
- Central air:Yes
Structure and exterior
- Year built:2022
- Building area:1,460 sq. ft.
- Lot area:0.15 Acres
- Levels:1 Story
Utilities
- Water:Public, Water Available
- Sewer:Public Sewer, Sewer Available
Finances and disclosures
- Price:$285,000
- Price per sq. ft.:$195.21
Features and amenities
- Amenities:Ceiling Fans, Maintenance Grounds, Management
Parking
- Parking description:Attached, Garage
- Garage:Yes
- Garage spaces:2
New listings near 1012 Old Vine Road
- New
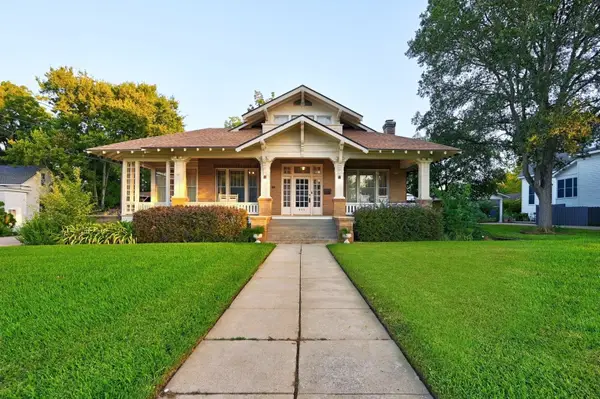 $795,000Active4 beds 3 baths3,359 sq. ft.
405 College Avenue, Brenham, TX 77833
MLS# 6724702Listed by: COLDWELL BANKER PROPERTIES UNLIMITED - New
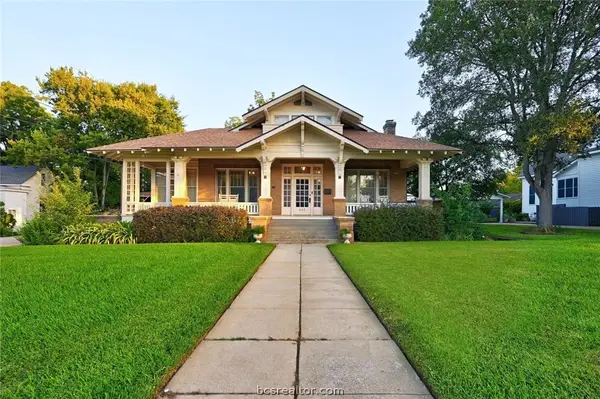 $795,000Active4 beds 3 baths3,359 sq. ft.
409 College Avenue, Brenham, TX 77833
MLS# 26011749Listed by: COLDWELL BANKER PROPERTIES - New
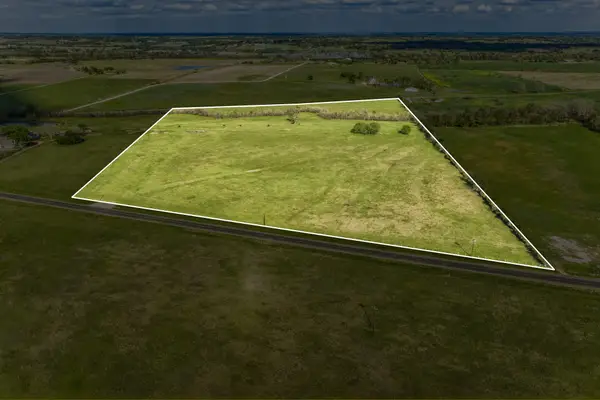 $799,000Active35 Acres
TBD Fm 50, Brenham, TX 77833
MLS# 68629794Listed by: LEGEND TEXAS PROPERTIES - New
 $4,495,000Active3 beds 4 baths5,167 sq. ft.
6176 Mount Vernon Road, Brenham, TX 77833
MLS# 76817170Listed by: HODDE REAL ESTATE COMPANY - New
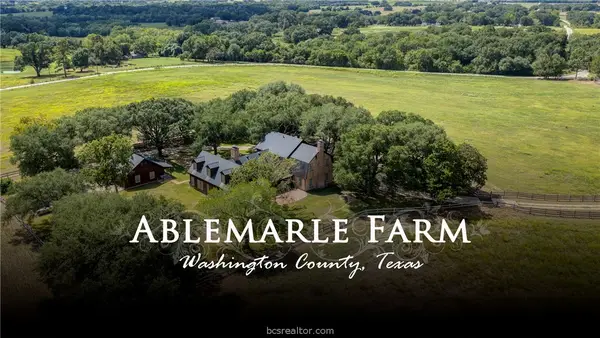 $4,495,000Active3 beds 4 baths5,167 sq. ft.
6171 Mount Vernon Road, Brenham, TX 77833
MLS# 26011765Listed by: HODDE REAL ESTATE LLC - New
 $2,775,000Active-- beds 3 baths4,000 sq. ft.
5960 Schoenau Road, Brenham, TX 77833
MLS# 96016986Listed by: HODDE REAL ESTATE COMPANY - New
 $499,000Active3 beds 2 baths1,438 sq. ft.
1310 Bridge Street, Brenham, TX 77833
MLS# 91700515Listed by: CEDAR FRAME - New
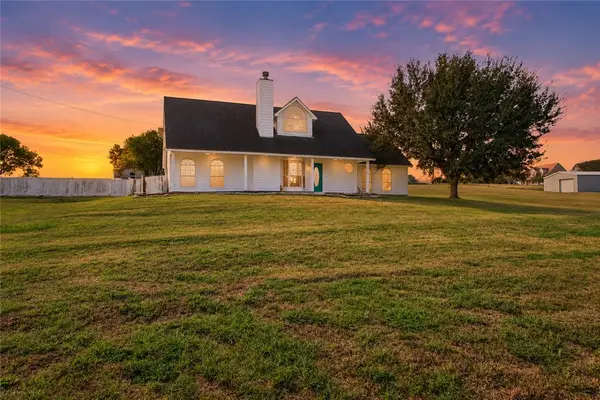
 $374,900Active3 beds 2 baths1,741 sq. ft.
2201 Bluebonnet Boulevard, Brenham, TX 77833
MLS# 26011685Listed by: CENTURY 21 INTEGRA UNLOCKED - New
 $1,999,900Active3 beds 2 baths1,971 sq. ft.
9102 Fm 2621, Brenham, TX 77833
MLS# 53504659Listed by: MARTHA TURNER SOTHEBY'S INTERNATIONAL REALTY - BRENHAM - New
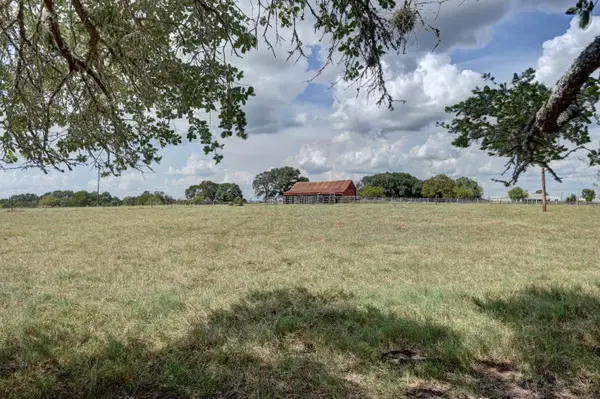 $653,000Active16.74 Acres
8000 Boehnemann Road, Brenham, TX 77833
MLS# 95714469Listed by: KELLER WILLIAMS REALTY BRAZOS VALLEY OFFICE


Protect your home and budget from life's surprises with an Assurant Home Warranty, backed by a partner that supports you through every step of homeownership. Explore Plans.
©2026 Century 21 Real Estate LLC. All rights reserved. CENTURY 21®, the CENTURY 21 Logo and C21® are service marks owned by Century 21 Real Estate LLC. Century 21 Real Estate LLC fully supports the principles of the Fair Housing Act and the Equal Opportunity Act. Each office is independently owned and operated. Listing information is deemed reliable but not guaranteed accurate.