
1406 S Austin Street, Brenham, TX 77833
Local realty services provided by:CENTURY 21 Republic
1406 S Austin Street,Brenham, TX 77833
$219,000
- 2 Beds
- 1 Baths
- 1,040 sq. ft.
- Single family
- Active
Listed by: crystal krivacka
Office: crystal fife realty, llc.979-826-0011
MLS#:77802217
Source:HARMLS
Price summary
- Price:$219,000
- Price per sq. ft.:$210.58
About this home
Charming Vintage Home with Extra Outdoor Space!
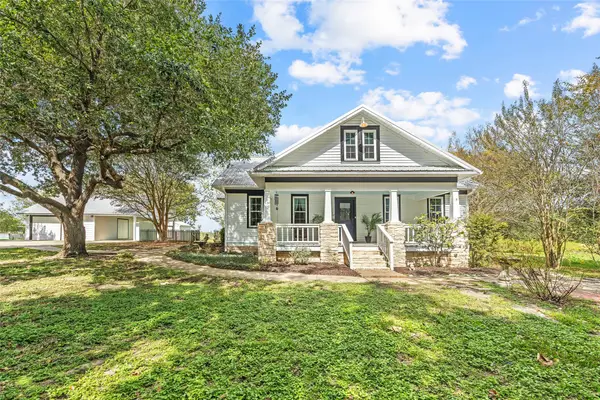
Come discover the charm of this cozy home, built in 1926 and situated on a corner lot with a fenced yard. Conveniently located near major grocery stores, restaurants, and everyday amenities. This home also offers easy access to nearby highways and freeways for added convenience.
The sale of this home includes a refrigerator and range, along with an automatic garage door opener with remote. Out back, you’ll find a versatile 12' x 24' building equipped with a ceiling fan—perfect for extra storage, a hobby space, a workshop, or a variety of other uses.
Whether you’re looking for a home with vintage character or a property with flexible outdoor space, this charming home is ready for you to explore. Schedule a visit and come see the possibilities for yourself!
Property has never flooded!
All room measurements are approximate and should be independently verified by the buyer.
Contact an agent
Home facts
- Year built:1926
- Subdivision & Development:Wilkins W G
- Listing ID #:77802217
- Updated:October 19, 2026 at 12:19 PM
Rooms and interior
- Bedrooms:2
- Total bathrooms:1
- Full bathrooms:1
- Rooms Total:2
- Kitchen Description:Electric Oven, Electric Range, Refrigerator
- Living area:1,040 sq. ft.
Heating and cooling
- Cooling:Window Units
Structure and exterior
- Roof:Composition
- Year built:1926
- Building area:1,040 sq. ft.
- Lot area:0.24 Acres
- Lot Features:Corner Lot
- Architectural Style:Traditional
- Construction Materials:Wood Siding
- Exterior Features:Fence
- Foundation Description:Pillar Post Pier
- Levels:1 Story
Schools
- High school:BRENHAM HIGH SCHOOL
- Middle school:BRENHAM JUNIOR HIGH SCHOOL
- Elementary school:BISD DRAW
Utilities
- Sewer:Public Sewer
Finances and disclosures
- Price:$219,000
- Price per sq. ft.:$210.58
- Tax amount:$3,127 (2026)
Features and amenities
- Appliances:Electric Oven, Electric Range, Refrigerator
Parking
- Parking description:Garage, Garage Door Opener
- Garage:Yes
- Garage spaces:1
New listings near 1406 S Austin Street
- New
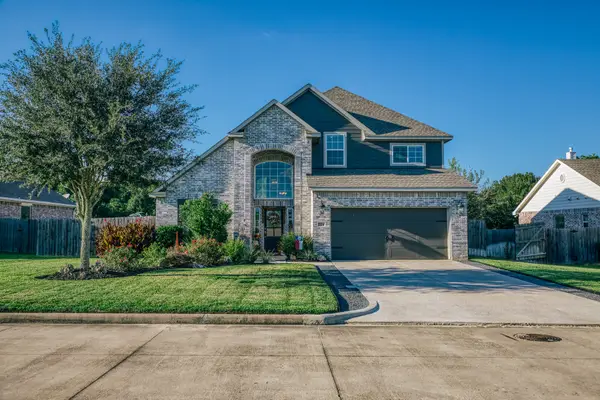 $462,500Active4 beds 3 baths2,144 sq. ft.
1704 Twin Oaks Circle, Brenham, TX 77833
MLS# 26248257Listed by: LEGEND TEXAS PROPERTIES - New
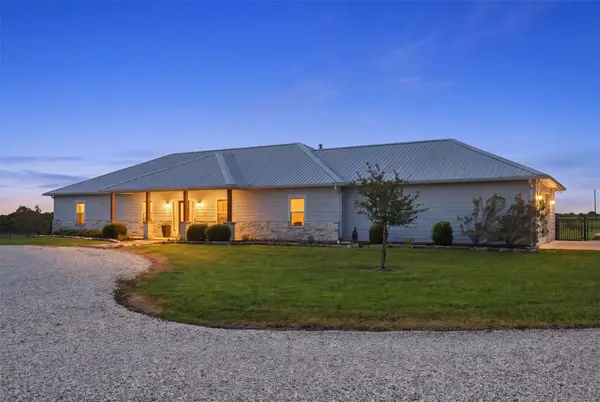 $975,000Active4 beds 2 baths2,736 sq. ft.
5330 Indian Trail Lane, Brenham, TX 77833
MLS# 67966735Listed by: EXP REALTY LLC - New
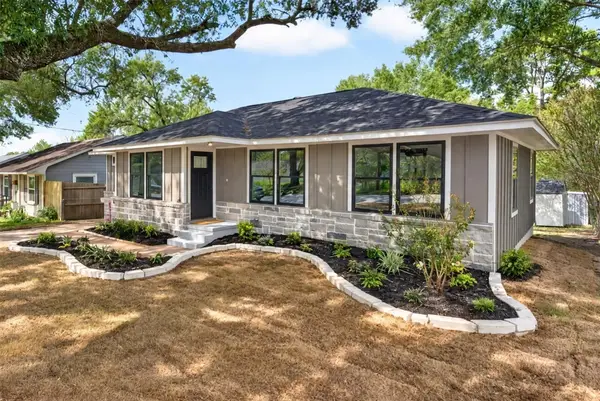 $309,000Active4 beds 2 baths1,462 sq. ft.
705 Jersey Lane, Brenham, TX 77833
MLS# 13728471Listed by: EXP REALTY LLC - New
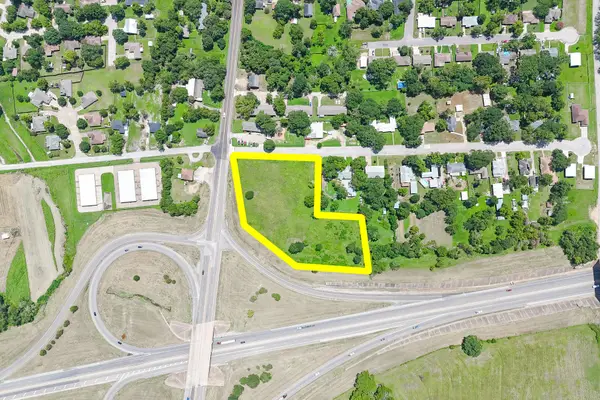 $800,000Active3 Acres
102 S Dixie Street, Brenham, TX 77833
MLS# 92077081Listed by: KELLER WILLIAMS PLATINUM - New
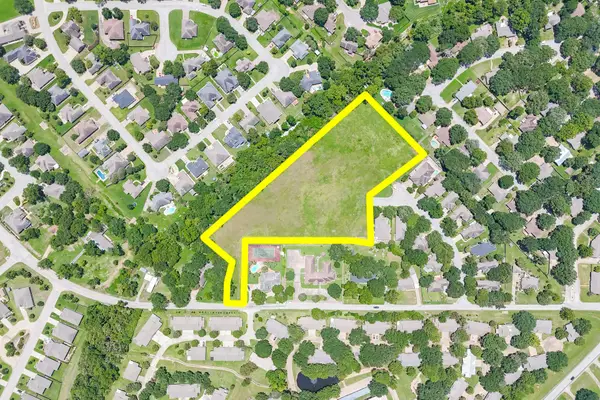 $899,000Active6.03 Acres
0 Gun And Rod Road, Brenham, TX 77833
MLS# 93476886Listed by: KELLER WILLIAMS PLATINUM - New
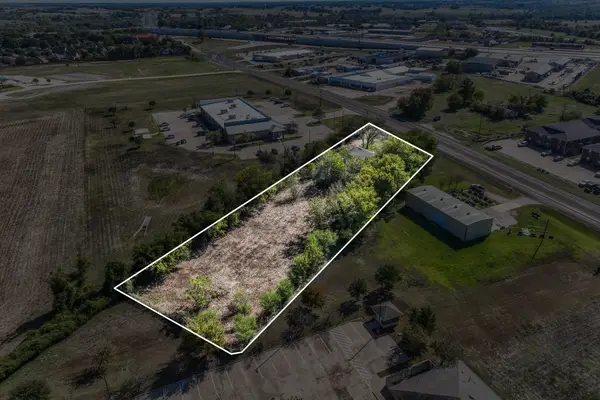 $195,000Active2 beds 1 baths959 sq. ft.
2701 S Market Street, Brenham, TX 77833
MLS# 70135512Listed by: LEGEND TEXAS PROPERTIES - New
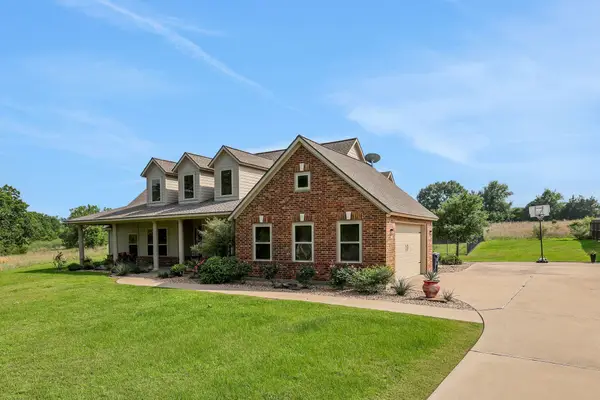 $599,000Active3 beds 3 baths2,213 sq. ft.
3145 Rolling Ridge Lane, Brenham, TX 77833
MLS# 21892061Listed by: BETTER HOMES AND GARDENS REAL ESTATE HOMETOWN - New
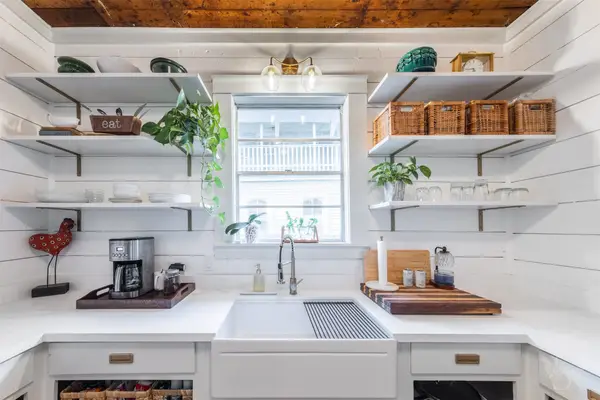 $370,000Active2 beds 2 baths1,078 sq. ft.
202 Ross Street, Brenham, TX 77833
MLS# 77886196Listed by: KELLER WILLIAMS MEMORIAL - New
 $549,500Active4 beds 3 baths2,730 sq. ft.
6440 Fm 332, Brenham, TX 77833
MLS# 94263607Listed by: COLDWELL BANKER PROPERTIES UNLIMITED


Protect your home and budget from life's surprises with an Assurant Home Warranty, backed by a partner that supports you through every step of homeownership. Explore Plans.
©2026 Century 21 Real Estate LLC. All rights reserved. CENTURY 21®, the CENTURY 21 Logo and C21® are service marks owned by Century 21 Real Estate LLC. Century 21 Real Estate LLC fully supports the principles of the Fair Housing Act and the Equal Opportunity Act. Each office is independently owned and operated. Listing information is deemed reliable but not guaranteed accurate.