
1501 Pecan Street, Brenham, TX 77833
Local realty services provided by:CENTURY 21 Judge Fite Company
1501 Pecan Street,Brenham, TX 77833
- 3 Beds
- 3 Baths
- - sq. ft.
- Single family
- Sold
Listed by: ellen remmert
Office: remmert real estate979-472-0651
MLS#:4718777
Source:HARMLS
Sorry, we are unable to map this address
Price summary
- Price:
About this home
Come home to Brenham. This lovingly designed and maintained home has its second owner, but is waiting for your touch to make it your own. This 3-bedroom, 2 1/2 bath home includes a very large kitchen, pull-out draws for dishes or pans, a large pantry. In the utility is a 1/2 bath. Large family room with built-in bookcases and a desk. This home has tasteful wallpaper. In the primary bedroom, a large walk-in closet and the primary bath a large walk-in shower. The two other bedrooms are large and have large closets. There is additional storage in the hall bath and two closets in the hall. There is a covered back porch and a nice front porch with a large two-car garage that has an entire wall of wall cabinets for storage. Full yard irrigation system. Established neighborhood. New roof, 2022, new HVAC system 2024, and new windows 2024, leaf filter gutters in some areas, three new ADA toilets, new GE dishwasher 2025.
Contact an agent
Home facts
- Year built:1998
- Subdivision & Development:Woodson Terrace #4
- Listing ID #:4718777
- Updated:October 26, 2026 at 05:19 AM
Rooms and interior
- Bedrooms:3
- Total bathrooms:3
- Full bathrooms:2
- Half bathrooms:1
- Rooms Total:3
- Kitchen Description:Dishwasher, Disposal, Microwave, Pantry
Heating and cooling
- Cooling:Central Air, Electric
- Heating:Central, Gas
- Central air:Yes
Structure and exterior
- Roof:Composition
- Year built:1998
- Lot Features:Corner Lot
- Architectural Style:Traditional
- Construction Materials:Brick, Cement Siding
- Foundation Description:Slab
- Levels:1 Story
Schools
- High school:BRENHAM HIGH SCHOOL
- Middle school:BRENHAM JUNIOR HIGH SCHOOL
- Elementary school:BISD DRAW
Utilities
- Sewer:Public Sewer
Finances and disclosures
- Price:
- Tax amount:$5,751 (2025)
Features and amenities
- Appliances:Dishwasher, Disposal, Microwave
Parking
- Parking description:Garage
- Garage:Yes
- Garage spaces:2
New listings near 1501 Pecan Street
- New
 $495,000Active3 beds 3 baths2,232 sq. ft.
3430 Bluehaven Hill Circle, Brenham, TX 77833
MLS# 17531669Listed by: KELLER WILLIAMS REALTY BRAZOS VALLEY OFFICE - New
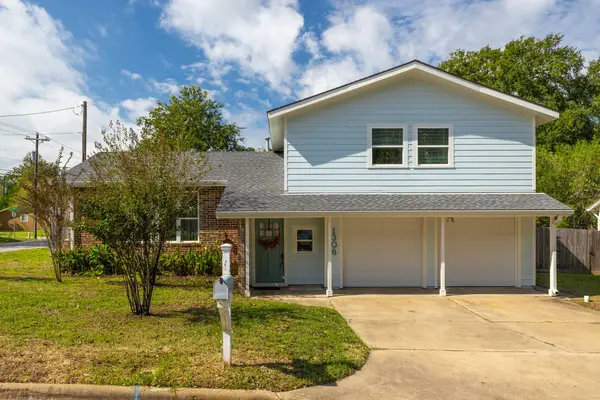 $295,000Active3 beds 2 baths2,300 sq. ft.
1308 Marie Street, Brenham, TX 77833
MLS# 25760186Listed by: BETTER HOMES AND GARDENS REAL ESTATE HOMETOWN - New
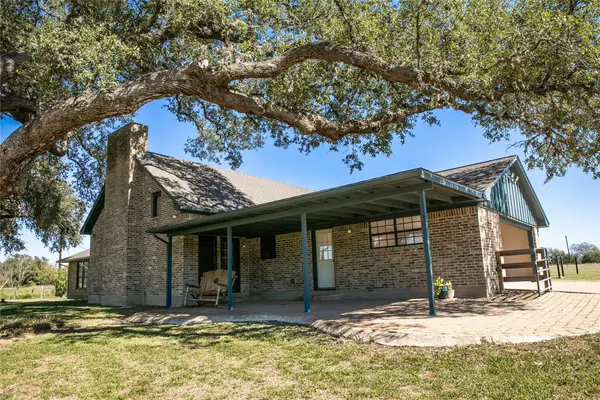 $420,000Active3 beds 3 baths2,716 sq. ft.
105 Red Tip Lane, Brenham, TX 77833
MLS# 10850682Listed by: UNITED COUNTRY REAL ESTATE| MARKET REALTY 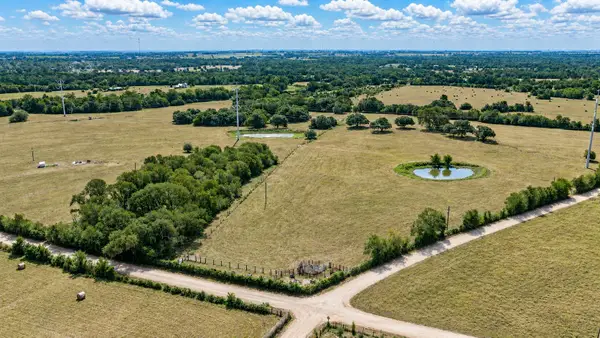 $1,099,000Active58.26 Acres
12012 Zetter Road, Brenham, TX 77833
MLS# 20656708Listed by: HODDE REAL ESTATE COMPANY- New
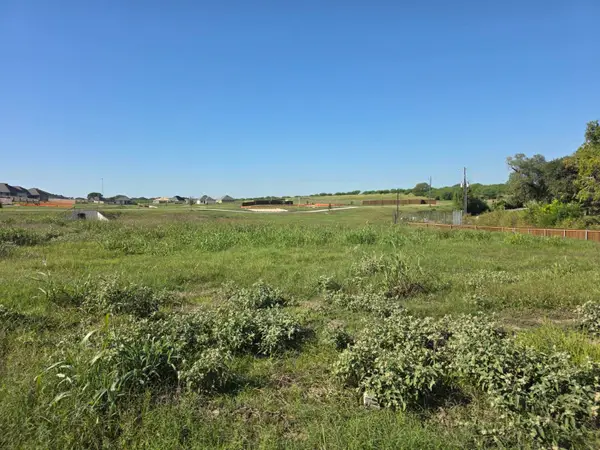 $301,900Active4 beds 3 baths2,012 sq. ft.
1323 Boehnke Pass, Brenham, TX 77833
MLS# 62383173Listed by: STYLECRAFT BROKERAGE, LLC - New
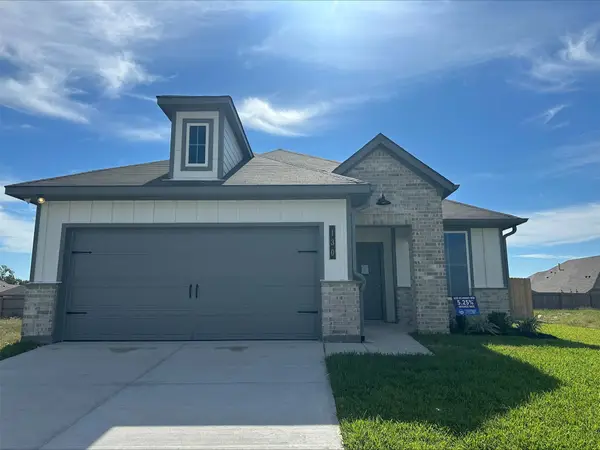 $248,900Active3 beds 2 baths1,349 sq. ft.
130 Lacebark Loop, Brenham, TX 77320
MLS# 84602830Listed by: STYLECRAFT BROKERAGE, LLC - New
 $287,900Active3 beds 2 baths1,510 sq. ft.
805 Trellis Pass, Brenham, TX 77833
MLS# 29381468Listed by: STYLECRAFT BROKERAGE, LLC - New
 $308,900Active3 beds 2 baths1,855 sq. ft.
1313 Lake Ridge Drive, Brenham, TX 77833
MLS# 80487444Listed by: STYLECRAFT BROKERAGE, LLC - New
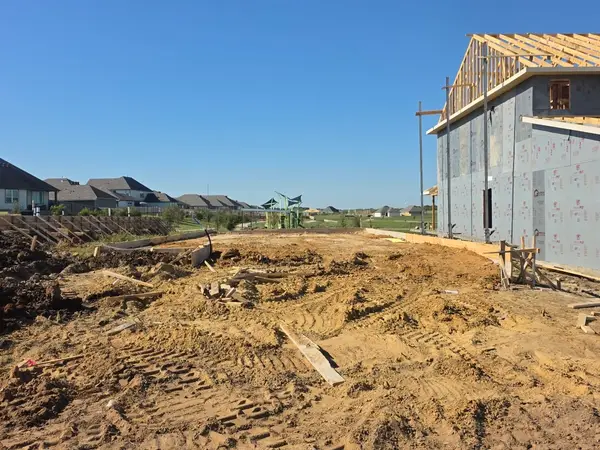 $258,900Active3 beds 2 baths1,419 sq. ft.
1315 Boehnke Pass, Brenham, TX 77833
MLS# 90427437Listed by: STYLECRAFT BROKERAGE, LLC - New
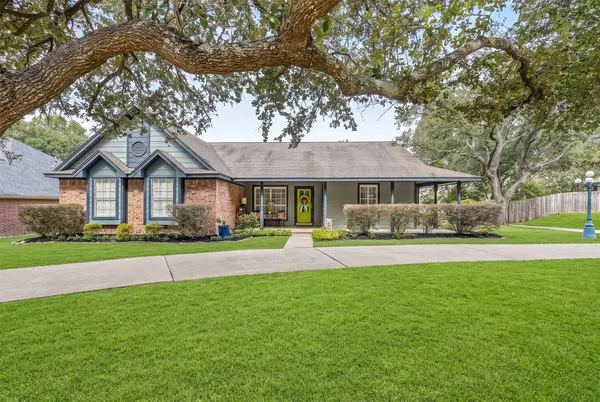 $525,000Active4 beds 2 baths2,239 sq. ft.
2507 Mustang Road, Brenham, TX 77833
MLS# 34851287Listed by: COLDWELL BANKER PROPERTIES UNLIMITED


Protect your home and budget from life's surprises with an Assurant Home Warranty, backed by a partner that supports you through every step of homeownership. Explore Plans.
©2026 Century 21 Real Estate LLC. All rights reserved. CENTURY 21®, the CENTURY 21 Logo and C21® are service marks owned by Century 21 Real Estate LLC. Century 21 Real Estate LLC fully supports the principles of the Fair Housing Act and the Equal Opportunity Act. Each office is independently owned and operated. Listing information is deemed reliable but not guaranteed accurate.