
1710 Dempsey Street, Brenham, TX 77833
Local realty services provided by:CENTURY 21 Judge Fite Company
1710 Dempsey Street,Brenham, TX 77833
$229,000
- 3 Beds
- 2 Baths
- 1,230 sq. ft.
- Single family
- Active
Listed by: debra hyde, kim crenshaw
Office: legend texas properties979-830-1180
MLS#:8872021
Source:HARMLS
Price summary
- Price:$229,000
- Price per sq. ft.:$186.18
About this home
This 3-bedroom, 2-bath home built in 2005 is located on a generous corner lot in an established neighborhood with no HOA fees! It features an open living area, with an inviting fireplace. The dining area opens to a covered patio and a private fenced backyard. Roof replaced in June 2026!
Conveniently located to parks, schools & more.
The home has been occupied by consistent tenants for the past 8 years. They are currently on a month-to-month lease, offering flexibility for the new owner, which makes this a great opportunity for investors as well as anyone looking for their next home!
Sellers' Disclosures and survey attached. Pre-Approval/POF to accompany offer | Buyer to independently verify ALL information, incl verification of HOA, taxes, schools, and all things deemed important to Buyer during OP. | Agent makes no warranty to Sq foot accuracy. Contact agent for title. Thank you!
ALL SHOWINGS must be accompanied by a licensed real estate agent.
Contact an agent
Home facts
- Year built:2005
- Subdivision & Development:Overlook Estates
- Listing ID #:8872021
- Updated:August 01, 2026 at 02:13 AM
Rooms and interior
- Bedrooms:3
- Total bathrooms:2
- Full bathrooms:2
- Rooms Total:5
- Dining Description:Kitchen Dining Combo
- Bathrooms Description:Separate Shower, Tub Shower
- Kitchen Description:Dishwasher, Kitchen Dining Combo, Walk In Pantry
- Living area:1,230 sq. ft.
Heating and cooling
- Cooling:Central Air, Electric
- Heating:Central, Electric
- Central air:Yes
Structure and exterior
- Roof:Composition
- Year built:2005
- Building area:1,230 sq. ft.
- Lot area:0.21 Acres
- Lot Features:Corner Lot
- Architectural Style:Traditional
- Construction Materials:Cement Siding, Stone
- Foundation Description:Slab
- Levels:1 Story
Schools
- High school:BRENHAM HIGH SCHOOL
- Middle school:BRENHAM JUNIOR HIGH SCHOOL
- Elementary school:BISD DRAW
Utilities
- Sewer:Public Sewer
Finances and disclosures
- Price:$229,000
- Price per sq. ft.:$186.18
Features and amenities
- Appliances:Dishwasher
Parking
- Parking description:Garage
- Garage:Yes
- Garage spaces:2
New listings near 1710 Dempsey Street
- New
 $549,000Active4 beds 3 baths2,234 sq. ft.
204 E Stone Street, Brenham, TX 77833
MLS# 80001911Listed by: BETTER HOMES AND GARDENS REAL ESTATE HOMETOWN - New
 $499,000Active3 beds 3 baths2,289 sq. ft.
511 Crockett Street, Brenham, TX 77833
MLS# 86875720Listed by: BILL JOHNSON & ASSOC. REAL ESTATE - New
 $870,000Active2 beds 2 baths1,232 sq. ft.
8233 Quebe Road, Brenham, TX 77833
MLS# 48728665Listed by: COLDWELL BANKER PROPERTIES UNLIMITED - New
 $259,000Active4.47 Acres
0000 Artesian Park Lane, Brenham, TX 77833
MLS# 80736188Listed by: EXP REALTY LLC - New
 $6,997,000Active4 beds 7 baths8,583 sq. ft.
900 Fm 1948 W, Brenham, TX 77833
MLS# 65829607Listed by: COMPASS RE TEXAS, LLC - HOUSTON - New
 $299,900Active3 beds 2 baths1,317 sq. ft.
1803 S Park Street, Brenham, TX 77833
MLS# 90706155Listed by: COLDWELL BANKER PROPERTIES UNLIMITED - New
 $310,000Active3 beds 3 baths1,689 sq. ft.
2305 Katherine Street, Brenham, TX 77833
MLS# 20433561Listed by: LEGEND TEXAS PROPERTIES - New
 $569,000Active2 beds 3 baths2,442 sq. ft.
6303 Greenvine Road, Brenham, TX 77833
MLS# 21343437Listed by: PINNACLE GROUP REALTORS - New
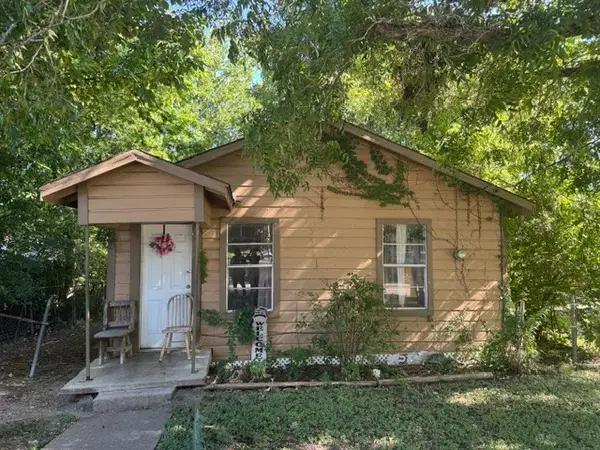 $95,000Active2 beds 1 baths572 sq. ft.
305 Liberty Street, Brenham, TX 77833
MLS# 73322010Listed by: JLA REALTY


Protect your home and budget from life's surprises with an Assurant Home Warranty, backed by a partner that supports you through every step of homeownership. Explore Plans.
©2026 Century 21 Real Estate LLC. All rights reserved. CENTURY 21®, the CENTURY 21 Logo and C21® are service marks owned by Century 21 Real Estate LLC. Century 21 Real Estate LLC fully supports the principles of the Fair Housing Act and the Equal Opportunity Act. Each office is independently owned and operated. Listing information is deemed reliable but not guaranteed accurate.