
3594 Astin Court, Brenham, TX 77426
Local realty services provided by:CENTURY 21 Judge Fite Company
3594 Astin Court,Brenham, TX 77426
$1,125,000
- 4 Beds
- 5 Baths
- 3,472 sq. ft.
- Farm
- Active
Listed by: katy pugh
Office: hodde real estate company979-836-8532
MLS#:43795004
Source:HARMLS
Price summary
- Price:$1,125,000
- Price per sq. ft.:$324.02
- Monthly HOA dues:$20.83
About this home
Located in sought-after Century Farms, this beautiful 2025 custom home sits on an elevated 1.5-acre cul-de-sac lot with gorgeous west-facing views, just minutes from Brenham amenities. The 3,472 sq. ft. home offers 4 bedrooms, 4.5 baths, a dedicated office and 3-car garage. Soaring ceilings include a 23’ cathedral ceiling in the living room and 19’ ceiling in the primary suite. The kitchen features Taj Mahal quartzite, custom cabinetry, an oversized white oak island and walk-in butler’s pantry. Enjoy gorgeous sunset views from the covered back porch with fireplace and outdoor kitchen. Seller upgrades include pipe fencing with no-climb wire, custom remote-controlled shades, water filtration system and water softener. Additional features include a private well, irrigation, tankless water heater, Trane HVAC, EV charger receptacle, generator connection and garage attic prepped for future build-out.
Contact an agent
Home facts
- Year built:2025
- Subdivision & Development:Century Farms At Chappell Hill Sub
- Listing ID #:43795004
- Updated:September 13, 2026 at 11:50 AM
Rooms and interior
- Bedrooms:4
- Total bathrooms:5
- Full bathrooms:4
- Half bathrooms:1
- Rooms Total:4
- Flooring:Plank, Vinyl
- Kitchen Description:Butlers Pantry, Dishwasher, Disposal, Gas Range, Kitchen Family Room Combo, Kitchen Island, Microwave, Pantry, Pot Filler, Quartzite Counters
- Living area:3,472 sq. ft.
Heating and cooling
- Cooling:Central Air, Electric
- Heating:Central, Electric
- Central air:Yes
Structure and exterior
- Year built:2025
- Building area:3,472 sq. ft.
- Lot area:1.52 Acres
- Lot Features:Cleared
- Architectural Style:Traditional
- Construction Materials:Cement Siding, Stone
Schools
- High school:BRENHAM HIGH SCHOOL
- Middle school:BRENHAM JUNIOR HIGH SCHOOL
- Elementary school:BISD DRAW
Utilities
- Sewer:Aerobic Septic
Finances and disclosures
- Price:$1,125,000
- Price per sq. ft.:$324.02
Features and amenities
- Appliances:Dishwasher, Disposal, Gas Range, Microwave
Parking
- Parking description:Additional Parking, Garage
- Garage:Yes
- Garage spaces:3
New listings near 3594 Astin Court
- New
 $495,000Active2 beds 1 baths900 sq. ft.
5605 Highway 290 W W, Brenham, TX 77833
MLS# 2345481Listed by: RE/MAX PLATINUM - New
 $393,900Active4 beds 3 baths2,066 sq. ft.
2062 Winepress Road, Brenham, TX 77833
MLS# 24505893Listed by: RE/MAX BLUEBONNET PROPERTIES - New
 $795,000Active21.22 Acres
00 Fm 390 N, Brenham, TX 77833
MLS# 47916956Listed by: COASTAL LIVING PROPERTIES - New
 $525,000Active3 beds 2 baths1,705 sq. ft.
500 Pleasant Hill School Road, Brenham, TX 77833
MLS# 58614311Listed by: LEGEND TEXAS PROPERTIES - New
 $525,000Active3 beds 2 baths1,803 sq. ft.
3150 Spanish Oaks Drive, Brenham, TX 77833
MLS# 76709394Listed by: LEGEND TEXAS PROPERTIES - New
 $190,000Active3 beds 2 baths1,761 sq. ft.
325 E Main St Street, Brenham, TX 77833
MLS# 56638149Listed by: TOWN & COUNTRY REALTY MORTGAGE - New
 $559,000Active3 beds 2 baths1,091 sq. ft.
5802 Fm 50, Brenham, TX 77833
MLS# 78449967Listed by: LEGEND TEXAS PROPERTIES - New
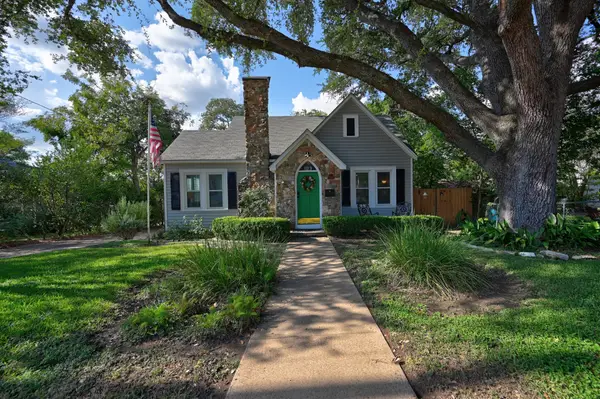 $399,500Active3 beds 1 baths1,354 sq. ft.
103 E Val Verde Street, Brenham, TX 77833
MLS# 71094397Listed by: HODDE REAL ESTATE COMPANY - New
 $130,000Active2 Acres
0 Quarry Road, Brenham, TX 77833
MLS# 21483742Listed by: KELLER WILLIAMS MEMORIAL - New
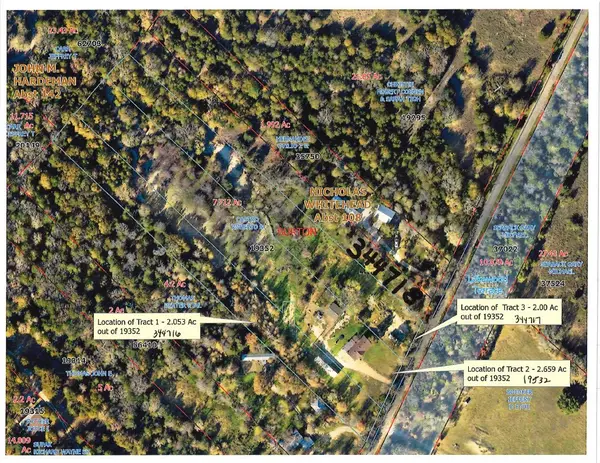 $65,000Active1 Acres
855 Quarry Road, Brenham, TX 77833
MLS# 2662644Listed by: KELLER WILLIAMS MEMORIAL


Protect your home and budget from life's surprises with an Assurant Home Warranty, backed by a partner that supports you through every step of homeownership. Explore Plans.
©2026 Century 21 Real Estate LLC. All rights reserved. CENTURY 21®, the CENTURY 21 Logo and C21® are service marks owned by Century 21 Real Estate LLC. Century 21 Real Estate LLC fully supports the principles of the Fair Housing Act and the Equal Opportunity Act. Each office is independently owned and operated. Listing information is deemed reliable but not guaranteed accurate.