
655 Farmers Road, Brenham, TX 77833
Local realty services provided by:CENTURY 21 Republic
655 Farmers Road,Brenham, TX 77833
$620,000
- 3 Beds
- 3 Baths
- 2,651 sq. ft.
- Farm
- Active
Listed by: james ripple
Office: hodde real estate company979-836-8532
MLS#:34026695
Source:HARMLS
Price summary
- Price:$620,000
- Price per sq. ft.:$233.87
About this home
Situated on ±4.892 unrestricted acres, this brick home offers the perfect blend of country living with the convenience of being minutes from Brenham. Built in 2002, the home features approximately ±2,651 SF with 3 bedrooms, 2 bathrooms, and an attached 2-car garage. This property presents an excellent opportunity for buyers to update and personalize the home while enjoying the flexibility of unrestricted acreage. Ideal for residential, business, or investment use, the existing home could serve as a comfortable residence or potential office space. The open acreage provides ample room for additional buildings, equipment storage, parking, workshops, or future expansion. Whether you're considering a residential property, a home-based business, or other commercial venture, this property offers exceptional possibilities. With its desirable location, unrestricted acreage, and endless potential, this is a rare opportunity to create a property tailored to your residential or business needs.
Contact an agent
Home facts
- Year built:2002
- Subdivision & Development:N/A
- Listing ID #:34026695
- Updated:October 27, 2026 at 02:00 PM
Rooms and interior
- Bedrooms:3
- Total bathrooms:3
- Full bathrooms:2
- Half bathrooms:1
- Rooms Total:12
- Bathrooms Description:Separate Shower, Soaking Tub
- Kitchen Description:Breakfast Bar, Dishwasher, Electric Oven, Gas Cooktop, Kitchen Island, Pantry
- Living area:2,651 sq. ft.
Heating and cooling
- Cooling:Central Air, Electric, Window Units
- Heating:Central, Electric
- Central air:Yes
Structure and exterior
- Year built:2002
- Building area:2,651 sq. ft.
- Lot area:4.89 Acres
- Lot Features:Rolling Slope, Wooded
- Architectural Style:Traditional
- Construction Materials:Brick
- Foundation Description:Slab
- Levels:1 Story
Schools
- High school:BRENHAM HIGH SCHOOL
- Middle school:BRENHAM JUNIOR HIGH SCHOOL
- Elementary school:BISD DRAW
Utilities
- Sewer:Septic Tank
Finances and disclosures
- Price:$620,000
- Price per sq. ft.:$233.87
- Tax amount:$3,924 (2025)
Features and amenities
- Appliances:Dishwasher, Electric Oven, Gas Cooktop
- Amenities:Ceiling Fans
Parking
- Parking description:Circular Driveway, Garage, Garage Door Opener
- Garage:Yes
- Garage spaces:2
New listings near 655 Farmers Road
- New
 $450,000Active17.93 Acres
TBD Jeske Road, Brenham, TX 77833
MLS# 60001913Listed by: LEGEND TEXAS PROPERTIES - New
 $215,000Active2 beds 1 baths928 sq. ft.
803 W First Street, Brenham, TX 77833
MLS# 55979621Listed by: GLASS HOUSE REALTY LLC - New
 $495,000Active3 beds 3 baths2,232 sq. ft.
3430 Bluehaven Hill Circle, Brenham, TX 77833
MLS# 17531669Listed by: KELLER WILLIAMS REALTY BRAZOS VALLEY OFFICE - New
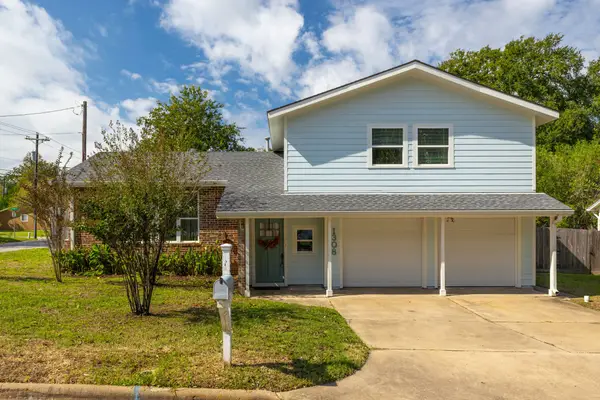 $295,000Active3 beds 2 baths2,300 sq. ft.
1308 Marie Street, Brenham, TX 77833
MLS# 25760186Listed by: BETTER HOMES AND GARDENS REAL ESTATE HOMETOWN - New
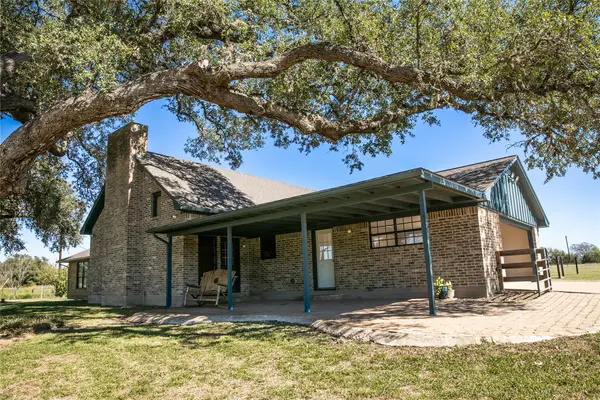 $420,000Active3 beds 3 baths2,716 sq. ft.
105 Red Tip Lane, Brenham, TX 77833
MLS# 10850682Listed by: UNITED COUNTRY REAL ESTATE| MARKET REALTY 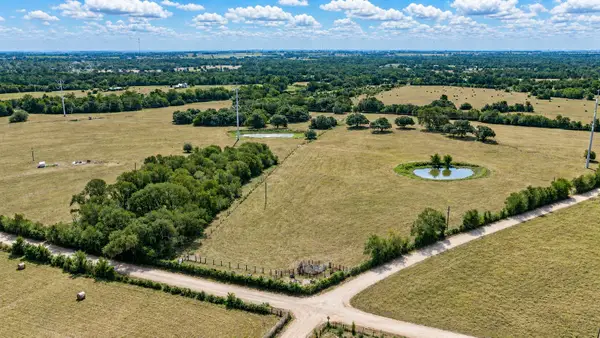 $1,099,000Active58.26 Acres
12012 Zetter Road, Brenham, TX 77833
MLS# 20656708Listed by: HODDE REAL ESTATE COMPANY- New
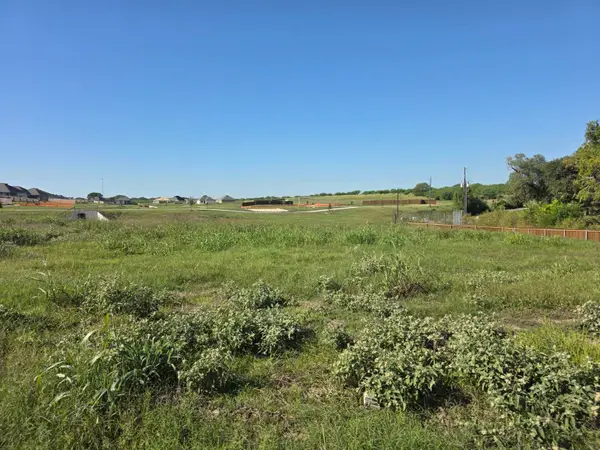 $301,900Active4 beds 3 baths2,012 sq. ft.
1323 Boehnke Pass, Brenham, TX 77833
MLS# 62383173Listed by: STYLECRAFT BROKERAGE, LLC - New
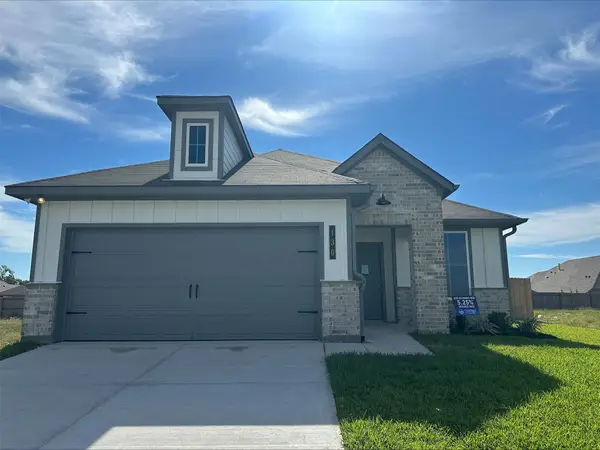 $248,900Active3 beds 2 baths1,349 sq. ft.
130 Lacebark Loop, Brenham, TX 77320
MLS# 84602830Listed by: STYLECRAFT BROKERAGE, LLC - New
 $287,900Active3 beds 2 baths1,510 sq. ft.
805 Trellis Pass, Brenham, TX 77833
MLS# 29381468Listed by: STYLECRAFT BROKERAGE, LLC - New
 $308,900Active3 beds 2 baths1,855 sq. ft.
1313 Lake Ridge Drive, Brenham, TX 77833
MLS# 80487444Listed by: STYLECRAFT BROKERAGE, LLC


Protect your home and budget from life's surprises with an Assurant Home Warranty, backed by a partner that supports you through every step of homeownership. Explore Plans.
©2026 Century 21 Real Estate LLC. All rights reserved. CENTURY 21®, the CENTURY 21 Logo and C21® are service marks owned by Century 21 Real Estate LLC. Century 21 Real Estate LLC fully supports the principles of the Fair Housing Act and the Equal Opportunity Act. Each office is independently owned and operated. Listing information is deemed reliable but not guaranteed accurate.