
803 Davy Street, Brenham, TX 77833
Local realty services provided by:CENTURY 21 Judge Fite Company
803 Davy Street,Brenham, TX 77833
$274,999
- 3 Beds
- 2 Baths
- 1,508 sq. ft.
- Single family
- Active
Listed by: lindi braddock
Office: coldwell banker properties
MLS#:26008695
Source:TX_BCSR
Price summary
- Price:$274,999
- Price per sq. ft.:$182.36
- Monthly HOA dues:$30
About this home
Be the first to call this D.R. Horton home your own in Brenham's desirable Liberty Village community. Offering 3 bedrooms, 2 bathrooms, and 1,508 square feet, the popular Alpine floor plan features a bright, open-concept design.
The stylish kitchen showcases seamless flow into the dining and living areas, creating an inviting space filled with natural light. Luxury hard-surface flooring extends throughout the main living spaces, while plush carpet adds comfort to each bedroom.
The private primary suite offers a charming bay window overlooking the backyard, a spacious walk-in closet, and an ensuite bath featuring a soaking tub, and a separate glass-enclosed shower. Step outside to enjoy the covered back patio and generous green space. Additional conveniences include a refrigerator and sprinkler system.
Enjoy the comfort and efficiency of new construction in a convenient Brenham location close to shopping, dining, schools, and everything the community has to offer. Move-in ready!
Contact an agent
Home facts
- Year built:2023
- Subdivision & Development:Other
- Listing ID #:26008695
- Added:104 day(s) ago
- Updated:October 09, 2026 at 02:06 PM
Rooms and interior
- Bedrooms:3
- Total bathrooms:2
- Full bathrooms:2
- Living area:1,508 sq. ft.
Heating and cooling
- Cooling:Central Air, Electric
- Heating:Central, Electric
- Central air:Yes
Structure and exterior
- Year built:2023
- Building area:1,508 sq. ft.
- Lot area:0.15 Acres
- Levels:1 Story
Utilities
- Water:Public, Water Available
- Sewer:Public Sewer, Sewer Available
Finances and disclosures
- Price:$274,999
- Price per sq. ft.:$182.36
Features and amenities
- Amenities:Ceiling Fans, Management
Parking
- Parking description:Attached Carport
- Garage:Yes
- Garage spaces:2
New listings near 803 Davy Street
- New
 $279,465Active4 beds 2 baths1,680 sq. ft.
1205 Hickory Grove Street, Brenham, TX 77833
MLS# 14433444Listed by: DR HORTON, AMERICA'S BUILDER - New
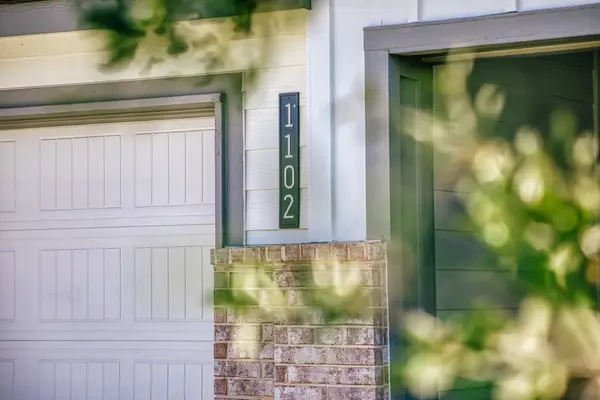 $285,000Active4 beds 2 baths1,786 sq. ft.
1102 Legrand Street, Brenham, TX 77833
MLS# 55577168Listed by: MELODIE REALTY & DESIGN LLC - New
 $249,165Active3 beds 2 baths1,434 sq. ft.
1209 Hickory Grove Street, Brenham, TX 77833
MLS# 74694284Listed by: DR HORTON, AMERICA'S BUILDER - New
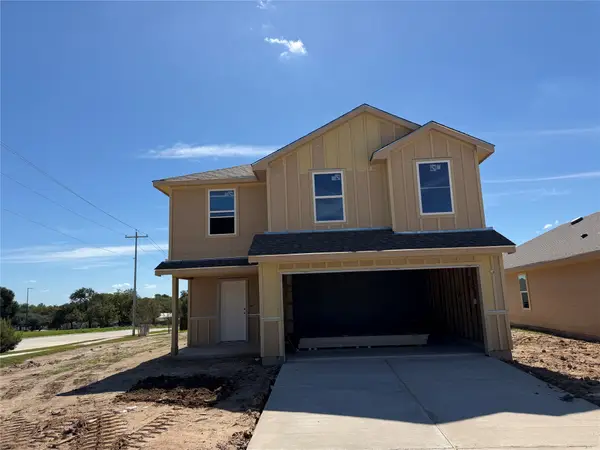 $280,915Active5 beds 3 baths1,892 sq. ft.
1201 Hickory Grove Street, Brenham, TX 77833
MLS# 88301030Listed by: DR HORTON, AMERICA'S BUILDER - New
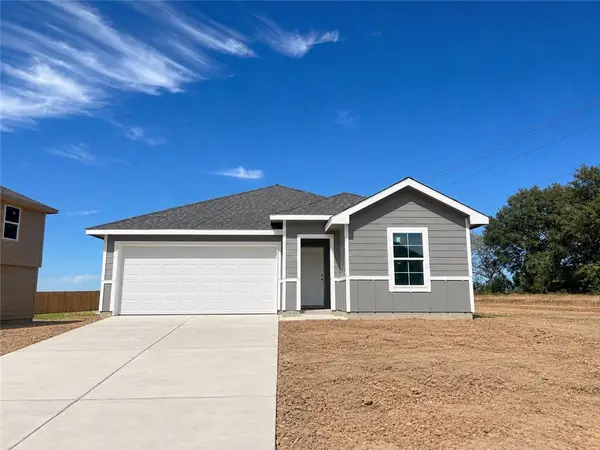 $274,565Active3 beds 2 baths1,595 sq. ft.
1200 Hickory Grove Street, Brenham, TX 77833
MLS# 26012150Listed by: D.R. HORTON, AMERICA'S BUILDER - New
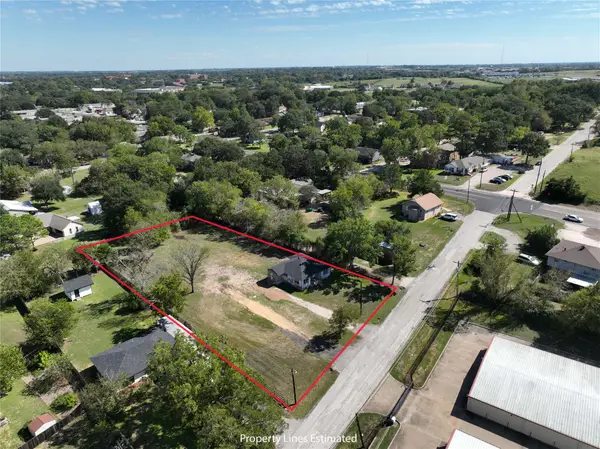 $249,900Active2 beds 1 baths1,062 sq. ft.
104 N Dixie Street, Brenham, TX 77833
MLS# 95929916Listed by: BETTER HOMES AND GARDENS REAL ESTATE HOMETOWN - New
 $185,000Active3.13 Acres
0 Tx 36 S, Brenham, TX 77833
MLS# 27192294Listed by: GARDNER REALTY - New
 $339,000Active2 beds 2 baths1,226 sq. ft.
907 Clinton Street, Brenham, TX 77833
MLS# 57201094Listed by: CB&A, REALTORS - New
 $375,000Active4 beds 3 baths2,402 sq. ft.
2913 Oakwood Drive, Brenham, TX 77833
MLS# 76766407Listed by: COLDWELL BANKER PROPERTIES UNLIMITED - New
 $649,900Active3 beds 3 baths2,457 sq. ft.
603 W Third Street, Brenham, TX 77833
MLS# 63564970Listed by: MCCALLUM REALTY


Protect your home and budget from life's surprises with an Assurant Home Warranty, backed by a partner that supports you through every step of homeownership. Explore Plans.
©2026 Century 21 Real Estate LLC. All rights reserved. CENTURY 21®, the CENTURY 21 Logo and C21® are service marks owned by Century 21 Real Estate LLC. Century 21 Real Estate LLC fully supports the principles of the Fair Housing Act and the Equal Opportunity Act. Each office is independently owned and operated. Listing information is deemed reliable but not guaranteed accurate.