
805 E Tom Green Street, Brenham, TX 77833
Local realty services provided by:CENTURY 21 Republic
805 E Tom Green Street,Brenham, TX 77833
$250,000
- 2 Beds
- 1 Baths
- 1,069 sq. ft.
- Single family
- Active
Listed by: lindi braddock
Office: coldwell banker properties unlimited979-836-0011
MLS#:11648323
Source:HARMLS
Price summary
- Price:$250,000
- Price per sq. ft.:$233.86
About this home
Fully remodeled and move-in ready, this 2-bedroom, 1-bath home is ideally located in the heart of Brenham on E. Tom Green Street. Offering 1,069 square feet, the home features spacious living areas and bedrooms filled with natural light, creating an open and inviting feel. A wood-accent ceiling adds character to the living room, while the kitchen offers a convenient breakfast bar, open sightlines to the living and dining areas, all-new appliances, a gas range, and a large sink.
Outside, enjoy a shaded front yard with mature trees, an inviting front porch, and a large backyard on a 0.22-acre lot. An attached one-car garage adds convenience and storage.
Extensive updates include home leveling with warranty, new roof, plumbing, A/C, flooring, paint, kitchen, bathroom, windows, light fixtures, exterior deck, and fencing. A beautifully updated home with thoughtful improvements throughout, all in a convenient Brenham location.
Contact an agent
Home facts
- Year built:1950
- Subdivision & Development:Durden Courts
- Listing ID #:11648323
- Updated:October 26, 2026 at 12:06 PM
Rooms and interior
- Bedrooms:2
- Total bathrooms:1
- Full bathrooms:1
- Rooms Total:6
- Flooring:Plank, Tile, Vinyl
- Kitchen Description:Dishwasher, Gas Oven, Gas Range
- Living area:1,069 sq. ft.
Heating and cooling
- Cooling:Central Air, Electric
- Heating:Central, Gas
- Central air:Yes
Structure and exterior
- Roof:Composition
- Year built:1950
- Building area:1,069 sq. ft.
- Lot area:0.22 Acres
- Lot Features:Side Yard, Subdivision
- Architectural Style:Traditional
- Construction Materials:Wood Siding
- Exterior Features:Fence, Patio, Porch, Private Yard
- Foundation Description:Pillar Post Pier
- Levels:1 Story
Schools
- High school:BRENHAM HIGH SCHOOL
- Middle school:BRENHAM JUNIOR HIGH SCHOOL
- Elementary school:BISD DRAW
Utilities
- Sewer:Public Sewer
Finances and disclosures
- Price:$250,000
- Price per sq. ft.:$233.86
- Tax amount:$2,845 (2026)
Features and amenities
- Appliances:Dishwasher, Gas Oven, Gas Range
Parking
- Parking description:Garage
- Garage:Yes
- Garage spaces:1
New listings near 805 E Tom Green Street
- New
 $495,000Active3 beds 3 baths2,232 sq. ft.
3430 Bluehaven Hill Circle, Brenham, TX 77833
MLS# 17531669Listed by: KELLER WILLIAMS REALTY BRAZOS VALLEY OFFICE - New
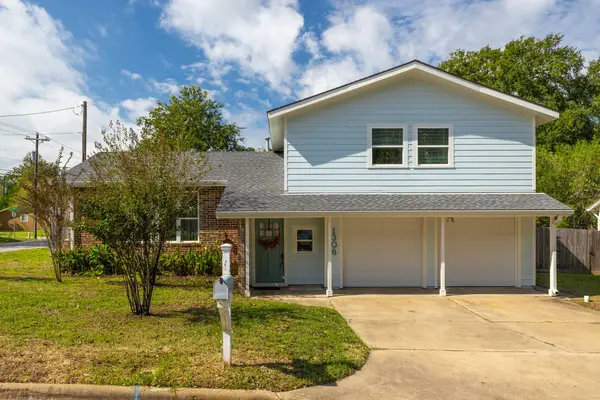 $295,000Active3 beds 2 baths2,300 sq. ft.
1308 Marie Street, Brenham, TX 77833
MLS# 25760186Listed by: BETTER HOMES AND GARDENS REAL ESTATE HOMETOWN - New
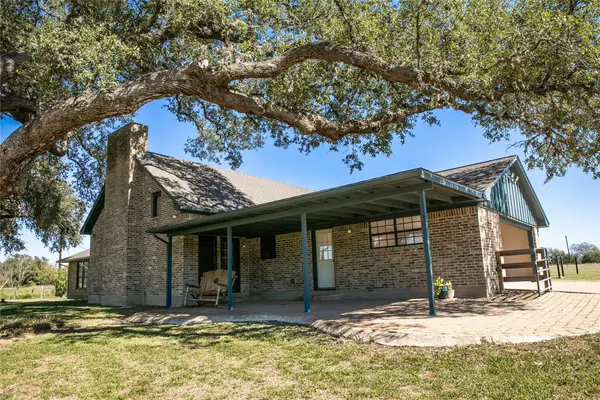 $420,000Active3 beds 3 baths2,716 sq. ft.
105 Red Tip Lane, Brenham, TX 77833
MLS# 10850682Listed by: UNITED COUNTRY REAL ESTATE| MARKET REALTY 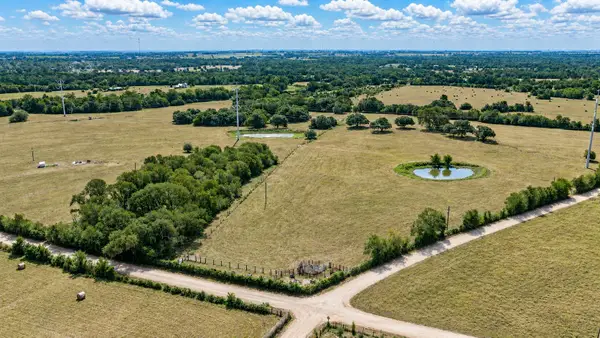 $1,099,000Active58.26 Acres
12012 Zetter Road, Brenham, TX 77833
MLS# 20656708Listed by: HODDE REAL ESTATE COMPANY- New
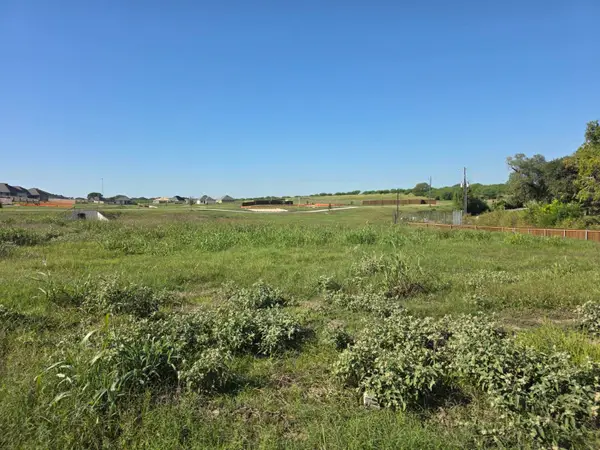 $301,900Active4 beds 3 baths2,012 sq. ft.
1323 Boehnke Pass, Brenham, TX 77833
MLS# 62383173Listed by: STYLECRAFT BROKERAGE, LLC - New
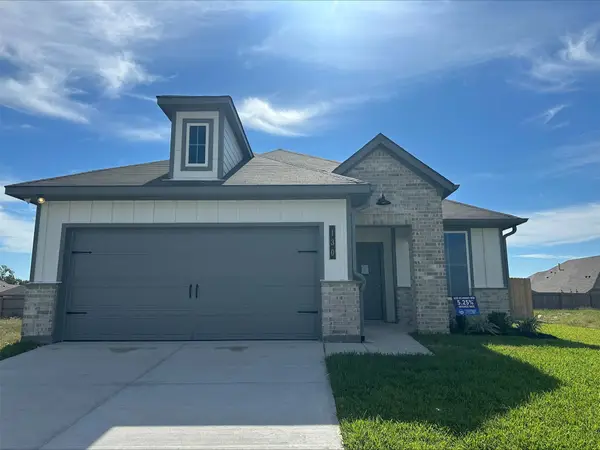 $248,900Active3 beds 2 baths1,349 sq. ft.
130 Lacebark Loop, Brenham, TX 77320
MLS# 84602830Listed by: STYLECRAFT BROKERAGE, LLC - New
 $287,900Active3 beds 2 baths1,510 sq. ft.
805 Trellis Pass, Brenham, TX 77833
MLS# 29381468Listed by: STYLECRAFT BROKERAGE, LLC - New
 $308,900Active3 beds 2 baths1,855 sq. ft.
1313 Lake Ridge Drive, Brenham, TX 77833
MLS# 80487444Listed by: STYLECRAFT BROKERAGE, LLC - New
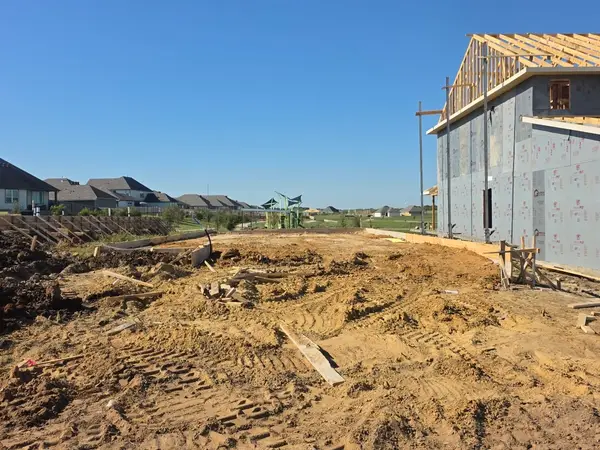 $258,900Active3 beds 2 baths1,419 sq. ft.
1315 Boehnke Pass, Brenham, TX 77833
MLS# 90427437Listed by: STYLECRAFT BROKERAGE, LLC - New
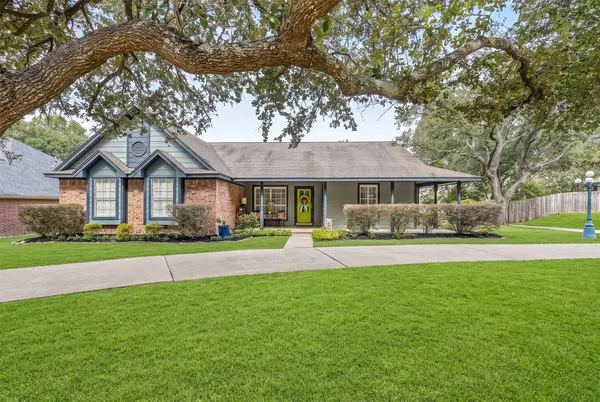 $525,000Active4 beds 2 baths2,239 sq. ft.
2507 Mustang Road, Brenham, TX 77833
MLS# 34851287Listed by: COLDWELL BANKER PROPERTIES UNLIMITED


Protect your home and budget from life's surprises with an Assurant Home Warranty, backed by a partner that supports you through every step of homeownership. Explore Plans.
©2026 Century 21 Real Estate LLC. All rights reserved. CENTURY 21®, the CENTURY 21 Logo and C21® are service marks owned by Century 21 Real Estate LLC. Century 21 Real Estate LLC fully supports the principles of the Fair Housing Act and the Equal Opportunity Act. Each office is independently owned and operated. Listing information is deemed reliable but not guaranteed accurate.