
21911 Moffat Dr, Briarcliff, TX 78669
Local realty services provided by:CENTURY 21 Judge Fite Company
Listed by: sarah durrani
Office: spyglass realty
MLS#:5653047
Source:ACTRIS
21911 Moffat Dr,Briarcliff, TX 78669
$740,000
- 3 Beds
- 2 Baths
- 2,493 sq. ft.
- Single family
- Active
Price summary
- Price:$740,000
- Price per sq. ft.:$296.83
- Monthly HOA dues:$26.25
About this home
Welcome to your own private Hill Country retreat in the Village of Briarcliff! The true showstopper of this home is the incredible backyard, featuring a 16' x 30' heated and chilled pool and spa that creates the perfect space to relax, entertain, and enjoy Texas summers year-round. Surrounded by an extended flagstone pool deck, custom limestone-carved steps, and beautifully designed outdoor living spaces, this backyard feels like a private resort.
Inside, you'll find thoughtful updates throughout, including a custom kitchen picture window that fills the space with natural light, an extended kitchen countertop and cabinetry with fresh paint (2025), and an updated primary bathroom vanity with refreshed cabinetry (2025). The living room features a custom entertainment wall complete with a 98-inch television, electric fireplace, and surround sound home theater system with subwoofer, making it the perfect place to gather for movie nights or game days.
Additional improvements include a widened concrete driveway, extended fencing, and a premium Polyurea/Polyaspartic-coated garage floor and storage closet for long-lasting durability.
Located just minutes from Lake Travis, Briarcliff Marina, and Willie Nelson's Pedernales Golf Club, this home offers the perfect blend of luxury, comfort, and Hill Country living. Whether you're enjoying a quiet evening by the pool or entertaining family and friends, this home is designed to be enjoyed both inside and out....
Contact an agent
Home facts
- Year built:2013
- Listing ID #:5653047
- Updated:July 26, 2026 at 02:49 AM
Rooms and interior
- Bedrooms:3
- Total bathrooms:2
- Full bathrooms:2
- Flooring:Vinyl
- Kitchen Description:Disposal, Gas Cooktop, Gas Oven, Microwave
- Living area:2,493 sq. ft.
Heating and cooling
- Cooling:Electric
- Heating:Electric
- Central air:Yes
Structure and exterior
- Roof:Composition
- Year built:2013
- Building area:2,493 sq. ft.
- Lot area:0.42 Acres
- Lot Features:Front Yard
- Construction Materials:Brick
- Foundation Description:Slab
Schools
- High school:Lake Travis
- Elementary school:West Cypress Hills
Utilities
- Water:Public
Finances and disclosures
- Price:$740,000
- Price per sq. ft.:$296.83
- Tax amount:$11,704 (2026)
Features and amenities
- Appliances:Disposal, Dryer, Gas Cooktop, Gas Oven, Microwave, Water Heater
- Laundry features:Dryer
- Amenities:Pantry, Storage
Parking
- Total parking spaces:2
- Parking description:Attached, Covered, Driveway, Garage, Garage Door Opener, Inside Entrance, Workshop in Garage
- Garage:Yes
- Garage spaces:2
New listings near 21911 Moffat Dr
- New
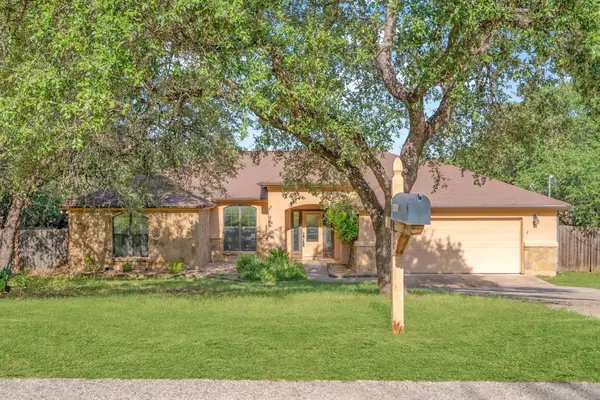 $485,000Active3 beds 2 baths2,179 sq. ft.
104 Cowal Dr N, Spicewood, TX 78669
MLS# 2810065Listed by: COMPASS RE TEXAS, LLC - New
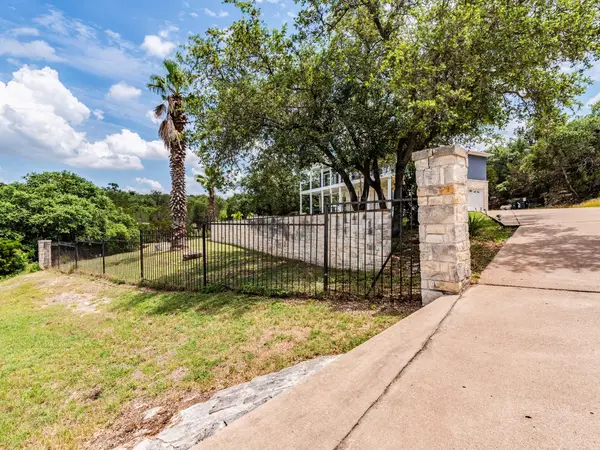 $725,500Active3 beds 3 baths2,681 sq. ft.
22401 Briarview Dr, Spicewood, TX 78669
MLS# 4860095Listed by: COLDWELL BANKER REALTY - New
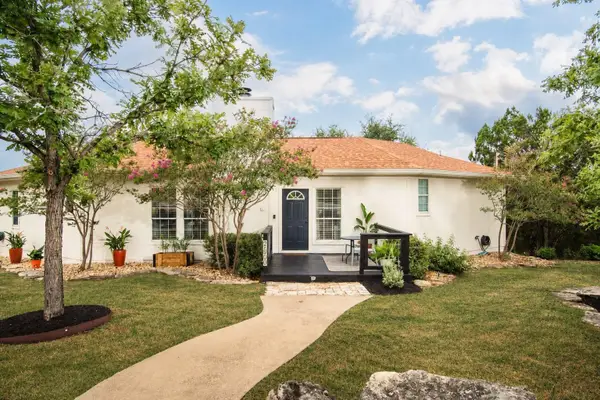 $374,900Active2 beds 2 baths1,553 sq. ft.
21900 Moulin Dr, Spicewood, TX 78669
MLS# 7332280Listed by: MERCER STREET GROUP, LLC 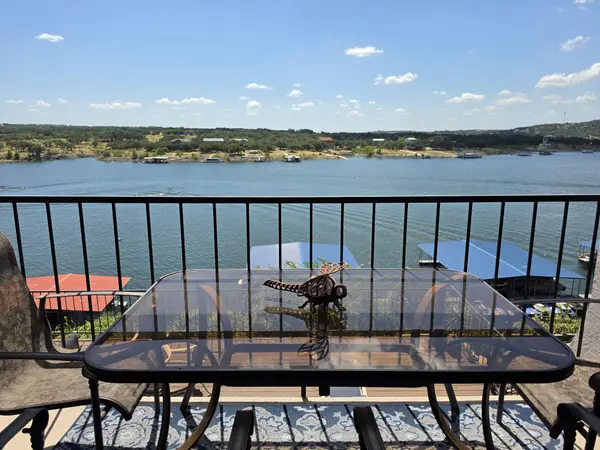 $564,900Active3 beds 2 baths1,279 sq. ft.
1601 Judy Lynn Dr #212, Spicewood, TX 78669
MLS# 3869305Listed by: AUSTIN LAKESIDE PROPERTIES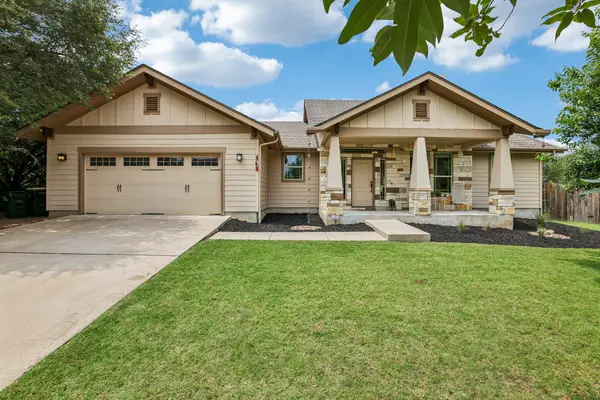 $414,900Active3 beds 2 baths1,699 sq. ft.
1058 Daviot Dr, Spicewood, TX 78669
MLS# 2844203Listed by: ERA EXPERTS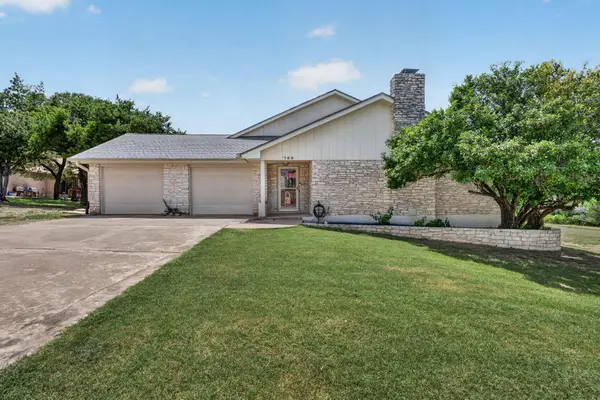 $540,000Active3 beds 3 baths2,283 sq. ft.
700 Rogart Dr, Spicewood, TX 78669
MLS# 6537007Listed by: COLDWELL BANKER REALTY $599,000Active3 beds 3 baths1,221 sq. ft.
1601 Judy Lynn Dr #110, Spicewood, TX 78669
MLS# 6542486Listed by: COMPASS RE TEXAS, LLC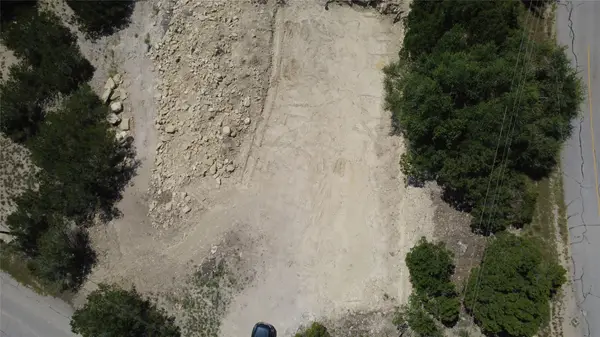 $149,000Active0.38 Acres
21900 Morar Dr, Spicewood, TX 78669
MLS# 7127783Listed by: KELLER WILLIAMS REALTY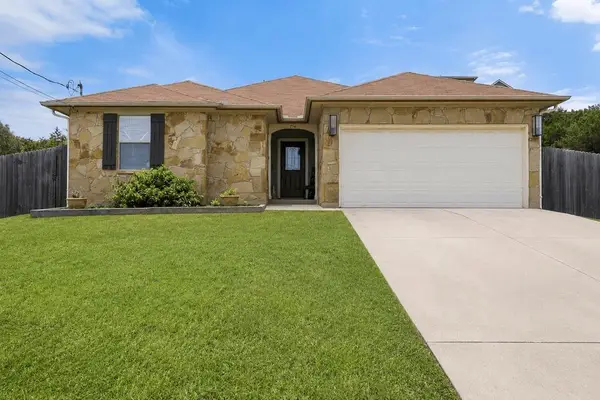 $435,000Active3 beds 2 baths1,797 sq. ft.
714 Newport Dr, Spicewood, TX 78669
MLS# 2442622Listed by: RE/MAX ASCENSION


Protect your home and budget from life's surprises with an Assurant Home Warranty, backed by a partner that supports you through every step of homeownership. Explore Plans.
©2026 Century 21 Real Estate LLC. All rights reserved. CENTURY 21®, the CENTURY 21 Logo and C21® are service marks owned by Century 21 Real Estate LLC. Century 21 Real Estate LLC fully supports the principles of the Fair Housing Act and the Equal Opportunity Act. Each office is independently owned and operated. Listing information is deemed reliable but not guaranteed accurate.