
296 Stapper Street, Bridge City, TX 77611
Local realty services provided by:CENTURY 21 Judge Fite Company
296 Stapper Street,Bridge City, TX 77611
$395,000
- 4 Beds
- 3 Baths
- 2,505 sq. ft.
- Single family
- Active
Listed by: sheila craniotis
Office: redfin corporation832-648-1671
MLS#:56504540
Source:HARMLS
Price summary
- Price:$395,000
- Price per sq. ft.:$157.68
About this home
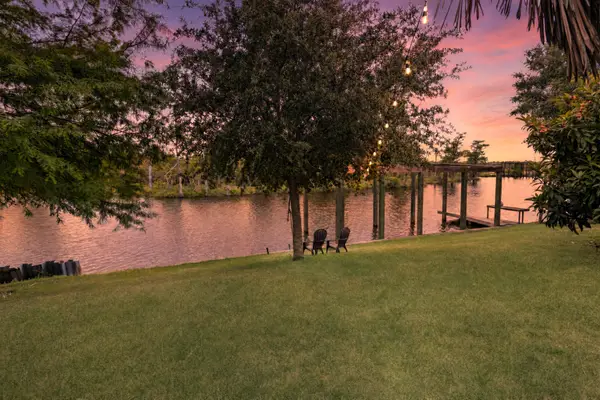
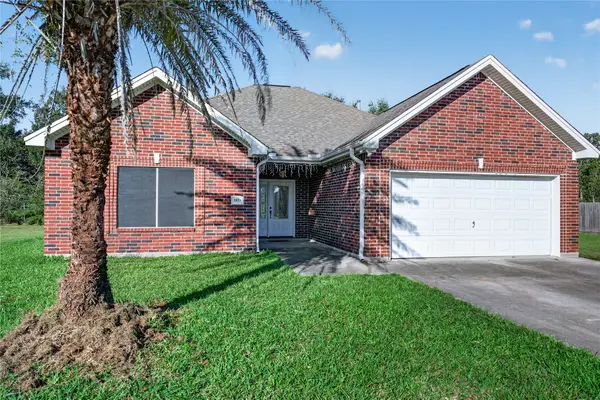
Style and sophistication abound throughout this beautifully appointed, modern single story home on .73 acre. From the curb this stunning property exudes luxury and elegance. Inside an inviting open concept split floor plan creates seamless flow between living spaces offering the perfect setting for everyday living and entertaining. 10' ceilings throughout large family room w/modern fireplace, wall of windows overlooks the peaceful green back yard. Gorgeous kitchen w/oversized island gently anchors the space. Shaker cabinets, farmhouse sink, gas range, huge walk-in pantry make this the true heart of the home. Principal bedroom w/ensuite bath, split double sink vanities, soaking tub & separate shower. 3 secondary spacious bedrooms each w/ample closet space, also large secondary bath with double sink vanity and separate water closet w/tub shower combo. Oversized 606 sq ft garage. Unfinished 336 sq ft bonus room. Picturesque tree lined backyard w/covered patio and additional storage shed.
Contact an agent
Home facts
- Year built:2023
- Subdivision & Development:Barnesdale
- Listing ID #:56504540
- Updated:October 27, 2026 at 02:00 PM
Rooms and interior
- Bedrooms:4
- Total bathrooms:3
- Full bathrooms:2
- Half bathrooms:1
- Rooms Total:7
- Bathrooms Description:Separate Shower
- Kitchen Description:Breakfast Bar, Kitchen Family Room Combo, Kitchen Island, Pantry
- Living area:2,505 sq. ft.
Heating and cooling
- Cooling:Central Air, Electric
- Heating:Central, Gas
- Central air:Yes
Structure and exterior
- Roof:Composition
- Year built:2023
- Building area:2,505 sq. ft.
- Lot area:0.72 Acres
- Lot Features:Cleared, Subdivision
- Architectural Style:Traditional
- Construction Materials:Brick
- Exterior Features:Patio
- Foundation Description:Slab
- Levels:1 Story
Schools
- High school:BRIDGE CITY HIGH SCHOOL
- Middle school:BRIDGE CITY MIDDLE SCHOOL
- Elementary school:BRIDGE CITY ELEMENTARY SCHOOL
Utilities
- Sewer:Public Sewer
Finances and disclosures
- Price:$395,000
- Price per sq. ft.:$157.68
- Tax amount:$6,292 (2026)
Features and amenities
- Amenities:High Ceilings
Parking
- Parking description:Garage
- Garage:Yes
- Garage spaces:2
New listings near 296 Stapper Street
- New
 $565,000Active4 beds 4 baths3,062 sq. ft.
216 Berwick, Bridge City, TX 77611
MLS# 3842806Listed by: RE/MAX ONE - New
 $239,900Active3 beds 2 baths1,654 sq. ft.
1033 Kelsey Lane, Bridge City, TX 77611
MLS# 88246606Listed by: AMERICAN REAL ESTATE MIDCOUNTY - New
 $389,999Active3 beds 2 baths2,004 sq. ft.
160 Colonial Estates Drive, Bridge City, TX 77611
MLS# 18498059Listed by: KELLER WILLIAMS ELITE - New
 $169,900Active3 beds 2 baths1,437 sq. ft.
121 Glynn Street, Bridge City, TX 77611
MLS# 42502520Listed by: COLDWELL BANKER SOUTHERN HOMES  $530,000Active4 beds 5 baths3,341 sq. ft.
1030 Drake Drive, Bridge City, TX 77611
MLS# 70149753Listed by: RE/MAX ONE $306,657Pending3 beds 2 baths1,925 sq. ft.
318 Finch Court, Bridge City, TX 77611
MLS# 89850716Listed by: REGENCY REAL ESTATE PROFESSIONALS $160,000Active0 Acres
3140 Texas Ave, Bridge City, TX 77611
MLS# 16821390Listed by: PINNACLE REALTY ADVISORS $249,900Active2 beds 1 baths1,087 sq. ft.
1110 Turner Drive, Bridge City, TX 77611
MLS# 39548824Listed by: COLDWELL BANKER SOUTHERN HOMES $65,000Active3 beds 2 baths1,560 sq. ft.
235 Dupuis Street, Bridge City, TX 77611
MLS# 20288253Listed by: COLDWELL BANKER SOUTHERN HOMES


Protect your home and budget from life's surprises with an Assurant Home Warranty, backed by a partner that supports you through every step of homeownership. Explore Plans.
©2026 Century 21 Real Estate LLC. All rights reserved. CENTURY 21®, the CENTURY 21 Logo and C21® are service marks owned by Century 21 Real Estate LLC. Century 21 Real Estate LLC fully supports the principles of the Fair Housing Act and the Equal Opportunity Act. Each office is independently owned and operated. Listing information is deemed reliable but not guaranteed accurate.