
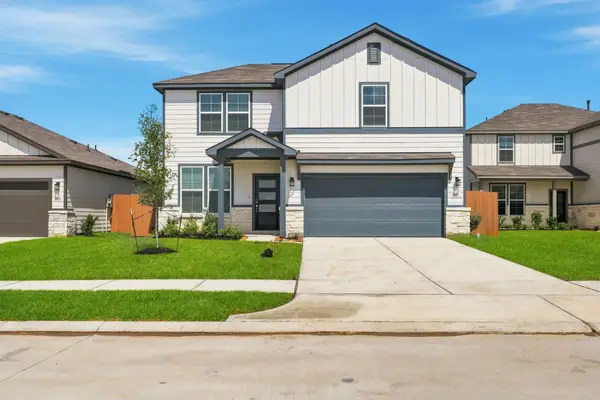
1032 Sunlit Circle, Brookshire, TX 77423
Local realty services provided by:CENTURY 21 Tevas
1032 Sunlit Circle,Brookshire, TX 77423
$314,990
- 4 Beds
- 3 Baths
- 2,338 sq. ft.
- Single family
- Active
Listed by: jared turner
Office: starlight homes832-219-1803
MLS#:28236185
Source:HARMLS
Price summary
- Price:$314,990
- Price per sq. ft.:$134.73
- Monthly HOA dues:$100
About this home
First-Floor Primary Suite with LVP Flooring and Flexible Two-Story Living
The Spectra is a beautifully designed two-story home offering 2,338 square feet with 4 bedrooms, 2.5 bathrooms, and a 2-car garage. The primary suite is conveniently located on the first floor and features a walk-in closet and en suite bath, creating a private retreat. The open-concept main level showcases LVP flooring throughout the main living areas and a modern kitchen with granite countertops, a large island, soft close cabinets and drawers, and stainless steel appliances, seamlessly connecting to the dining and living spaces. Upstairs, additional bedrooms and flexible living space provide room for work, play, or relaxation. Located in the Sunterra Lakes Community, this home combines modern finishes with a functional layout designed for comfortable everyday living.
Contact an agent
Home facts
- Year built:2026
- Subdivision & Development:Sunterra Lakes
- Listing ID #:28236185
- Updated:August 26, 2026 at 01:18 AM
Rooms and interior
- Bedrooms:4
- Total bathrooms:3
- Full bathrooms:2
- Half bathrooms:1
- Rooms Total:5
- Flooring:Carpet, Plank, Vinyl
- Dining Description:Kitchen Dining Combo
- Bathrooms Description:Tub Shower
- Kitchen Description:Breakfast Bar, Dishwasher, Disposal, Gas Oven, Gas Range, Granite Counters, Kitchen Dining Combo, Kitchen Family Room Combo, Kitchen Island, Microwave, Pantry, Refrigerator
- Living area:2,338 sq. ft.
Heating and cooling
- Cooling:Central Air, Electric
- Heating:Central, Electric
- Central air:Yes
Structure and exterior
- Roof:Composition
- Year built:2026
- Building area:2,338 sq. ft.
- Lot Features:Subdivision
- Architectural Style:Traditional
- Construction Materials:Brick
- Exterior Features:Fence, Fully Fenced, Patio, Porch
- Foundation Description:Slab
- Levels:1 Story
Schools
- High school:ROYAL HIGH SCHOOL
- Middle school:ROYAL JUNIOR HIGH SCHOOL
- Elementary school:ROYAL ELEMENTARY SCHOOL
Utilities
- Sewer:Public Sewer
Finances and disclosures
- Price:$314,990
- Price per sq. ft.:$134.73
Features and amenities
- Appliances:Dishwasher, Disposal, Dryer, Gas Oven, Gas Range, Microwave, Refrigerator, Washer
- Laundry features:Dryer, Washer
- Amenities:High Ceilings, Low Emissivity Windows, Programmable Thermostat, Smoke Detectors
Parking
- Parking description:Garage
- Garage:Yes
- Garage spaces:2
New listings near 1032 Sunlit Circle
- New
 $249,900Active5 Acres
0 Sunnyside, Brookshire, TX 77423
MLS# 12235490Listed by: D REAL ESTATE CENTER - New
 $80,000Active0.26 Acres
3634 Depot Street, Brookshire, TX 77423
MLS# 16156178Listed by: SERHANT. - New
 $75,000Active0.16 Acres
3630 Depot Street, Brookshire, TX 77423
MLS# 83290001Listed by: SERHANT. - New
 $75,000Active0.16 Acres
3628 Depot Street, Brookshire, TX 77423
MLS# 87233522Listed by: SERHANT. - New
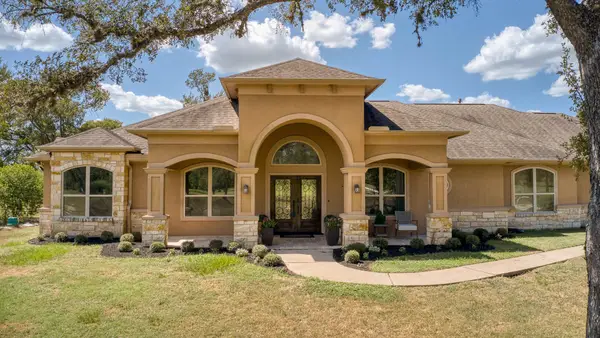 $949,000Active3 beds 3 baths3,213 sq. ft.
3667 Clemons Switch Road, Brookshire, TX 77423
MLS# 21825679Listed by: WALLER COUNTY LAND CO. - Open Sat, 12 to 5pmNew
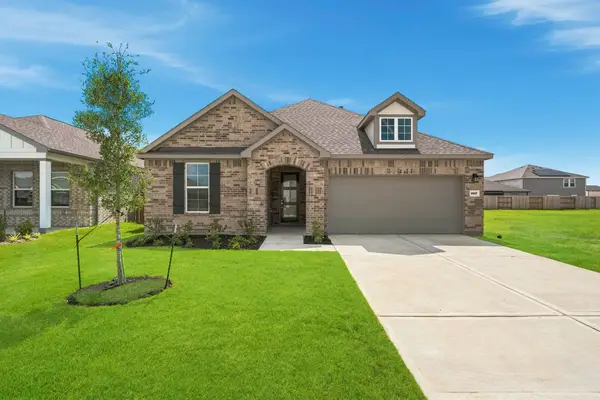 $349,900Active3 beds 3 baths2,220 sq. ft.
1117 Sunlit Circle, Brookshire, TX 77423
MLS# 11752333Listed by: CENTURY COMMUNITIES - Open Sat, 12 to 5pmNew
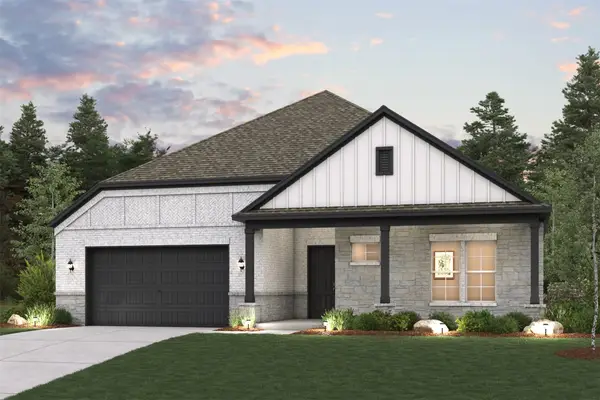 $379,900Active3 beds 2 baths2,179 sq. ft.
2036 Blue Mar Drive, Brookshire, TX 77423
MLS# 23548292Listed by: CENTURY COMMUNITIES - Open Sat, 12 to 5pmNew
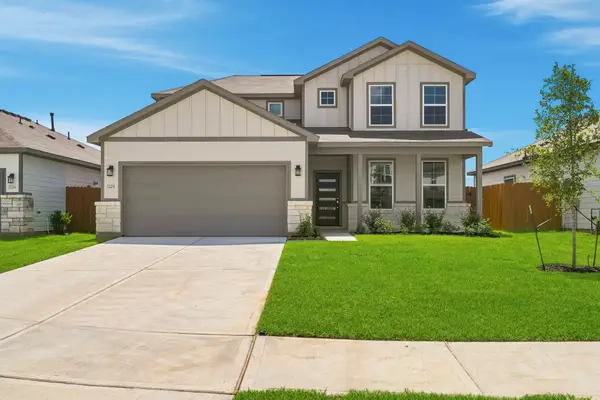 $299,900Active3 beds 3 baths2,447 sq. ft.
2120 Soriah Court, Brookshire, TX 77423
MLS# 43087684Listed by: CENTURY COMMUNITIES - Open Sat, 12 to 5pmNew
 $284,900Active3 beds 3 baths2,165 sq. ft.
2113 Soriah Court, Brookshire, TX 77423
MLS# 50589551Listed by: CENTURY COMMUNITIES


Protect your home and budget from life's surprises with an Assurant Home Warranty, backed by a partner that supports you through every step of homeownership. Explore Plans.
©2026 Century 21 Real Estate LLC. All rights reserved. CENTURY 21®, the CENTURY 21 Logo and C21® are service marks owned by Century 21 Real Estate LLC. Century 21 Real Estate LLC fully supports the principles of the Fair Housing Act and the Equal Opportunity Act. Each office is independently owned and operated. Listing information is deemed reliable but not guaranteed accurate.