
4009 Swallow Glen Drive, Brookshire, TX 77423
Local realty services provided by:CENTURY 21 Lucky Money Real Estate
4009 Swallow Glen Drive,Brookshire, TX 77423
$314,000
- 3 Beds
- 2 Baths
- 1,683 sq. ft.
- Single family
- Active
Listed by: ben caballero
Office: homesusa.com888-872-6006
MLS#:20143671
Source:HARMLS
Price summary
- Price:$314,000
- Price per sq. ft.:$186.57
- Monthly HOA dues:$100
About this home
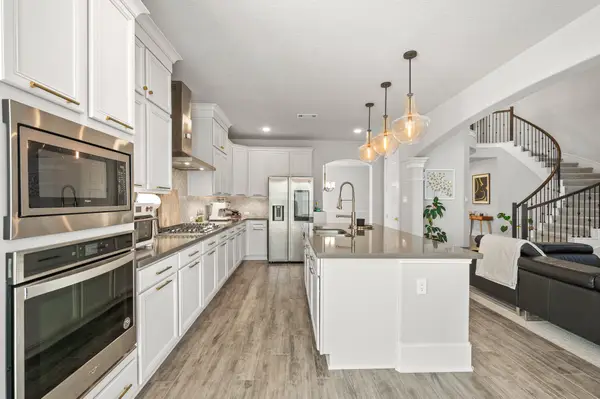
MLS# 20143671 - Built by Imagination Homes - Welcome to the Serenade by Imagination Homes in Sunterra Lakes! This beautifully designed single-story home offers 3 spacious bedrooms, 2 full baths, a versatile flex room, and a 2-car garage. The inviting open-concept layout features a spacious family room that flows seamlessly into the dining area and stylish kitchen, complete with quartz countertops, shaker-style cabinetry, stainless steel appliances, and a large center island perfect for entertaining. The private primary suite features a generous walk-in closet and an ensuite bath with dual sinks and a walk-in shower. Enjoy 9-foot ceilings, luxury vinyl plank flooring in the main living areas, modern finishes, and energy-efficient features throughout. The flexible bonus room provides the perfect space for a home office, playroom, or additional living area. Located in Sunterra Lakes, this thoughtfully designed home offers the perfect combination of comfort, style, and functionality.
Contact an agent
Home facts
- Year built:2026
- Subdivision & Development:Sunterra Lakes
- Listing ID #:20143671
- Updated:October 26, 2026 at 12:34 PM
Rooms and interior
- Bedrooms:3
- Total bathrooms:2
- Full bathrooms:2
- Rooms Total:9
- Flooring:Carpet, Vinyl
- Kitchen Description:Dishwasher, Disposal, Gas Oven, Gas Range, Microwave, Quartz Counters
- Living area:1,683 sq. ft.
Heating and cooling
- Cooling:Central Air, Electric
- Heating:Central, Gas
- Central air:Yes
Structure and exterior
- Roof:Composition
- Year built:2026
- Building area:1,683 sq. ft.
- Lot Features:Subdivision
- Architectural Style:Traditional
- Construction Materials:Brick
- Foundation Description:Slab
- Levels:1 Story
Schools
- High school:ROYAL HIGH SCHOOL
- Middle school:ROYAL JUNIOR HIGH SCHOOL
- Elementary school:ROYAL ELEMENTARY SCHOOL
Utilities
- Sewer:Public Sewer
Finances and disclosures
- Price:$314,000
- Price per sq. ft.:$186.57
Features and amenities
- Appliances:Dishwasher, Disposal, Gas Oven, Gas Range, Microwave
- Amenities:Smoke Detectors
Parking
- Parking description:Garage
- Garage:Yes
- Garage spaces:2
New listings near 4009 Swallow Glen Drive
- New
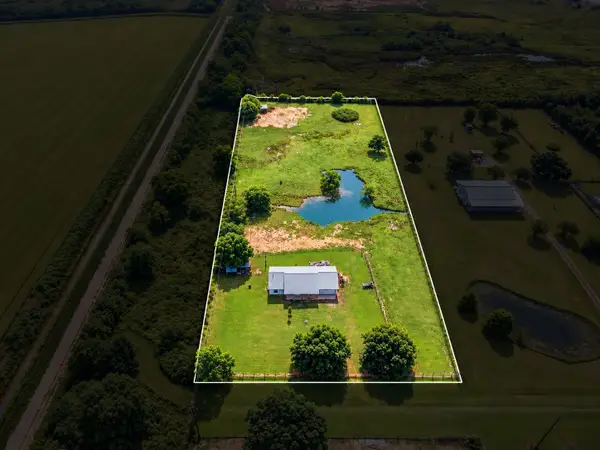 $535,000Active3 beds 2 baths1,349 sq. ft.
3834 Quail Hollow Drive, Brookshire, TX 77423
MLS# 10344899Listed by: URBAN ACCESS PROPERTIES - New
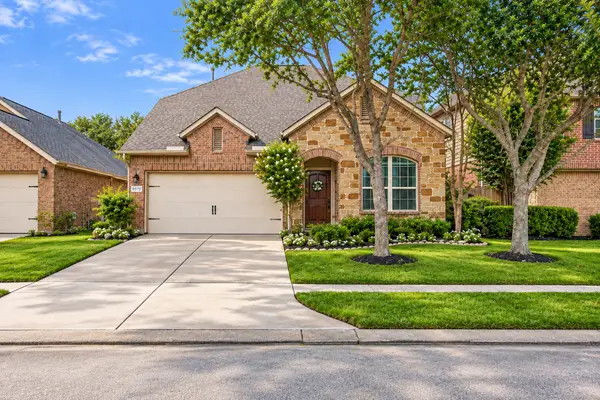 $315,000Active4 beds 4 baths2,501 sq. ft.
9975 Spring Rock Lane, Brookshire, TX 77423
MLS# 95028807Listed by: WALZEL PROPERTIES - CORPORATE OFFICE - New
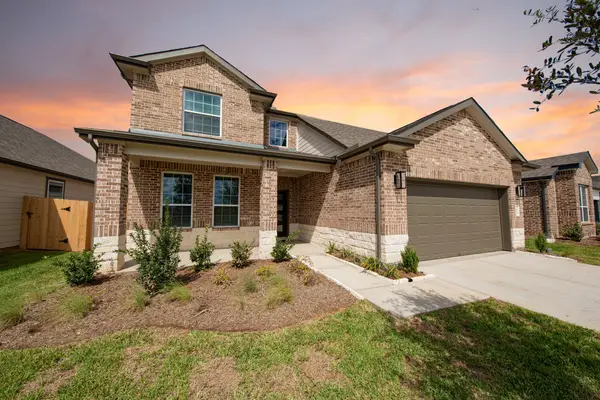 $369,990Active4 beds 4 baths2,705 sq. ft.
3025 Mustang Grove Way, Brookshire, TX 77423
MLS# 68560499Listed by: LEGEND HOME CORPORATION - New
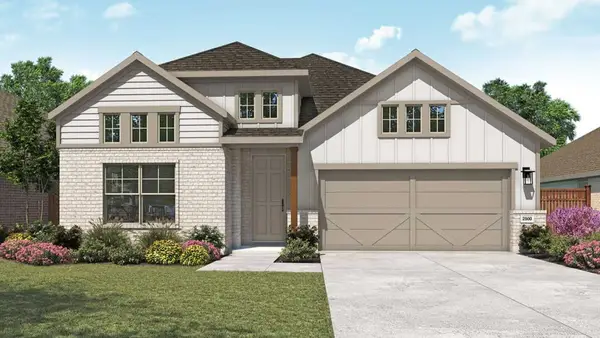 $344,990Active4 beds 3 baths2,482 sq. ft.
325 Magnolia View Drive, Brookshire, TX 77423
MLS# 41611667Listed by: DRB GROUP REALTY, LLC - New
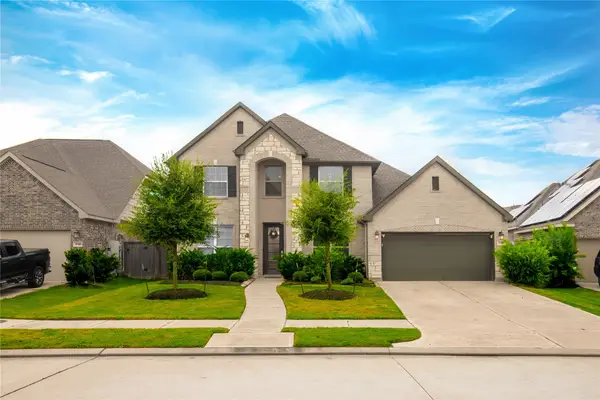 $459,500Active4 beds 3 baths3,056 sq. ft.
30406 Aster Brook Drive, Brookshire, TX 77423
MLS# 28249277Listed by: SUNET GROUP - New
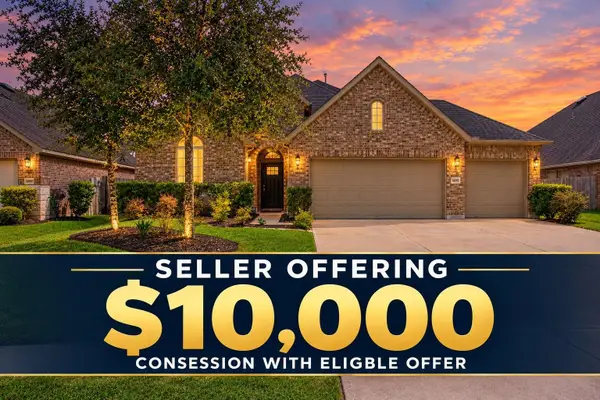 $369,800Active4 beds 3 baths3,152 sq. ft.
30205 Willow Chase Lane, Brookshire, TX 77423
MLS# 75648118Listed by: EXP REALTY, LLC - New
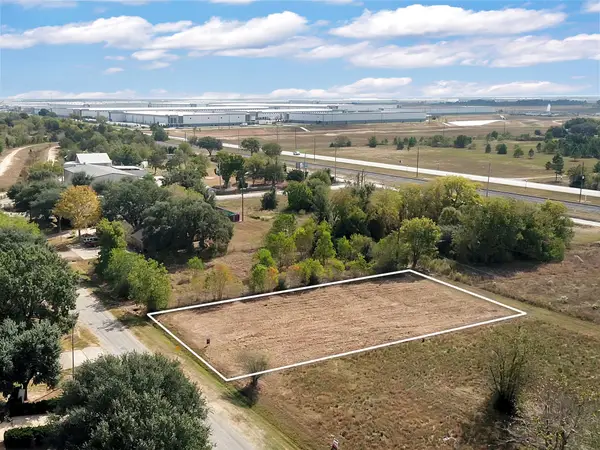 $80,000Active0.39 Acres
TBD 4th Street, Brookshire, TX 77423
MLS# 73515505Listed by: KELLER WILLIAMS PREMIER REALTY - New
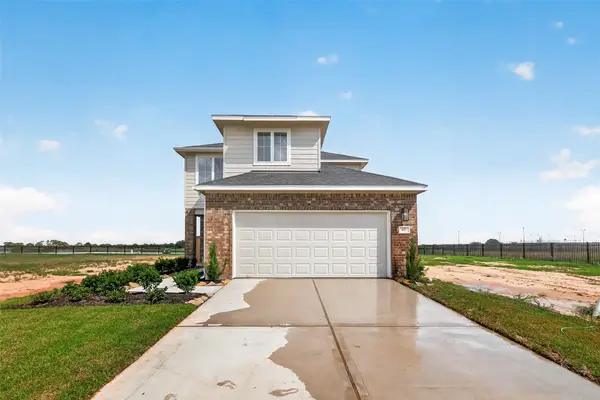 $322,990Active4 beds 3 baths2,102 sq. ft.
457 Stone Placa, Brookshire, TX 77423
MLS# 62178675Listed by: CB&A, REALTORS - New
 $569,990Active4 beds 4 baths3,400 sq. ft.
2723 Camellia Avenue, Brookshire, TX 77423
MLS# 11847456Listed by: KELLER WILLIAMS SIGNATURE  $333,000Active5 beds 3 baths2,320 sq. ft.
3016 Helios Haven Drive, Brookshire, TX 77423
MLS# 82072299Listed by: KELLER WILLIAMS CITY VIEW


Protect your home and budget from life's surprises with an Assurant Home Warranty, backed by a partner that supports you through every step of homeownership. Explore Plans.
©2026 Century 21 Real Estate LLC. All rights reserved. CENTURY 21®, the CENTURY 21 Logo and C21® are service marks owned by Century 21 Real Estate LLC. Century 21 Real Estate LLC fully supports the principles of the Fair Housing Act and the Equal Opportunity Act. Each office is independently owned and operated. Listing information is deemed reliable but not guaranteed accurate.