
9881 Western Sky Drive, Brookshire, TX 77423
Local realty services provided by:CENTURY 21 Tevas
9881 Western Sky Drive,Brookshire, TX 77423
$525,000
- 4 Beds
- 4 Baths
- 2,987 sq. ft.
- Single family
- Active
Listed by: ayesha zarnab
Office: w3 realty832-602-1733
MLS#:10549438
Source:HARMLS
Price summary
- Price:$525,000
- Price per sq. ft.:$175.76
- Monthly HOA dues:$63.17
About this home
This stunning 2019 Westin Homes-Albany Plan features upgraded stone & brick elevation, Smart Home Technology, and an open concept design. Highlights include a grand curved staircase, formal dining room, study, den with fireplace, gourmet kitchen with Kitchen Aid SS appliances, primary bedroom with coffered ceilings and luxurious bath, game room, media room, guest suite, solar panels, and pool-sized backyard. Zoned to Katy ISD, this 4 bed, 3 bath home offers 2987 sqft of living space on a 7340 sqft lot. Never flooded, with no rear neighbors and energy-saving features. Room sizes are approximate.
Contact an agent
Home facts
- Year built:2019
- Subdivision & Development:WILLOW CREEK FARMS II (View subdivision
- Listing ID #:10549438
- Updated:September 14, 2026 at 11:55 AM
Rooms and interior
- Bedrooms:4
- Total bathrooms:4
- Full bathrooms:3
- Half bathrooms:1
- Rooms Total:11
- Flooring:Carpet, Tile
- Dining Description:Kitchen Dining Combo
- Bathrooms Description:Jetted Tub, Separate Shower, Soaking Tub, Tub Shower
- Kitchen Description:Breakfast Bar, Dishwasher, Disposal, Double Oven, Gas Cooktop, Gas Oven, Kitchen Dining Combo, Kitchen Family Room Combo, Kitchen Island, Microwave, Walk In Pantry
- Living area:2,987 sq. ft.
Heating and cooling
- Cooling:Central Air, Electric, Zoned
- Heating:Central, Gas, Zoned
- Central air:Yes
Structure and exterior
- Roof:Composition
- Year built:2019
- Building area:2,987 sq. ft.
- Lot Features:Corner Lot, Greenbelt, Subdivision
- Architectural Style:Traditional
- Construction Materials:Brick, Cement Siding, Stone, Wood Siding
- Exterior Features:Fence, Patio, Porch
- Foundation Description:Slab
- Levels:2 Stories
Schools
- High school:KATY HIGH SCHOOL
- Middle school:WOODCREEK JUNIOR HIGH SCHOOL
- Elementary school:BRYANT ELEMENTARY SCHOOL (KATY)
Utilities
- Sewer:Public Sewer
Finances and disclosures
- Price:$525,000
- Price per sq. ft.:$175.76
Features and amenities
- Appliances:Dishwasher, Disposal, Double Oven, Gas Cooktop, Gas Oven, Microwave
- Amenities:Ceiling Fans, Low Emissivity Windows, Programmable Thermostat, Security System - Owned
- Smart home:Yes
Parking
- Parking description:Driveway, Garage, Garage Door Opener
- Garage:Yes
- Garage spaces:2
New listings near 9881 Western Sky Drive
- New
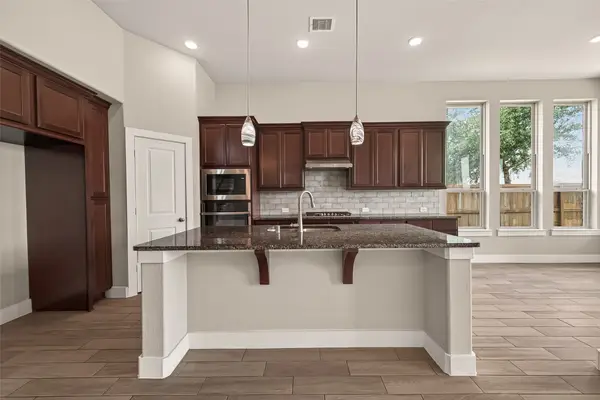 $399,900Active4 beds 3 baths2,940 sq. ft.
2619 Lilac Point Lane, Brookshire, TX 77423
MLS# 48613654Listed by: KELLER WILLIAMS REALTY SOUTHWEST - New
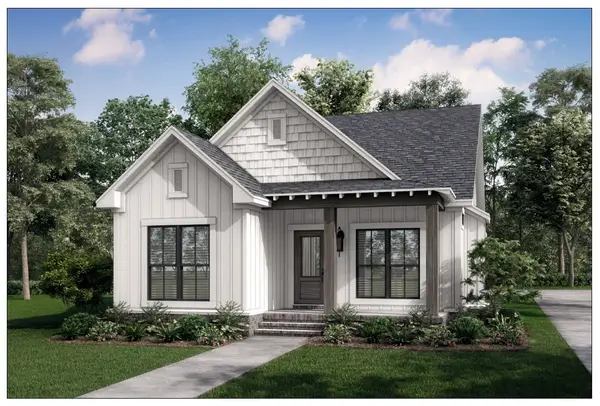 $289,900Active3 beds 2 baths1,900 sq. ft.
3631 1 St, Brookshire, TX 77423
MLS# 87495567Listed by: NEXTGEN REAL ESTATE PROPERTIES - New
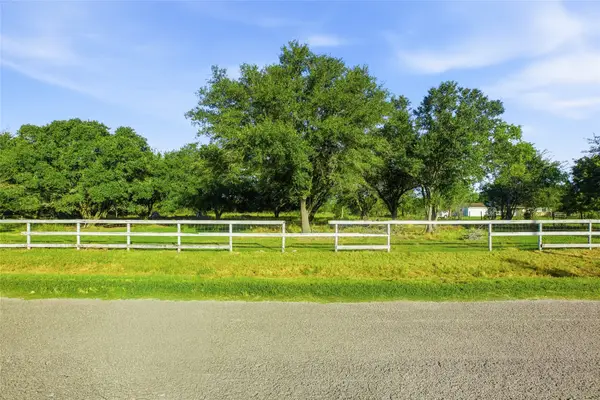 $265,000Active1.93 Acres
TBD Falcon Drive, Brookshire, TX 77423
MLS# 14603579Listed by: CB&A, REALTORS-KATY - New
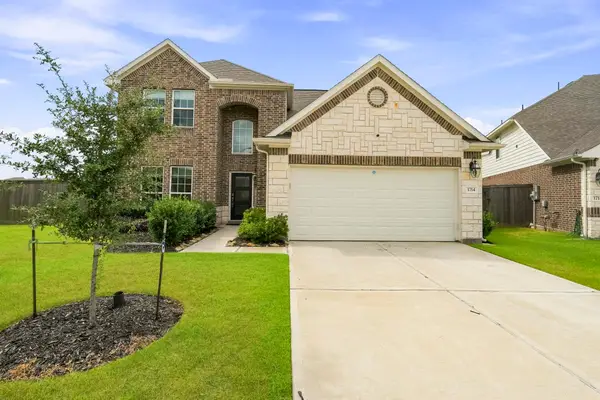 $417,000Active4 beds 4 baths2,455 sq. ft.
1714 Green Willow Court, Brookshire, TX 77423
MLS# 97326097Listed by: KELLER WILLIAMS MEMORIAL - New
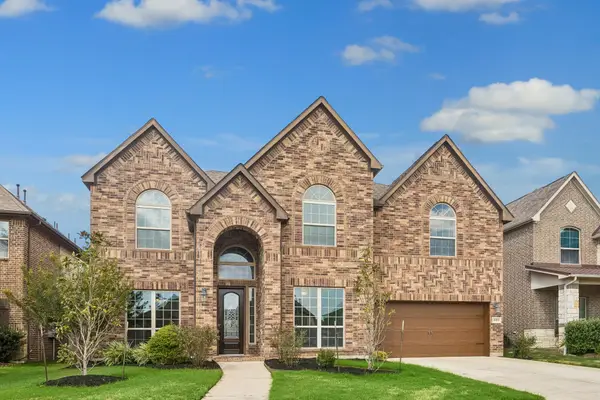 $650,000Active5 beds 5 baths3,920 sq. ft.
20173 Anna Blue Crest Court, Brookshire, TX 77423
MLS# 14766586Listed by: BETTER HOMES AND GARDENS REAL ESTATE GARY GREENE - KATY - New
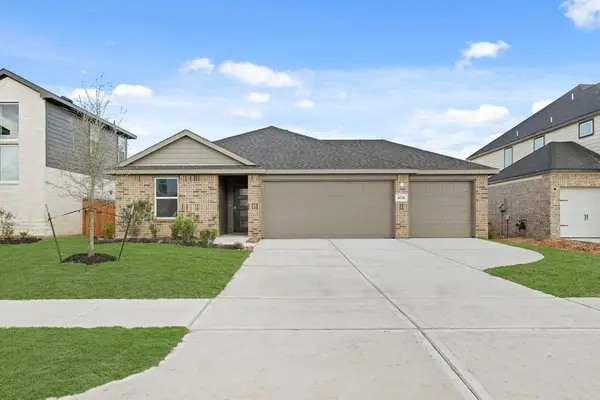 $325,000Active4 beds 3 baths1,823 sq. ft.
4036 Sun Burst Lane, Brookshire, TX 77423
MLS# 75023867Listed by: KELLER WILLIAMS CITY VIEW - New
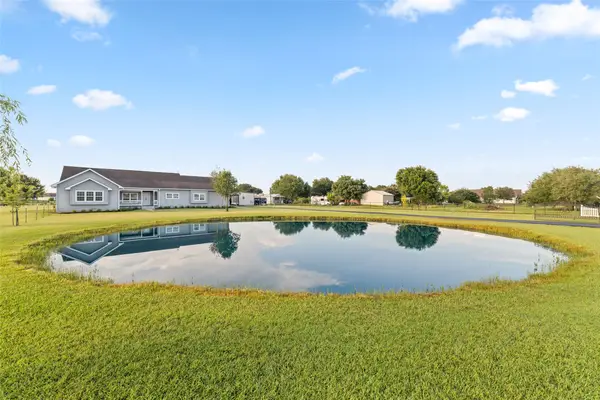 $560,000Active3 beds 4 baths2,672 sq. ft.
32510 Widgeon Street, Brookshire, TX 77423
MLS# 17465289Listed by: CB&A, REALTORS-KATY - New
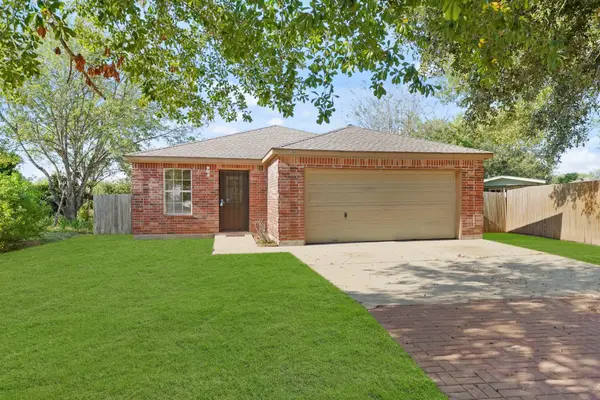 $210,062Active3 beds 2 baths1,284 sq. ft.
1626 Dove Run, Brookshire, TX 77423
MLS# 79033876Listed by: EXP REALTY LLC - New
 $359,990Active4 beds 3 baths2,272 sq. ft.
328 Juniper Pass Drive, Brookshire, TX 77423
MLS# 67366519Listed by: ASHTON WOODS - New
 $390,990Active4 beds 3 baths2,522 sq. ft.
324 Juniper Pass Drive, Brookshire, TX 77423
MLS# 7126724Listed by: ASHTON WOODS


Protect your home and budget from life's surprises with an Assurant Home Warranty, backed by a partner that supports you through every step of homeownership. Explore Plans.
©2026 Century 21 Real Estate LLC. All rights reserved. CENTURY 21®, the CENTURY 21 Logo and C21® are service marks owned by Century 21 Real Estate LLC. Century 21 Real Estate LLC fully supports the principles of the Fair Housing Act and the Equal Opportunity Act. Each office is independently owned and operated. Listing information is deemed reliable but not guaranteed accurate.