
9974 Stone Creek Lane, Brookshire, TX 77423
Local realty services provided by:CENTURY 21 Judge Fite Company
9974 Stone Creek Lane,Brookshire, TX 77423
$390,000
- 4 Beds
- 3 Baths
- 3,103 sq. ft.
- Single family
- Active
Listed by: david macias
Office: cb&a, realtors-katy832-678-4770
MLS#:57010023
Source:HARMLS
Price summary
- Price:$390,000
- Price per sq. ft.:$125.68
- Monthly HOA dues:$63.17
About this home
Let me tell you about the room that gets people talking: the flex space downstairs. It's 14x11 and it can be whatever your family needs; a guest room for grandma, an office with a door you can actually close, a craft room. Pair that with the primary suite also on the first floor, and you've got 3,103 sq ft that really works when more than one generation is under the roof.
The kids get upstairs to themselves, three bedrooms around a 17x15 game room. Downstairs is engineered wood and tile throughout, which any parent will appreciate. The family room opens up at 21x16 with a fireplace, and the backyard is fenced with turf, so no one's mowing on a Saturday.
And the neighbors? That's the part the sellers say they'll miss most. Katy ISD schools, I-10 close by, and the new HEB and Target just went in down the road.
I'd love to walk you through it. Come see if it feels like home.
Contact an agent
Home facts
- Year built:2013
- Subdivision & Development:Willow Creek Farms Sec 6
- Listing ID #:57010023
- Updated:September 14, 2026 at 11:55 AM
Rooms and interior
- Bedrooms:4
- Total bathrooms:3
- Full bathrooms:2
- Half bathrooms:1
- Rooms Total:8
- Flooring:Carpet, Engineered Hardwood, Tile
- Kitchen Description:Dishwasher, Disposal, Gas Cooktop, Gas Oven, Microwave
- Living area:3,103 sq. ft.
Heating and cooling
- Cooling:Central Air, Electric
- Heating:Central, Gas
- Central air:Yes
Structure and exterior
- Roof:Composition
- Year built:2013
- Building area:3,103 sq. ft.
- Lot area:0.15 Acres
- Lot Features:Subdivision
- Architectural Style:Traditional
- Construction Materials:Brick, Stone, Wood Siding
- Exterior Features:Fence, Private Yard
- Foundation Description:Slab
- Levels:2 Stories
Schools
- High school:KATY HIGH SCHOOL
- Middle school:WOODCREEK JUNIOR HIGH SCHOOL
- Elementary school:BRYANT ELEMENTARY SCHOOL (KATY)
Utilities
- Sewer:Public Sewer
Finances and disclosures
- Price:$390,000
- Price per sq. ft.:$125.68
- Tax amount:$12,198 (2025)
Features and amenities
- Appliances:Dishwasher, Disposal, Gas Cooktop, Gas Oven, Microwave
Parking
- Parking description:Garage
- Garage:Yes
- Garage spaces:2
New listings near 9974 Stone Creek Lane
- New
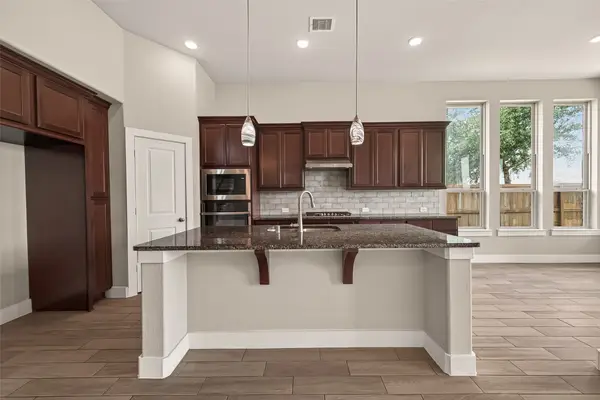 $399,900Active4 beds 3 baths2,940 sq. ft.
2619 Lilac Point Lane, Brookshire, TX 77423
MLS# 48613654Listed by: KELLER WILLIAMS REALTY SOUTHWEST - New
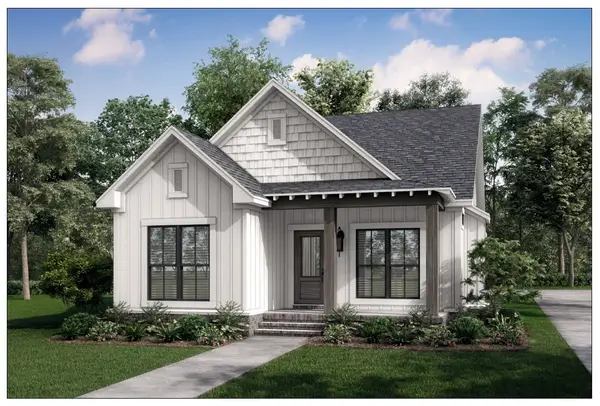 $289,900Active3 beds 2 baths1,900 sq. ft.
3631 1 St, Brookshire, TX 77423
MLS# 87495567Listed by: NEXTGEN REAL ESTATE PROPERTIES - New
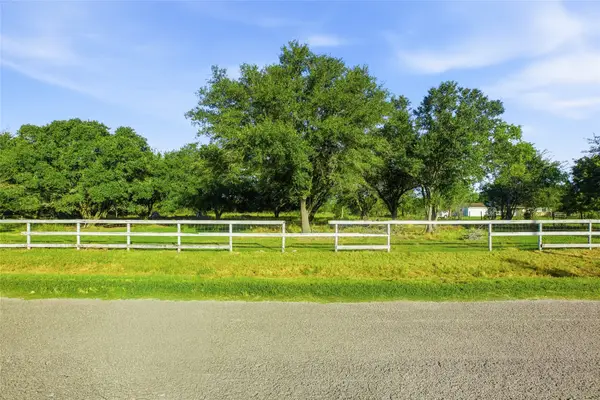 $265,000Active1.93 Acres
TBD Falcon Drive, Brookshire, TX 77423
MLS# 14603579Listed by: CB&A, REALTORS-KATY - New
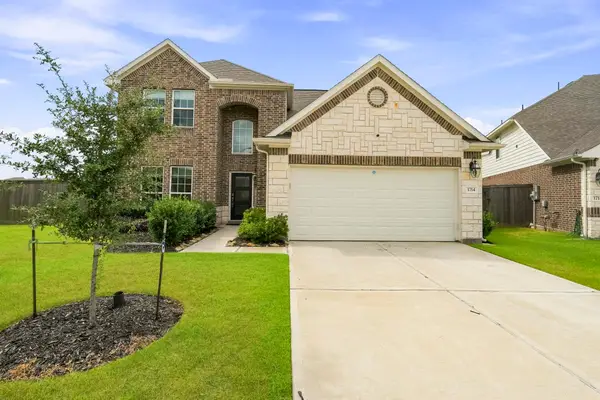 $417,000Active4 beds 4 baths2,455 sq. ft.
1714 Green Willow Court, Brookshire, TX 77423
MLS# 97326097Listed by: KELLER WILLIAMS MEMORIAL - New
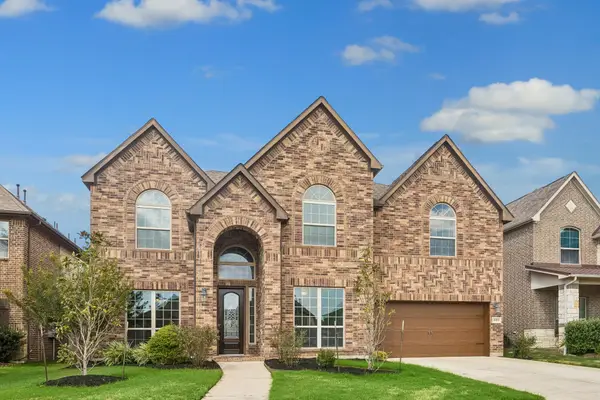 $650,000Active5 beds 5 baths3,920 sq. ft.
20173 Anna Blue Crest Court, Brookshire, TX 77423
MLS# 14766586Listed by: BETTER HOMES AND GARDENS REAL ESTATE GARY GREENE - KATY - New
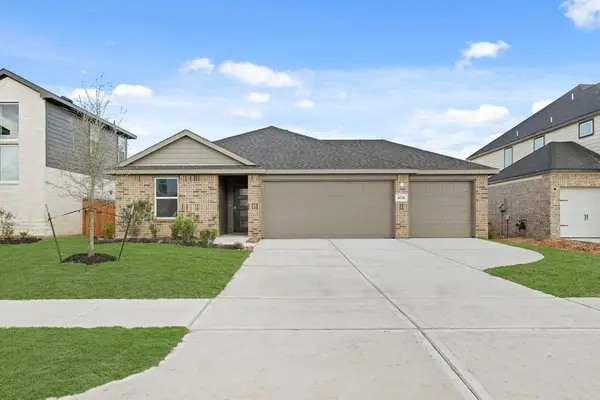 $325,000Active4 beds 3 baths1,823 sq. ft.
4036 Sun Burst Lane, Brookshire, TX 77423
MLS# 75023867Listed by: KELLER WILLIAMS CITY VIEW - New
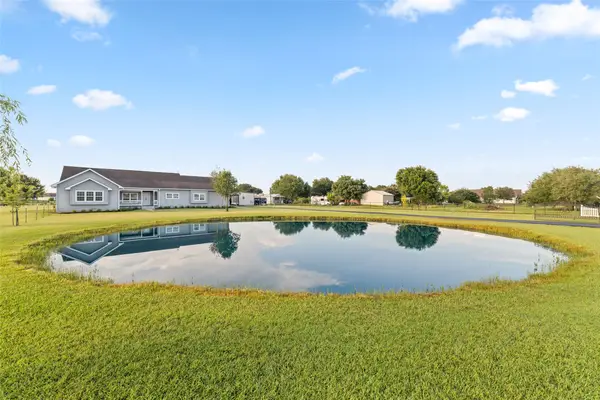 $560,000Active3 beds 4 baths2,672 sq. ft.
32510 Widgeon Street, Brookshire, TX 77423
MLS# 17465289Listed by: CB&A, REALTORS-KATY - New
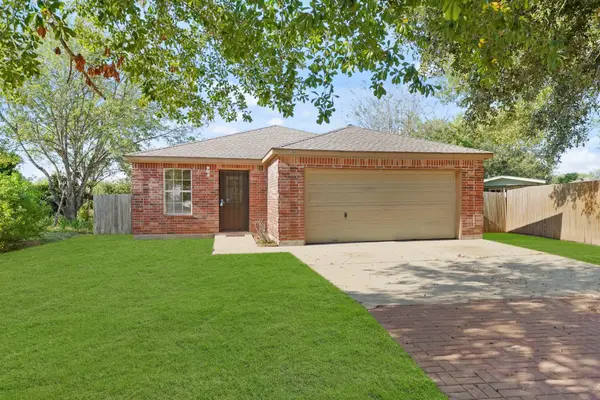 $210,062Active3 beds 2 baths1,284 sq. ft.
1626 Dove Run, Brookshire, TX 77423
MLS# 79033876Listed by: EXP REALTY LLC - New
 $359,990Active4 beds 3 baths2,272 sq. ft.
328 Juniper Pass Drive, Brookshire, TX 77423
MLS# 67366519Listed by: ASHTON WOODS - New
 $390,990Active4 beds 3 baths2,522 sq. ft.
324 Juniper Pass Drive, Brookshire, TX 77423
MLS# 7126724Listed by: ASHTON WOODS


Protect your home and budget from life's surprises with an Assurant Home Warranty, backed by a partner that supports you through every step of homeownership. Explore Plans.
©2026 Century 21 Real Estate LLC. All rights reserved. CENTURY 21®, the CENTURY 21 Logo and C21® are service marks owned by Century 21 Real Estate LLC. Century 21 Real Estate LLC fully supports the principles of the Fair Housing Act and the Equal Opportunity Act. Each office is independently owned and operated. Listing information is deemed reliable but not guaranteed accurate.