
12806 Britt Road, Brookside Village, TX 77581
Local realty services provided by:CENTURY 21 Judge Fite Company
12806 Britt Road,Brookside, TX 77581
$612,000
- 3 Beds
- 2 Baths
- 1,779 sq. ft.
- Single family
- Active
Listed by: amanda kuhn
Office: pat griffin realty281-485-8375
MLS#:50524917
Source:HARMLS
Price summary
- Price:$612,000
- Price per sq. ft.:$344.01
About this home
Fantastic 3 bedroom, 2 bath home zoned to Pearland ISD just shy of an acre, 3 car garage, covered front porch, pool with waterfall, large garden with firepit and lounge area, water well and aerobic septic system, NEW roof, updated pool equipment, flood zone X, Tree Frogs play set, fully fenced, updated kitchen with tons of built in cabinets, gaslog fireplace, aerobic septic system and water well! + Huge workshop with office and storage loft, front and back rolling doors, electric RV hookup, multiple outdoor living areas, Call to schedule your appointment today!
Contact an agent
Home facts
- Year built:1964
- Subdivision & Development:Clear Creek Manor Sec 2
- Listing ID #:50524917
- Updated:September 15, 2026 at 11:58 AM
Rooms and interior
- Bedrooms:3
- Total bathrooms:2
- Full bathrooms:2
- Rooms Total:3
- Dining Description:Kitchen Dining Combo, Living Dining Room
- Kitchen Description:Breakfast Bar, Dishwasher, Disposal, Gas Cooktop, Gas Oven, Kitchen Dining Combo, Kitchen Family Room Combo, Kitchen Island, Microwave, Oven, Pantry, Quartz Counters
- Living area:1,779 sq. ft.
Heating and cooling
- Cooling:Central Air, Electric
- Heating:Central, Gas
- Central air:Yes
Structure and exterior
- Roof:Composition
- Year built:1964
- Building area:1,779 sq. ft.
- Lot area:0.89 Acres
- Lot Features:Side Yard, Subdivision, Wooded
- Architectural Style:craftsman
- Construction Materials:Brick
- Exterior Features:Fence, Fully Fenced, Patio, Private Yard
- Foundation Description:Slab
- Levels:1 Story
Schools
- High school:PEARLAND HIGH SCHOOL
- Middle school:PEARLAND JUNIOR HIGH WEST
- Elementary school:LAWHON ELEMENTARY SCHOOL
Utilities
- Sewer:Public Sewer, Septic Tank
Finances and disclosures
- Price:$612,000
- Price per sq. ft.:$344.01
- Tax amount:$4,976 (2026)
Features and amenities
- Appliances:Dishwasher, Disposal, Gas Cooktop, Gas Oven, Microwave, Oven
- Pool features:Gunite, In Ground
Parking
- Parking description:Additional Parking, Boat Parking, Driveway, Electric Gate, Garage, Garage Door Opener, Oversized
- Garage:Yes
- Garage spaces:3
New listings near 12806 Britt Road
- New
 $80,000Active2 beds 1 baths624 sq. ft.
13015 Woody Road, Brookside, TX 77581
MLS# 8247884Listed by: KELLER WILLIAMS REALTY BRAZOS VALLEY OFFICE  $80,000Pending2 beds 1 baths550 sq. ft.
6823 Isla Road, Brookside Village, TX 77581
MLS# 91298118Listed by: KELLER WILLIAMS REALTY BRAZOS VALLEY OFFICE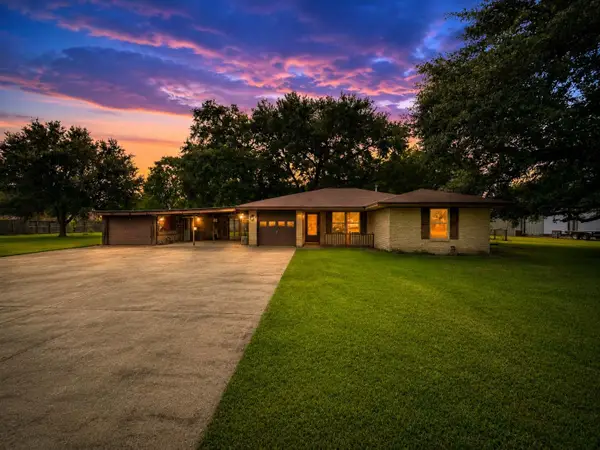 $330,000Active3 beds 2 baths1,169 sq. ft.
12711 Britt Road, Pearland, TX 77581
MLS# 50896038Listed by: AEA REALTY, LLC $219,900Active0.82 Acres
12823 Midlane Drive, Brookside, TX 77581
MLS# 51612992Listed by: VYLLA HOME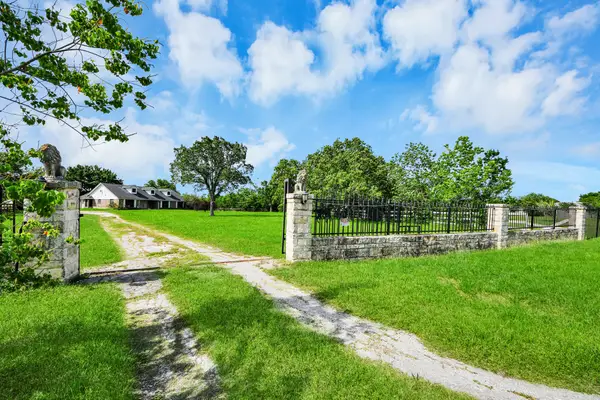 $725,000Active3 beds 3 baths2,514 sq. ft.
12746 Roy Road, Pearland, TX 77581
MLS# 61684548Listed by: MIH REALTY, LLC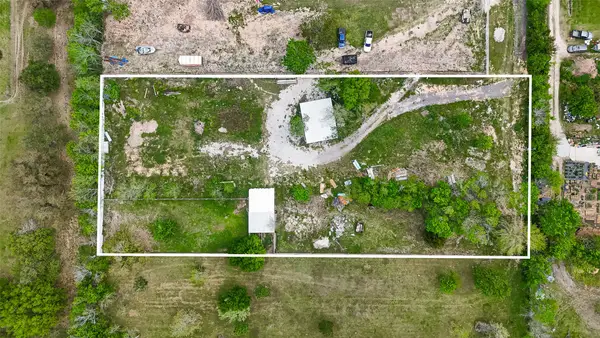 $299,000Active1.6 Acres
6525 Lesiker Road, Brookside, TX 77581
MLS# 88821322Listed by: KELLER WILLIAMS SIGNATURE $430,000Active3 beds 2 baths2,168 sq. ft.
12803 Fairlane Drive, Pearland, TX 77581
MLS# 33790926Listed by: REALTY ONE GROUP ICONIC- Open Sat, 12 to 3pm
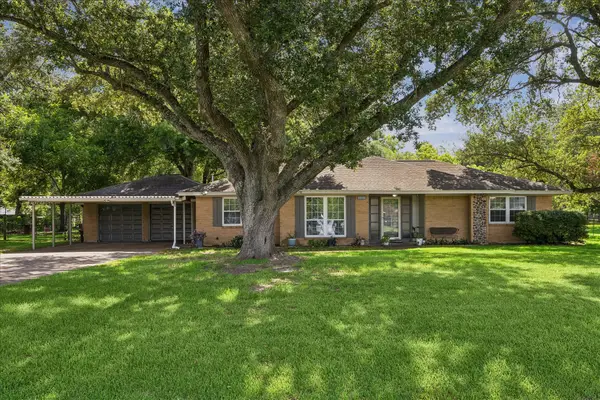 $395,000Active3 beds 2 baths1,959 sq. ft.
12511 Britt Road, Pearland, TX 77584
MLS# 45315730Listed by: TEXAS PREMIER REALTY 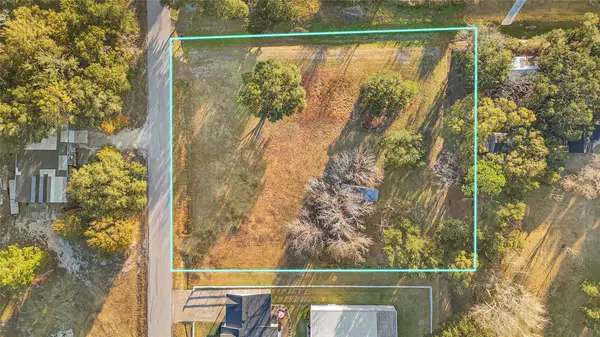 $209,900Active0.92 Acres
0 Lila Street, Brookside, TX 77581
MLS# 17981105Listed by: MONARCH & CO


Protect your home and budget from life's surprises with an Assurant Home Warranty, backed by a partner that supports you through every step of homeownership. Explore Plans.
©2026 Century 21 Real Estate LLC. All rights reserved. CENTURY 21®, the CENTURY 21 Logo and C21® are service marks owned by Century 21 Real Estate LLC. Century 21 Real Estate LLC fully supports the principles of the Fair Housing Act and the Equal Opportunity Act. Each office is independently owned and operated. Listing information is deemed reliable but not guaranteed accurate.