
1314 E Tate Street, Brownfield, TX 79316
Local realty services provided by:CENTURY 21 Kearney & Associates
1314 E Tate Street,Brownfield, TX 79316
$340,000
- 3 Beds
- 4 Baths
- 4,000 sq. ft.
- Single family
- Active
Listed by: justin king
Office: wtx realty, llc.
MLS#:202614465
Source:TX_LAR
Price summary
- Price:$340,000
- Price per sq. ft.:$85
About this home
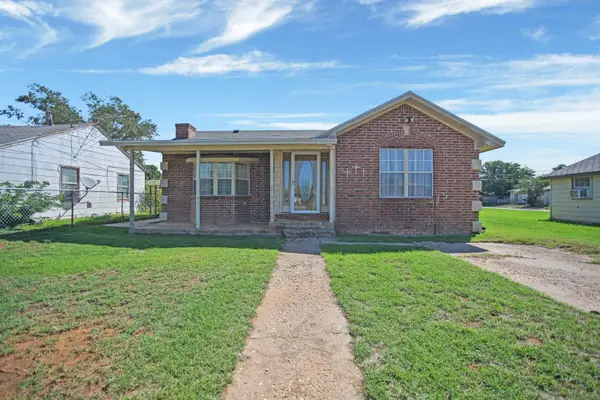
Space, character, and versatility come together in this impressive 3-bedroom, 3.5-bath home offering approximately 4,000 square feet of living space! Designed for both everyday comfort and entertaining, this home features a formal dining room, spacious eat-in kitchen, inviting sunroom, and a generous living area with a wood-burning fireplace. The kitchen offers abundant cabinetry, a built-in refrigerator, and plenty of storage throughout. The primary suite features a spacious closet complete with built-in dressers for added convenience. Need even more room? The large basement and additional flex room provide endless possibilities for a game room, home office, hobby space, second living area or additional bedrooms. Additional highlights include beautiful plantation shutters on the front windows, a 2-car garage, a durable cinder block privacy fence, a private water well, and a front-yard sprinkler system. Enjoy added peace of mind with a roof that's approximately 3 years old and an HVAC system approximately 5 years old. The home also features both gas and electric utilities. With approximately 4,000 square feet, exceptional built-in storage, multiple living and entertaining spaces, and so many unique features, this home offers room to spread out and make it your own. Schedule your private showing today!...
Contact an agent
Home facts
- Year built:1953
- Listing ID #:202614465
- Added:7 day(s) ago
- Updated:October 30, 2026 at 04:42 PM
Rooms and interior
- Bedrooms:3
- Total bathrooms:4
- Full bathrooms:3
- Flooring:carpet, tile
- Bathrooms Description:Double Vanity
- Kitchen Description:Breakfast Bar, Dishwasher, Double Oven, Electric Cooktop, Refrigerator
- Basement:Yes
- Basement Description:FInished
- Living area:4,000 sq. ft.
Heating and cooling
- Cooling:Central Air
- Heating:Central, Heat Pump
- Central air:Yes
Structure and exterior
- Roof:Composition
- Year built:1953
- Building area:4,000 sq. ft.
- Lot area:0.47 Acres
- Lot Features:Sprinklers In Front
- Architectural Style:Traditional
- Construction Materials:Stone
- Exterior Features:Patio
- Foundation Description:Slab
Schools
- High school:Brownfield
- Middle school:Brownfield
Utilities
- Water:PUBLIC, well
- Sewer:Public Sewer
Finances and disclosures
- Price:$340,000
- Price per sq. ft.:$85
- Tax amount:$3,152
Features and amenities
- Appliances:Dishwasher, Double Oven, Electric Cooktop, Electric Oven, Refrigerator
- Amenities:Shutters
Parking
- Parking description:Attached, Driveway, Garage
- Garage:Yes
- Garage spaces:2
New listings near 1314 E Tate Street
- New
 $129,995Active3 beds 2 baths1,912 sq. ft.
906 N 3rd Street, Brownfield, TX 79316
MLS# 202614698Listed by: EXP REALTY LLC - New
 $2,325,000Active-- beds -- baths
1 Cr 195, Brownfield, TX 79316
MLS# 202614699Listed by: NATHAN JORDAN REAL ESTATE - New
 $275,000Active3 beds 2 baths2,151 sq. ft.
1606 E Casa Linda Lane, Brownfield, TX 79316
MLS# 202614607Listed by: RESIDE REAL ESTATE CO. - New
 $284,000Active3 beds 2 baths1,780 sq. ft.
2582 Private Road 193, Brownfield, TX 79316
MLS# 202614527Listed by: MAGNOLIA ROAD REALTYBROWNFIELD  $248,000Pending3 beds 2 baths1,961 sq. ft.
1614 E Tate Street, Brownfield, TX 79316
MLS# 202614517Listed by: AYCOCK REALTY GROUP, LLC- New
 $500,000Active60.8 Acres
1868 Old Lamesa Road, Brownfield, TX 79316
MLS# 202614452Listed by: COLDWELL BANKER TRUSTED ADVISO - New
 $99,700Active3 beds 2 baths2,040 sq. ft.
1421 E Cardwell Street, Brownfield, TX 79316
MLS# 202614342Listed by: COLDWELL BANKER TRUSTED ADVISO - New
 $190,000Active3 beds 2 baths1,692 sq. ft.
1001 Shady Oaks Lane, Brownfield, TX 79316
MLS# 202614313Listed by: BRASHEARS HOME AND LAND REALTY  $145,000Pending3 beds 2 baths1,466 sq. ft.
1813 E Reppto Street, Brownfield, TX 79316
MLS# 202614230Listed by: THE NICHOLSON AGENCY REAL ESTA


Protect your home and budget from life's surprises with an Assurant Home Warranty, backed by a partner that supports you through every step of homeownership. Explore Plans.
©2026 Century 21 Real Estate LLC. All rights reserved. CENTURY 21®, the CENTURY 21 Logo and C21® are service marks owned by Century 21 Real Estate LLC. Century 21 Real Estate LLC fully supports the principles of the Fair Housing Act and the Equal Opportunity Act. Each office is independently owned and operated. Listing information is deemed reliable but not guaranteed accurate.