
11738 Meadow Creek Drive, Brownsboro, TX 75756
Local realty services provided by:CENTURY 21 Judge Fite Company
Listed by: trayce west
Office: realty crew, llc.
MLS#:113474
Source:TX_HCBR
Price summary
- Price:$275,000
- Price per sq. ft.:$168.5
About this home
Welcome to this beautiful 3-bedroom, 2-bath home in Brownsboro, TX, nestled on 1 acre lot offering peace and privacy at the end of the street with an 8' fence around the backyard. Built in 2008, this home boasts a little over 1,800sqft of well-designed living space, combines an open-concept layout with a spacious living area and a large kitchen featuring granite countertops, stainless steel appliances, and ample cabinet space-perfect for entertaining or everyday living. The split-bedroom floor plan provides privacy, and the primary suite includes a well-appointed bath with double sinks and generous closet space. Step outside to your own backyard retreat with mature shade trees and back decked patio for relaxing or entertaining. Located just 30 minutes from Tyler, 15 minutes from Athens and approximately 1.5 hours from Dallas, this home offers the perfect balance of small-town, country charm with convenient access to city amenities.
Contact an agent
Home facts
- Year built:2008
- Listing ID #:113474
- Added:23 day(s) ago
- Updated:October 23, 2026 at 03:18 PM
Rooms and interior
- Bedrooms:3
- Total bathrooms:2
- Full bathrooms:2
- Bathrooms Description:Electric Water Heater, Separate Shower, Separate Tub
- Kitchen Description:Continuous Cleaning Oven, Dishwasher, Disposal, Vent Hood
- Bedroom Description:Ceiling Fans
- Basement Description:Slab
- Living area:1,632 sq. ft.
Structure and exterior
- Roof:Composition
- Year built:2008
- Building area:1,632 sq. ft.
- Lot area:1 Acres
- Lot Features:Acreage, Shade Trees
- Architectural Style:Single Family
- Construction Materials:Brick
- Exterior Features:Front/Back Porch, Insulated Windows and Doors, Separated Living Quarters, Storm Doors
- Foundation Description:Slab
- Levels:One Story
Utilities
- Water:Community Water
- Sewer:Public Sewer
Finances and disclosures
- Price:$275,000
- Price per sq. ft.:$168.5
Features and amenities
- Appliances:Dishwasher
- Laundry features:Washer/Dryer Connections
- Amenities:Cable Ready, Ceiling Fans, Electric Water Heater, Separate Shower, Separate Tub, Washer/Dryer Connections
Parking
- Parking description:Garage, One Car
- Garage spaces:1
New listings near 11738 Meadow Creek Drive
- New
 $439,900Active3 beds 2 baths1,564 sq. ft.
11906 Meadow Creek Dr., Brownsboro, TX 75756
MLS# 26014222Listed by: FATHOM REALTY, LLC - New
 $299,900Active3 beds 2 baths1,472 sq. ft.
14839 Cr 3520, Brownsboro, TX 75756
MLS# 26013964Listed by: COLDWELL BANKER LENHART-LONGVIEW  $1,375,000Active4 beds 4 baths2,752 sq. ft.
17925 Cr 3302, Brownsboro, TX 75756
MLS# 26013830Listed by: ABERDEEN REALTY GROUP $259,900Active3 beds 2 baths1,626 sq. ft.
14067 Saylors, Brownsboro, TX 75756
MLS# 26013693Listed by: SHILLING REAL ESTATE COMPANY $205,000Active3 beds 2 baths1,288 sq. ft.
14412 Saylors, Brownsboro, TX 75756
MLS# 26012960Listed by: ONE ROCK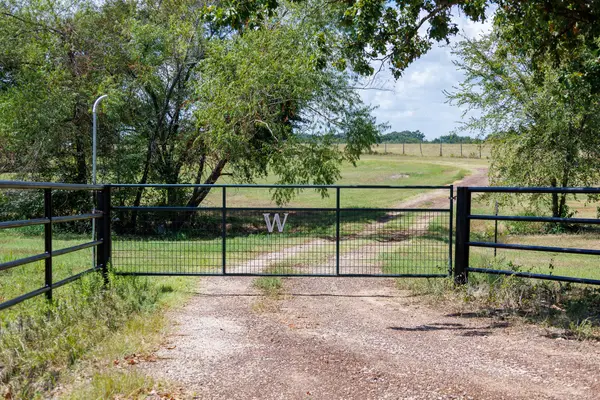 $254,000Active18.72 Acres
000 Fm-317, Brownsboro, TX 75756
MLS# 21388794Listed by: UNITED COUNTRY LEGACY LAND COMPANY $45,000Active-- beds -- baths
11825 Meadow Creek Dr, Brownsboro, TX 75756
MLS# 26012875Listed by: REALTY OF AMERICA LLC $819,000Active4 beds 4 baths2,678 sq. ft.
13129 Belles Lane, Brownsboro, TX 75756
MLS# 26012809Listed by: GOOD REALTY $111,500Active-- beds -- baths
23 E Belles Lane, Brownsboro, TX 75756
MLS# 10156093Listed by: STEVE GRANT REALTY, LLC


Protect your home and budget from life's surprises with an Assurant Home Warranty, backed by a partner that supports you through every step of homeownership. Explore Plans.
©2026 Century 21 Real Estate LLC. All rights reserved. CENTURY 21®, the CENTURY 21 Logo and C21® are service marks owned by Century 21 Real Estate LLC. Century 21 Real Estate LLC fully supports the principles of the Fair Housing Act and the Equal Opportunity Act. Each office is independently owned and operated. Listing information is deemed reliable but not guaranteed accurate.