
1012 Squaw Valley Drive, Brownsville, TX 78520
Local realty services provided by:CENTURY 21 Johnston Company
1012 Squaw Valley Drive,Brownsville, TX 78520
$279,000
- 3 Beds
- 2 Baths
- 2,255 sq. ft.
- Single family
- Active
Listed by: hortencia villarreal
Office: coldwell banker la mansion
MLS#:513711
Source:TX_GMAR
Price summary
- Price:$279,000
- Price per sq. ft.:$123.73
About this home
Over 2,200 sq. ft. of living space in one of the most desirable areas in town! This beautiful home offers 3 spacious bedrooms and 2 bathrooms, along with a generous family room that provides plenty of space for gatherings, entertaining, and making lasting memories. Situated on two lots totaling nearly ¼ acre, this property offers an abundance of outdoor space for kids to play, run, and enjoy peaceful afternoons and weekends with family and friends. Come see the potential this home has to offer and imagine the possibilities for you and your family. Don’t miss the opportunity to make this property your own!
Contact an agent
Home facts
- Year built:1994
- Listing ID #:513711
- Added:1 day(s) ago
- Updated:September 25, 2026 at 12:46 AM
Rooms and interior
- Bedrooms:3
- Total bathrooms:2
- Full bathrooms:2
- Flooring:Hardwood, Tile
- Dining Description:2 Dining Area(s)
- Kitchen Description:Countertops (Other), Electric Water Heater
- Bedroom Description:Walk-In Closet(s)
- Living area:2,255 sq. ft.
Heating and cooling
- Cooling:Ceiling Fan(s), Central Air
- Heating:Central
- Central air:Yes
Structure and exterior
- Roof:Composition Shingle
- Year built:1994
- Building area:2,255 sq. ft.
- Construction Materials:Brick
- Foundation Description:Slab
Schools
- High school:Veterans Memorial H.S.
- Middle school:Stillman
- Elementary school:Yturria
Utilities
- Water:Electric Water Heater, Public Water
- Sewer:City Sewer
Finances and disclosures
- Price:$279,000
- Price per sq. ft.:$123.73
- Tax amount:$4,221
Features and amenities
- Appliances:No Conveying Appliances
- Laundry features:Laundry Area
- Amenities:Window Coverings (Other)
New listings near 1012 Squaw Valley Drive
- New
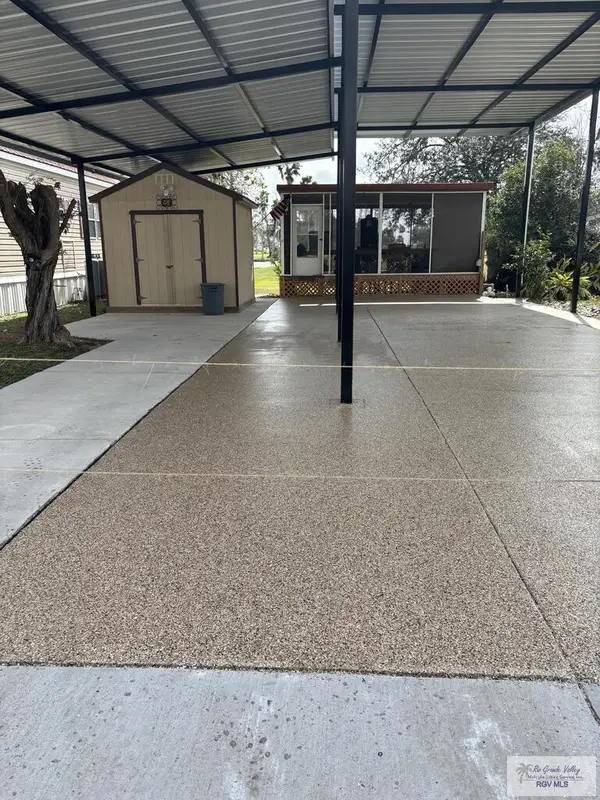 $78,900Active0.09 Acres
21 Colorado River Dr., BROWNSVILLE, TX 78520
MLS# 29779795Listed by: ONE STOP REALTY, INC - New
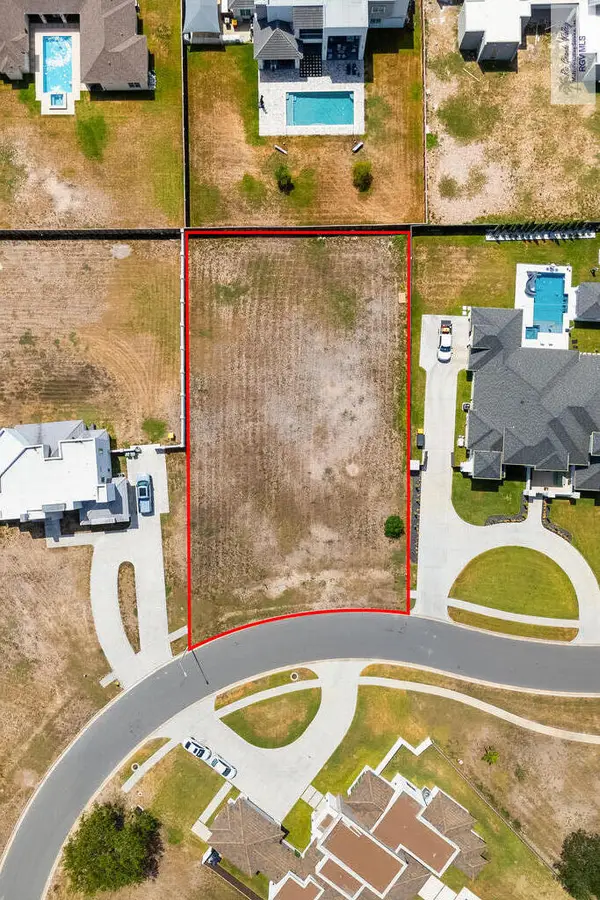 $218,000Active0.5 Acres
00 Lampasitos Ct, BROWNSVILLE, TX 78520
MLS# 29779797Listed by: REALTY SOLUTIONS - New
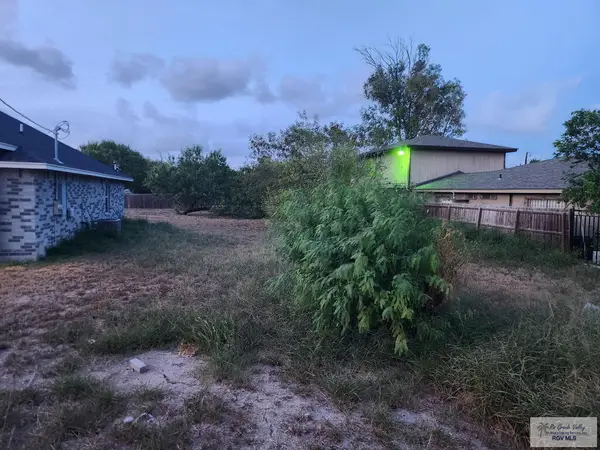 $73,000Active0.18 Acres
000 Water St., BROWNSVILLE, TX 78520
MLS# 29779791Listed by: GRT REALTY - New
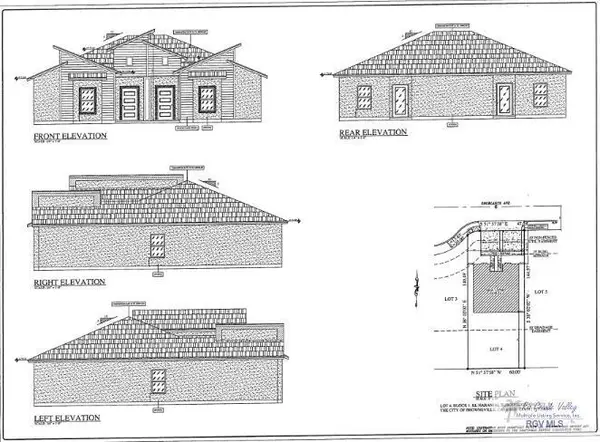 $393,050Active-- beds -- baths2,246 sq. ft.
1016 Oro Blanco Avenue, Brownsville, TX 78521
MLS# 515580Listed by: Coldwell Banker La Mansion - New
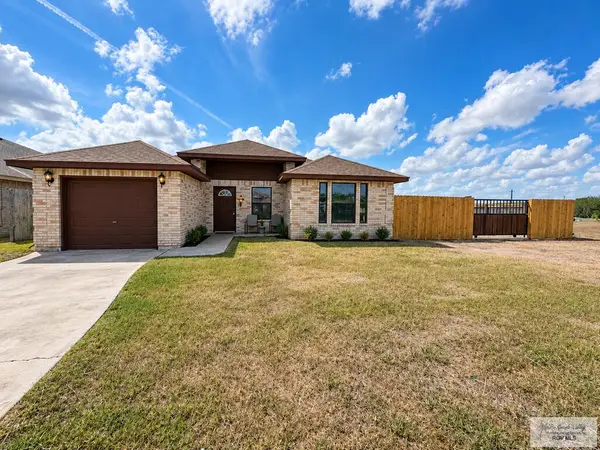 $215,000Active3 beds 2 baths1,078 sq. ft.
340 Medford Ave., BROWNSVILLE, TX 78521
MLS# 29779786Listed by: LIZ REALTY LLC 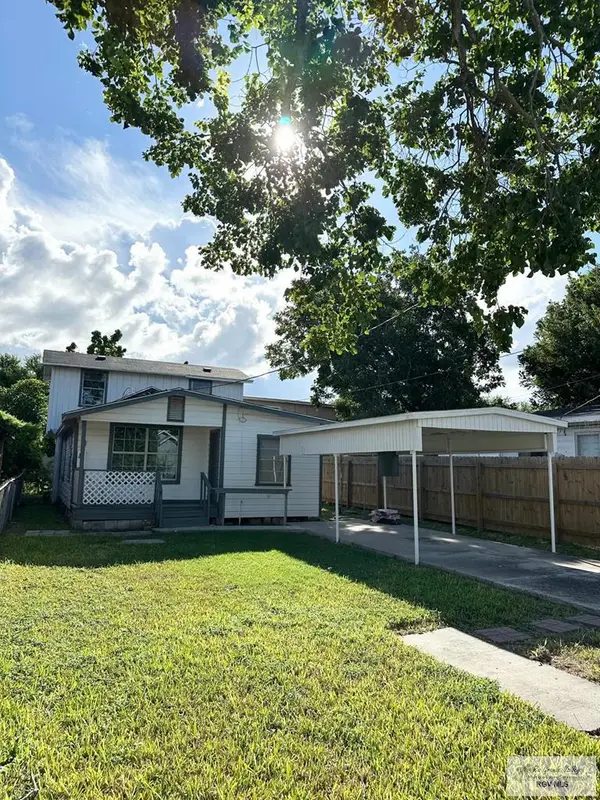 $135,000Pending4 beds 2 baths996 sq. ft.
1646 Arthur St., BROWNSVILLE, TX 78521
MLS# 29779782Listed by: COLDWELL BANKER LA MANSION REAL ESTATE BROWNSVILLE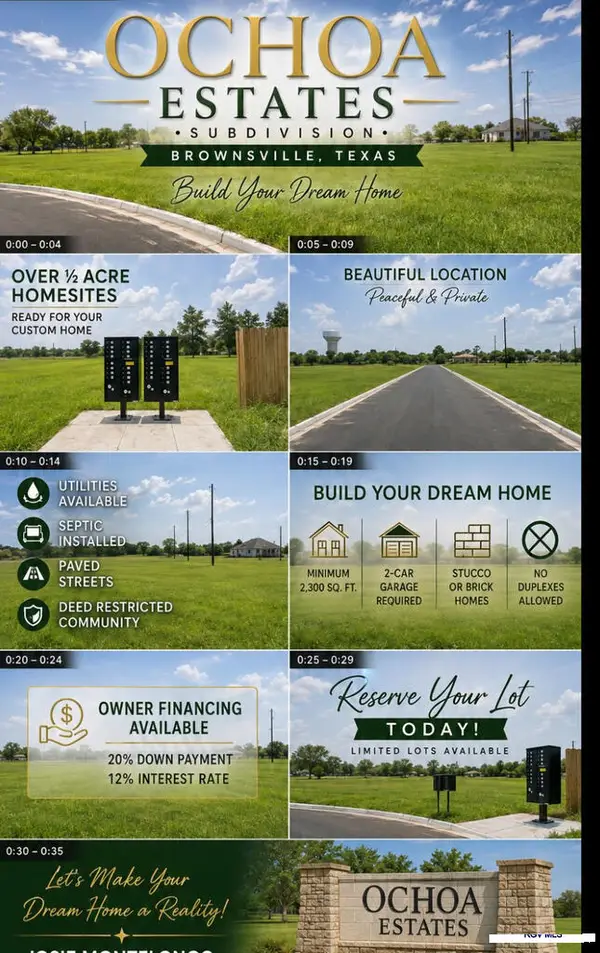 $145,300Active0.51 Acres
000 Ochoa St #Lot 3 Block 1, BROWNSVILLE, TX 78521
MLS# 29777894Listed by: COLDWELL BANKER LA MANSION REAL ESTATE BROWNSVILLE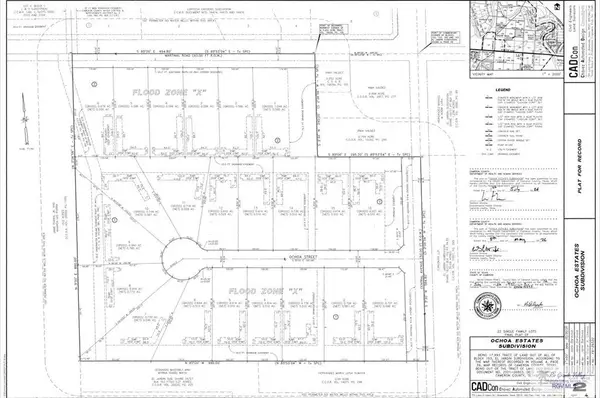 $145,300Active0.51 Acres
00 Ochoa St #Lot 4 Block 1, BROWNSVILLE, TX 78521
MLS# 29777895Listed by: COLDWELL BANKER LA MANSION REAL ESTATE BROWNSVILLE- New
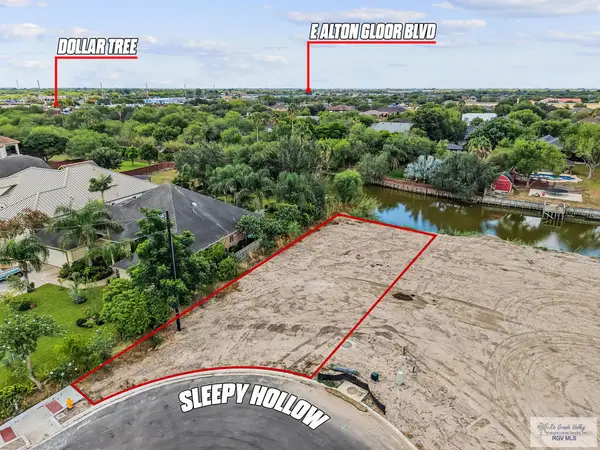 $104,900Active0.15 Acres
0000 Sleepy Hollow Dr. #43, BROWNSVILLE, TX 78526
MLS# 29779780Listed by: GRT REALTY


Protect your home and budget from life's surprises with an Assurant Home Warranty, backed by a partner that supports you through every step of homeownership. Explore Plans.
©2026 Century 21 Real Estate LLC. All rights reserved. CENTURY 21®, the CENTURY 21 Logo and C21® are service marks owned by Century 21 Real Estate LLC. Century 21 Real Estate LLC fully supports the principles of the Fair Housing Act and the Equal Opportunity Act. Each office is independently owned and operated. Listing information is deemed reliable but not guaranteed accurate.