
1133 Champlain Dr., Brownsville, TX 78526
Local realty services provided by:CENTURY 21 Johnston Company
Listed by: marco gutierrez
Office: cornerstone tx realty
MLS#:29780924
Source:TX_RGV
Price summary
- Price:$320,000
- Price per sq. ft.:$100.41
About this home
Beautiful spacious 5 bedroom 3 bath brick home with recently shampooed and clean carpet. Home features: large living room, large dining room, updated kitchen flooring, upstairs living room, recess lighting, extra large primary bedroom with siting area, large backyard and much more! Located near shopping centers and within minutes of the grocery stores.
Contact an agent
Home facts
- Year built:2005
- Subdivision & Development:BROOKHAVEN
- Listing ID #:29780924
- Added:1 day(s) ago
- Updated:November 12, 2026 at 05:00 PM
Rooms and interior
- Bedrooms:5
- Total bathrooms:3
- Full bathrooms:3
- Flooring:Carpet, Tile
- Kitchen Description:Refrigerator
- Bedroom Description:Double Vanity, Shower Only, Sitting Area, Walk-in Closet(s)
- Living area:3,187 sq. ft.
Heating and cooling
- Cooling:Central, Electric
- Central air:Yes
Structure and exterior
- Roof:Composition
- Year built:2005
- Building area:3,187 sq. ft.
- Lot area:0.14 Acres
- Lot Features:Curb & Gutter
- Construction Materials:Brick Veneer
- Exterior Features:Covered Patio
- Foundation Description:Slab
- Levels:2 Stories
Schools
- High school:RIVERA
- Middle school:GARCIA
- Elementary school:BREEDEN
Utilities
- Water:Public
Finances and disclosures
- Price:$320,000
- Price per sq. ft.:$100.41
Features and amenities
- Amenities:Ceiling Fans
Parking
- Parking description:Attached, Front Entry
New listings near 1133 Champlain Dr.
- New
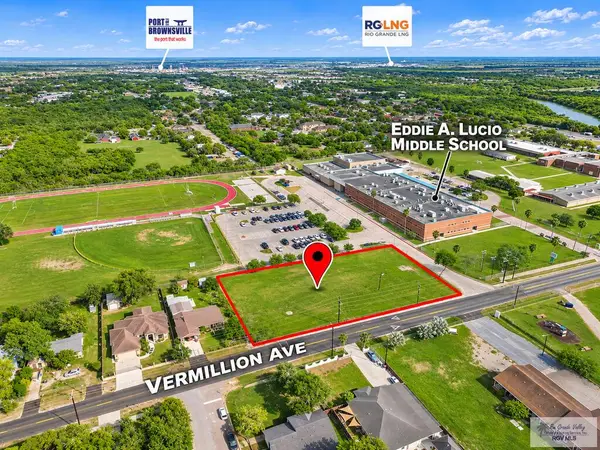 $515,000Active1.17 Acres
328 N Vermillion Ave., BROWNSVILLE, TX 78521
MLS# 29780936Listed by: STELLAR EQUITY REAL ESTATE LLC - New
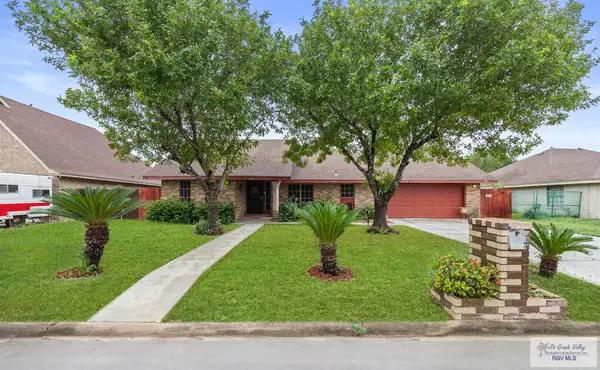 $224,999Active3 beds 2 baths1,266 sq. ft.
1744 Guadalajara Ave., BROWNSVILLE, TX 78526
MLS# 29780934Listed by: KELLER WILLIAMS LRGV - New
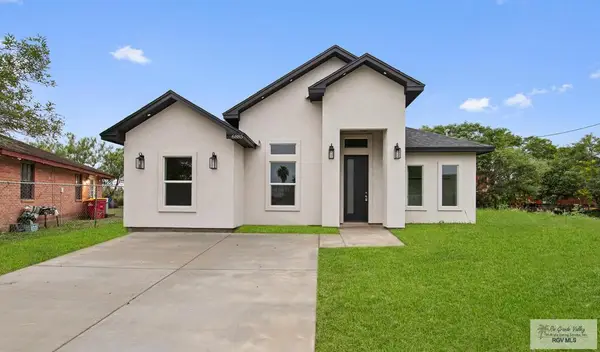 $225,000Active3 beds 2 baths1,269 sq. ft.
6885 Laguna Madre Dr., BROWNSVILLE, TX 78526
MLS# 29780935Listed by: KELLER WILLIAMS LRGV - New
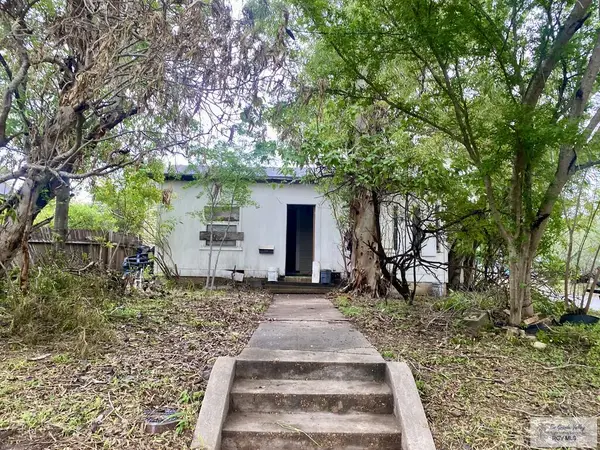 $150,000Active3 beds 2 baths1,581 sq. ft.
400 N Adams, BROWNSVILLE, TX 78520
MLS# 29780928Listed by: COASTAL REALTY - New
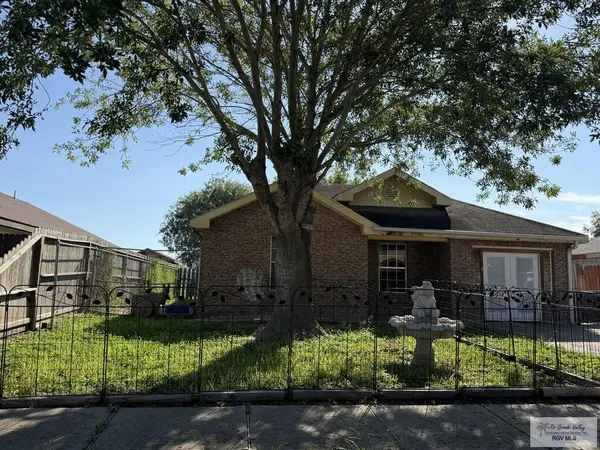 $175,000Active4 beds 2 baths1,497 sq. ft.
534 Rey Salomon St., BROWNSVILLE, TX 78521
MLS# 29780922Listed by: GRT REALTY - New
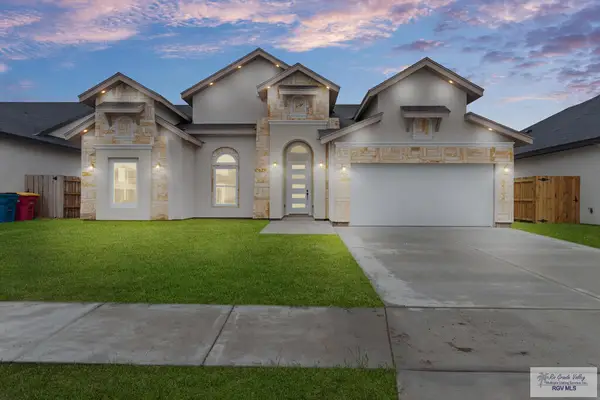 $340,000Active3 beds 3 baths1,744 sq. ft.
3723 Avenida Residencial, BROWNSVILLE, TX 78526
MLS# 29780917Listed by: RCR REAL CONNECT REALTY - New
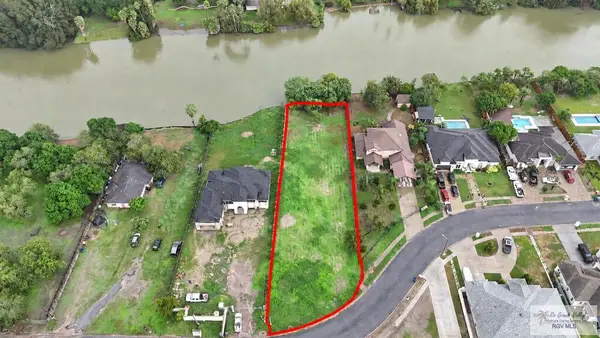 $165,000Active0.76 Acres
0 Lazy Acres Rd., BROWNSVILLE, TX 78521
MLS# 29780918Listed by: FIND YOUR PLACE REALTY, LLC - New
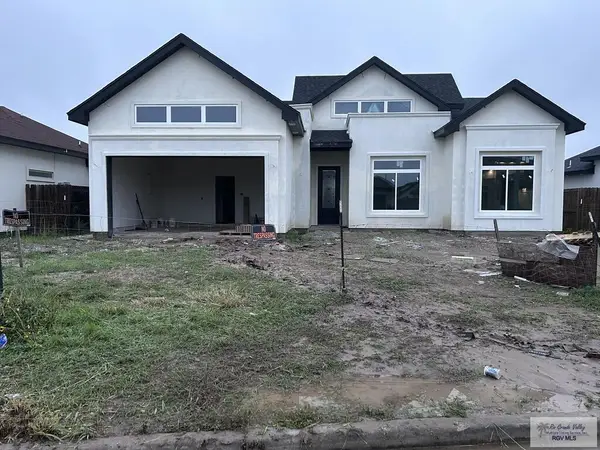 $335,000Active3 beds 3 baths1,780 sq. ft.
7506 Pinewood Lake, BROWNSVILLE, TX 78520
MLS# 29780915Listed by: GRT REALTY - New
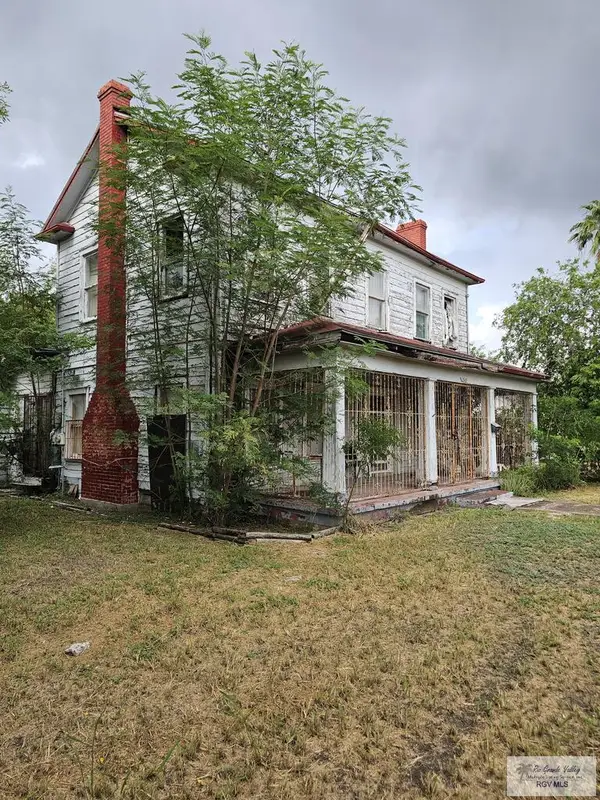 $170,000Active5 beds 2 baths2,514 sq. ft.
243 Palm Blvd., BROWNSVILLE, TX 78520
MLS# 29780910Listed by: REALTY ONE GROUP, MODERN EDGE


Protect your home and budget from life's surprises with an Assurant Home Warranty, backed by a partner that supports you through every step of homeownership. Explore Plans.
©2026 Century 21 Real Estate LLC. All rights reserved. CENTURY 21®, the CENTURY 21 Logo and C21® are service marks owned by Century 21 Real Estate LLC. Century 21 Real Estate LLC fully supports the principles of the Fair Housing Act and the Equal Opportunity Act. Each office is independently owned and operated. Listing information is deemed reliable but not guaranteed accurate.