
1254 Cottonwood, Brownsville, TX 78520
Local realty services provided by:CENTURY 21 Johnston Company
Listed by: rita z olvera
Office: zavaleta realty, llc.
MLS#:29780191
Source:TX_RGV
Price summary
- Price:$299,000
- Price per sq. ft.:$120.37
About this home
Welcome to this spacious two-story, 3-bedroom, 4-full-bath home located in a nice, centrally located neighborhood! The floor plan features two bedrooms downstairs and a private bedroom upstairs. Enjoy a good sized kitchen, two living areas, and a separate dining room conveniently located off the kitchen and a wet bar. The property offers a fully fenced yard with a privacy fence, a covered patio, a two-car garage, and convenient rear alley access. Ideally situated near hospitals, schools, shopping, and restaurants, this home offers comfort, space, and convenience in a great location!
Contact an agent
Home facts
- Year built:1995
- Subdivision & Development:LAKEWOOD TERRACE
- Listing ID #:29780191
- Added:11 day(s) ago
- Updated:October 24, 2026 at 11:28 AM
Rooms and interior
- Bedrooms:3
- Total bathrooms:5
- Full bathrooms:4
- Flooring:Carpet, Hardwood, Tile
- Kitchen Description:Refrigerator
- Bedroom Description:Shower Only, Split Bedrooms, Walk-in Closet(s)
- Living area:2,484 sq. ft.
Heating and cooling
- Cooling:Central, Electric
- Central air:Yes
Structure and exterior
- Roof:Composition
- Year built:1995
- Building area:2,484 sq. ft.
- Lot area:0.22 Acres
- Lot Features:Alley
- Construction Materials:Brick Veneer, Wood Siding
- Exterior Features:Patio Slab, Sprinkler System
- Foundation Description:Slab
- Levels:2 Stories
Schools
- High school:PACE
- Middle school:STELL
- Elementary school:MARTIN
Utilities
- Water:Available, Public
- Sewer:Available
Finances and disclosures
- Price:$299,000
- Price per sq. ft.:$120.37
Features and amenities
- Amenities:Cable TV, Ceiling Fans, Walk-in Closet(s)
Parking
- Parking description:Attached, Rear Entry
New listings near 1254 Cottonwood
- New
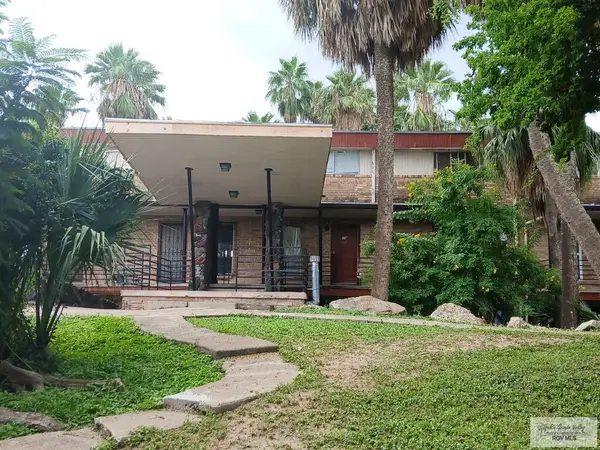 $103,900Active2 beds 2 baths1,087 sq. ft.
1944 W University Blvd. #10F, BROWNSVILLE, TX 78520
MLS# 29780481Listed by: COLDWELL BANKER LA MANSION REAL ESTATE - New
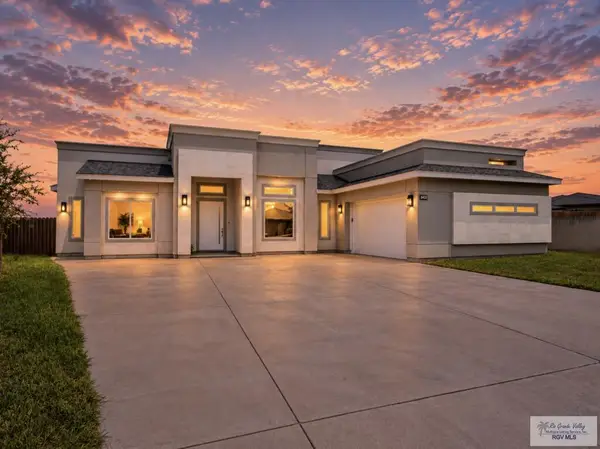 $649,000Active4 beds 4 baths3,125 sq. ft.
5422 Lovers Ln, BROWNSVILLE, TX 78526
MLS# 29780464Listed by: GRT REALTY - New
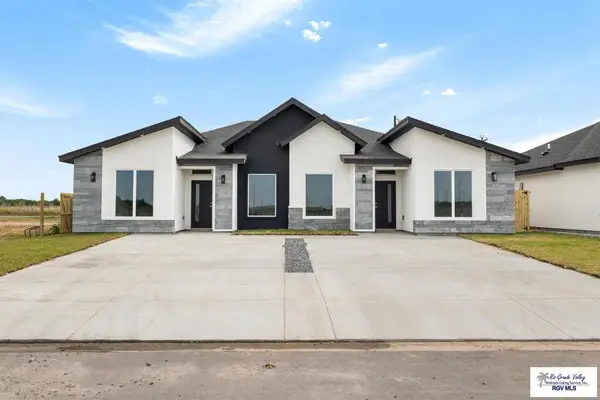 $410,000Active-- beds -- baths2,473 sq. ft.
7916 Villa Fino Ln, BROWNSVILLE, TX 78521
MLS# 29780466Listed by: KELLER WILLIAMS LRGV - New
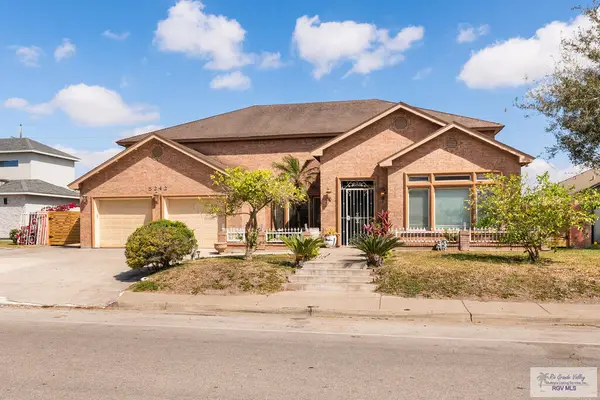 $950,000Active6 beds 7 baths3,818 sq. ft.
5242 Rustic Manor Dr., BROWNSVILLE, TX 78501
MLS# 29780470Listed by: LEGACY REALTY GROUP RGV - New
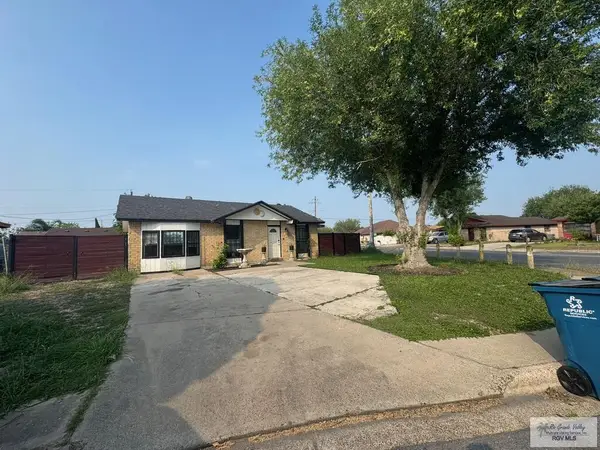 $215,000Active3 beds 2 baths1,362 sq. ft.
1504 Apollo Ave., BROWNSVILLE, TX 78521
MLS# 29780472Listed by: RCR REAL CONNECT REALTY - New
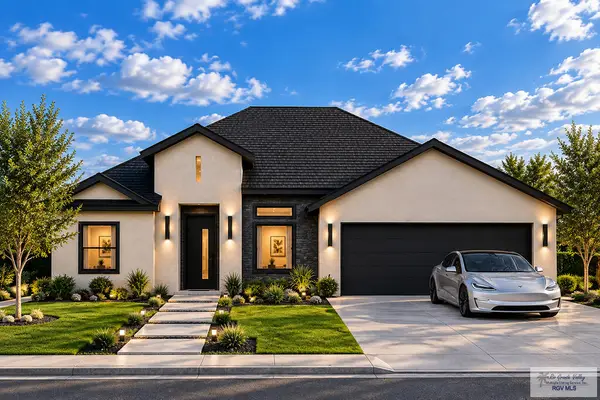 $275,999Active3 beds 3 baths1,500 sq. ft.
7506 Lake Havasu, BROWNSVILLE, TX 78520
MLS# 29780462Listed by: RE/MAX SUN VALLEY REALTORS - New
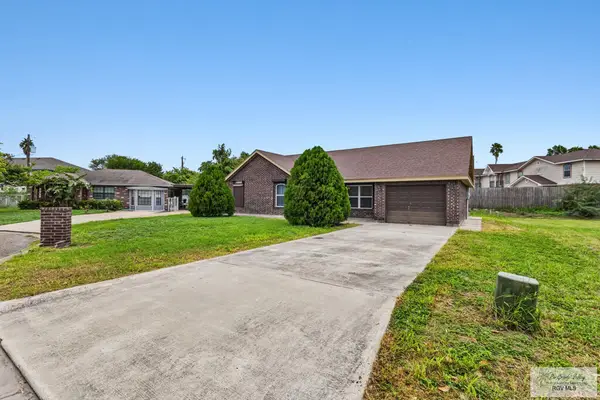 $229,900Active3 beds 2 baths1,316 sq. ft.
2874 Picasso Ln., BROWNSVILLE, TX 78520
MLS# 29780456Listed by: GRT REALTY - New
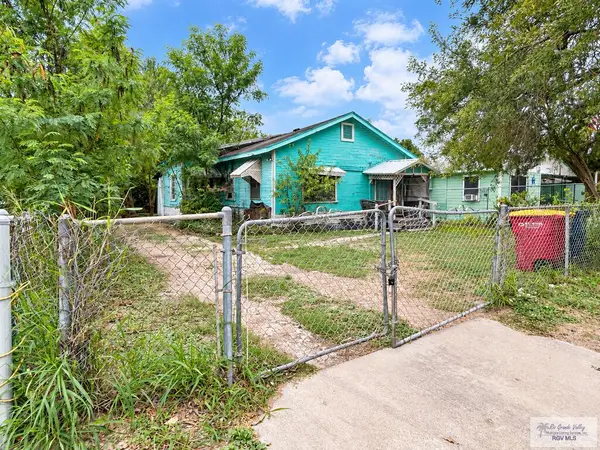 $75,000Active3 beds 1 baths852 sq. ft.
2725 Tulipan St., BROWNSVILLE, TX 78521
MLS# 29780450Listed by: ENCORE FINE PROPERTIES - New
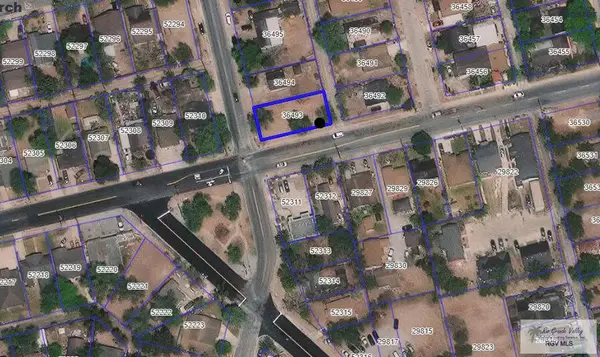 $79,900Active0.12 Acres
00 E 30th St. #19, BROWNSVILLE, TX 78521
MLS# 29780447Listed by: GRT REALTY - New
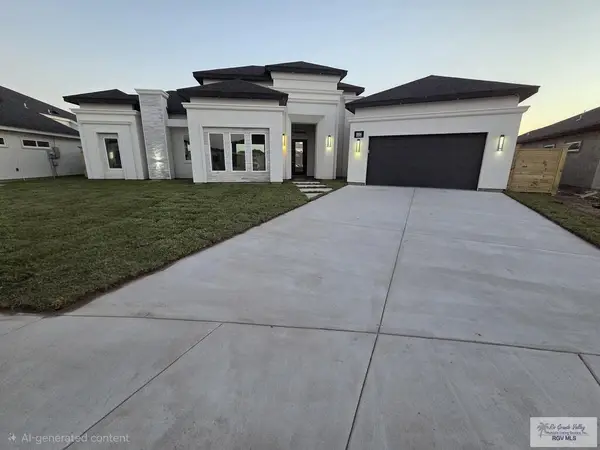 $475,000Active4 beds 4 baths2,385 sq. ft.
5904 Willow Palm Court, BROWNSVILLE, TX 78526
MLS# 29780443Listed by: RGV REALTY, LLC


Protect your home and budget from life's surprises with an Assurant Home Warranty, backed by a partner that supports you through every step of homeownership. Explore Plans.
©2026 Century 21 Real Estate LLC. All rights reserved. CENTURY 21®, the CENTURY 21 Logo and C21® are service marks owned by Century 21 Real Estate LLC. Century 21 Real Estate LLC fully supports the principles of the Fair Housing Act and the Equal Opportunity Act. Each office is independently owned and operated. Listing information is deemed reliable but not guaranteed accurate.