
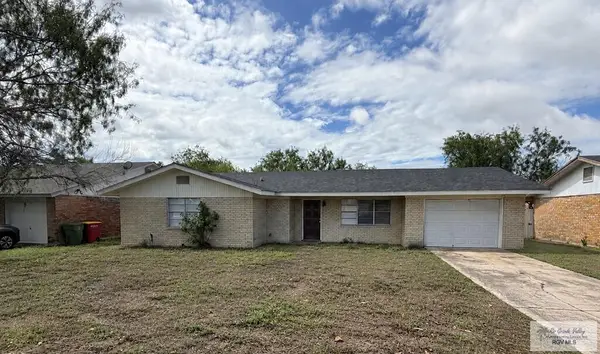
1344 E Monroe St., Brownsville, TX 78520
Local realty services provided by:CENTURY 21 Johnston Company
Listed by: mariela salazar
Office: d1 texas realty
MLS#:29780131
Source:TX_RGV
Price summary
- Price:$139,500
- Price per sq. ft.:$88.97
About this home
Location! Location! This super nice cozy 3 bedroom 2 bath home is very specious and has a functional floor plan. Total square ft is 1568. This home has a nice covered patio with plenty of yard space perfect for gatherings. Located in Downtown Brownsville and conveniently located near shopping centers, restaurants, UTRGV, walking distance to downtown, 2 minutes from the expressway and much more Note: The City of Brownsville will allow for the property to be multi-family. They will allow for 2 more units to be built.
Contact an agent
Home facts
- Year built:1986
- Subdivision & Development:BROWNSVILLE ORIGINAL TOWNSITE
- Listing ID #:29780131
- Added:1 day(s) ago
- Updated:October 09, 2026 at 04:34 PM
Rooms and interior
- Bedrooms:3
- Total bathrooms:2
- Full bathrooms:2
- Kitchen Description:Dishwasher, Refrigerator
- Basement Description:Crawl Space
- Living area:1,568 sq. ft.
Heating and cooling
- Cooling:Central, Electric
- Central air:Yes
Structure and exterior
- Roof:Composition
- Year built:1986
- Building area:1,568 sq. ft.
- Lot area:0.17 Acres
- Lot Features:Alley
- Construction Materials:Wood Siding
- Exterior Features:Covered Patio, Patio Slab
- Levels:1 Story
Schools
- High school:PORTER
- Middle school:FAULK
- Elementary school:PUTEGNAT
Utilities
- Water:Available, Public
- Sewer:Available
Finances and disclosures
- Price:$139,500
- Price per sq. ft.:$88.97
Features and amenities
- Amenities:Ceiling Fans, Walk-in Closet(s)
New listings near 1344 E Monroe St.
- New
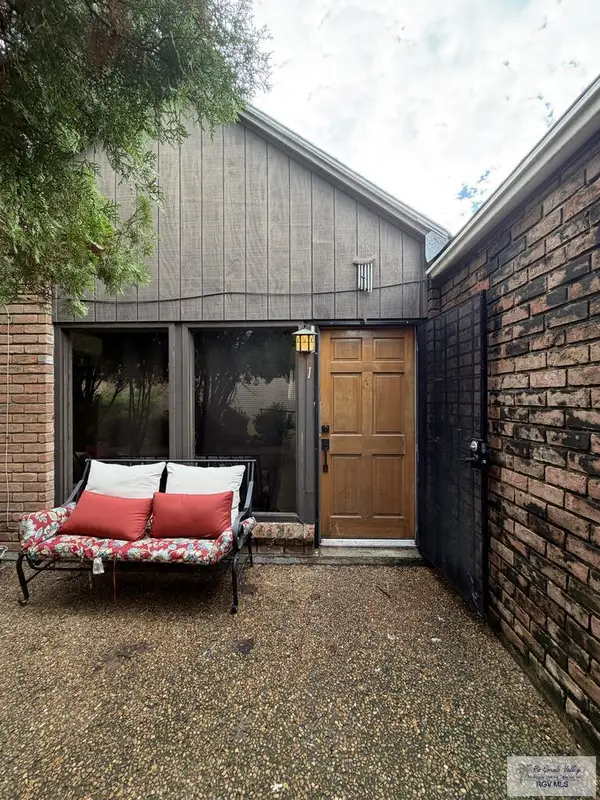 $99,000Active-- beds 1 baths500 sq. ft.
444 Champion Dr. #1, BROWNSVILLE, TX 78520
MLS# 29780134Listed by: COASTAL REALTY - New
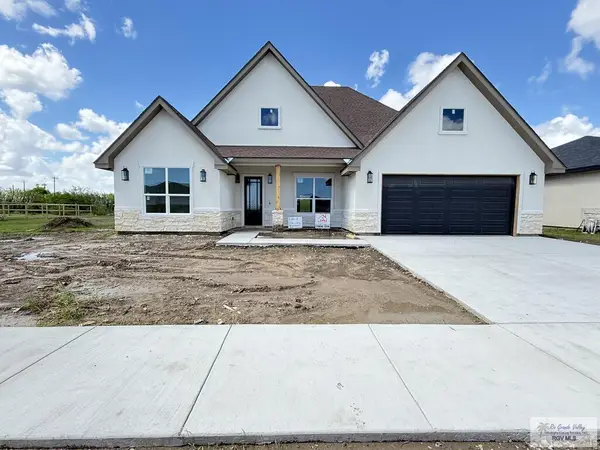 $440,500Active4 beds 3 baths2,288 sq. ft.
8752 Jupiter St., BROWNSVILLE, TX 78521
MLS# 29780126Listed by: REALTY ONE GROUP, MODERN EDGE - New
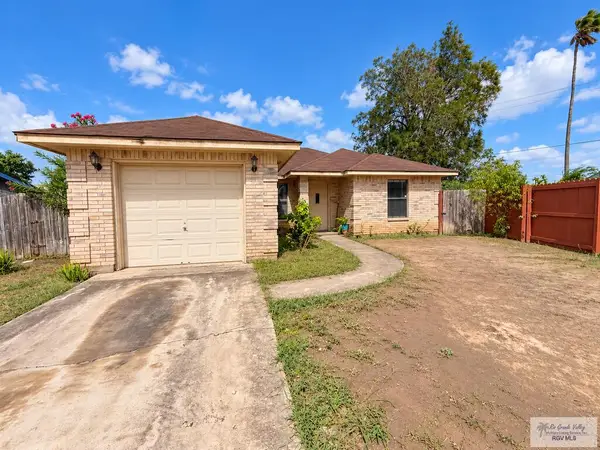 $195,000Active3 beds 2 baths998 sq. ft.
4999 Kevin St., BROWNSVILLE, TX 78521
MLS# 29780124Listed by: RCR REAL CONNECT REALTY - New
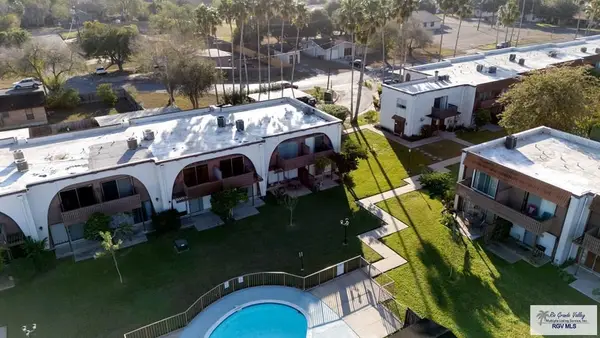 $120,000Active2 beds 2 baths1,152 sq. ft.
401 Boca Chica Blvd. #202, BROWNSVILLE, TX 78520
MLS# 29780111Listed by: RE/MAX ELITE BROWNSVILLE - New
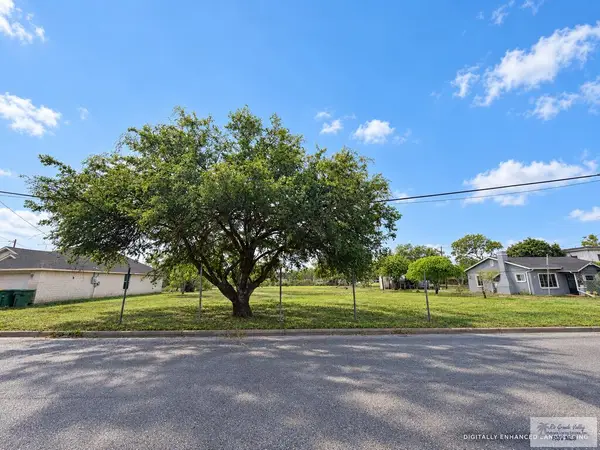 $138,000Active0.49 Acres
1485 Acacia Lake Dr., BROWNSVILLE, TX 78521
MLS# 29780103Listed by: TEXAS COAST & COUNTRY REAL ESTATE LLC - New
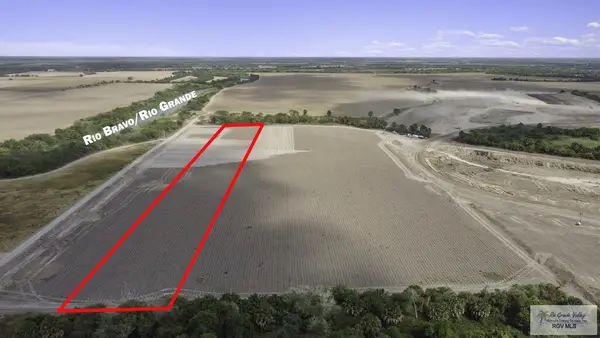 $284,500Active5.26 Acres
0000 S Oklahoma Ave., BROWNSVILLE, TX 78520
MLS# 29780104Listed by: REALTY ONE GROUP, MODERN EDGE - New
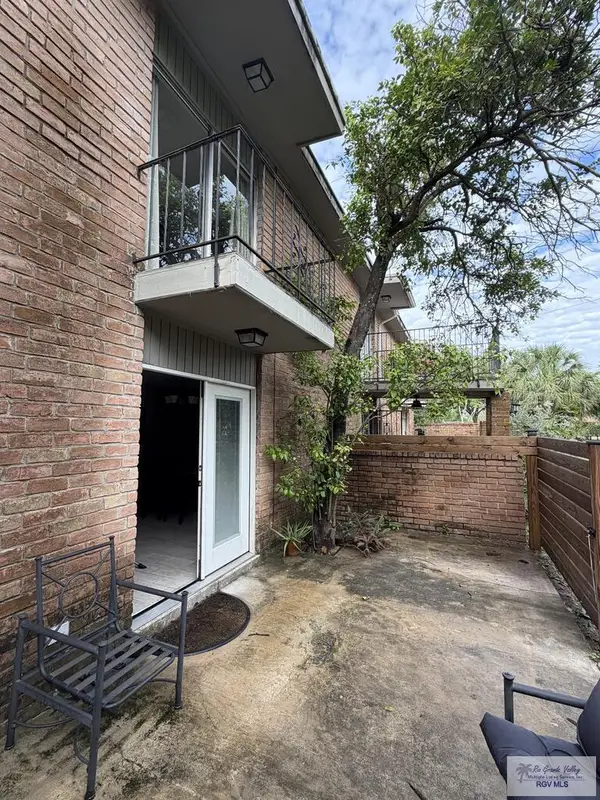 $159,000Active2 beds 2 baths1,144 sq. ft.
913 Old Hwy 77 #3, BROWNSVILLE, TX 78520
MLS# 29780107Listed by: COASTAL REALTY - New
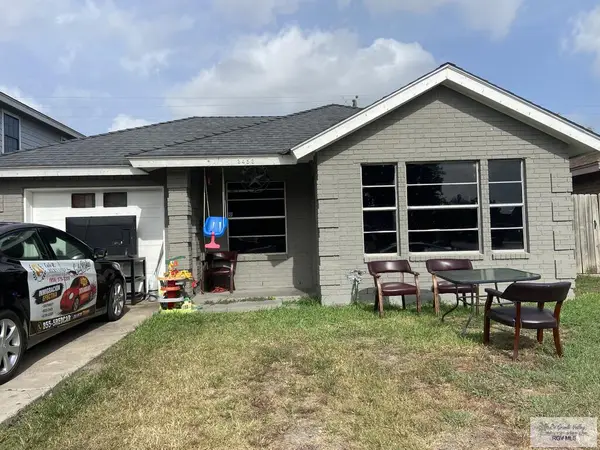 $185,000Active3 beds 2 baths1,227 sq. ft.
3453 Nottingham Dr., BROWNSVILLE, TX 78526
MLS# 29780110Listed by: RCR REAL CONNECT REALTY - New
 $220,000Active3 beds 2 baths1,297 sq. ft.
467 Windcrest Dr., BROWNSVILLE, TX 78521
MLS# 29780100Listed by: RCR REAL CONNECT REALTY


Protect your home and budget from life's surprises with an Assurant Home Warranty, backed by a partner that supports you through every step of homeownership. Explore Plans.
©2026 Century 21 Real Estate LLC. All rights reserved. CENTURY 21®, the CENTURY 21 Logo and C21® are service marks owned by Century 21 Real Estate LLC. Century 21 Real Estate LLC fully supports the principles of the Fair Housing Act and the Equal Opportunity Act. Each office is independently owned and operated. Listing information is deemed reliable but not guaranteed accurate.