
1530 Los Sabales Dr., Brownsville, TX 78520
Local realty services provided by:CENTURY 21 Johnston Company
Listed by: bruno zavaleta
Office: zavaleta realty, llc.
MLS#:29779482
Source:TX_RGV
Price summary
- Price:$590,000
- Price per sq. ft.:$147.43
About this home
Tucked away on a private dead end street, this impressive 5 bedroom, 3 full bath, and 2 half bath home sits on 0.69 of an acre and offers the space, privacy, and comfort your family has been looking for. From the moment you enter, you'll appreciate the generous layout with multiple living areas, including a formal living room and a spacious family room overlooking the pool and large backyard with mature trees. The kitchen offers plenty of room for everyday living and entertaining, with a formal dining area nearby that is perfect for hosting family and friends. The first floor primary suite features exterior access, double vanities, a whirlpool tub, and a large bathroom area. A service quarters is conveniently located near the laundry room and includes a full bath. Upstairs, the home continues with a second living area, 4 additional bedrooms, and 2 full baths, giving everyone room to spread out. With its large lot, pool, mature trees, and quiet private setting, this home is a rare find.
Contact an agent
Home facts
- Year built:1993
- Subdivision & Development:TESORO ESCONDIDO
- Listing ID #:29779482
- Added:1 day(s) ago
- Updated:September 12, 2026 at 08:11 AM
Rooms and interior
- Bedrooms:5
- Total bathrooms:4
- Full bathrooms:3
- Flooring:Carpet, Tile
- Kitchen Description:Dishwasher, Refrigerator
- Bedroom Description:Double Vanity, Garden Tub, Separate Shower
- Living area:4,002 sq. ft.
Heating and cooling
- Cooling:Central
- Central air:Yes
Structure and exterior
- Roof:Tile
- Year built:1993
- Building area:4,002 sq. ft.
- Lot area:0.69 Acres
- Lot Features:Curb & Gutter
- Construction Materials:Stucco
- Exterior Features:Covered Patio, Sprinkler System
- Foundation Description:Slab
- Levels:2 Stories
Schools
- High school:PACE
- Middle school:STELL
- Elementary school:RUSSELL
Utilities
- Water:Public
Finances and disclosures
- Price:$590,000
- Price per sq. ft.:$147.43
Features and amenities
- Amenities:Ceiling Fans
- Pool features:In-Ground Pool
Parking
- Parking description:Attached, Side Entry
New listings near 1530 Los Sabales Dr.
- New
 $377,000Active-- beds -- baths2,360 sq. ft.
340 Cantalupo Ln, BROWNSVILLE, TX 78526
MLS# 29779487Listed by: MISSION REAL ESTATE GROUP - New
 $119,000Active0.28 Acres
104 E Jackson St., BROWNSVILLE, TX 78520
MLS# 29779483Listed by: RE/MAX SUN VALLEY REALTORS - New
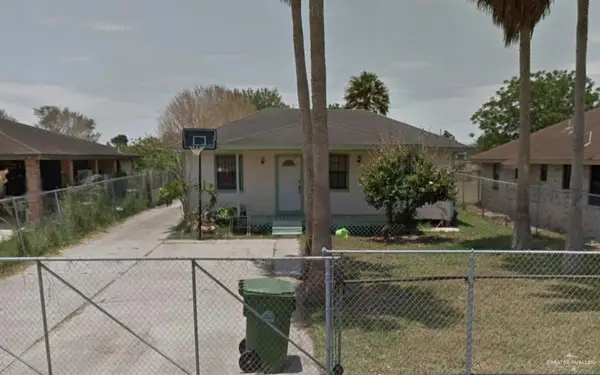 $150,000Active3 beds 2 baths864 sq. ft.
2656 Cottage Drive, Brownsville, TX 78521
MLS# 514608Listed by: Tnt Real Estate - New
 $389,000Active4 beds 3 baths2,774 sq. ft.
6876 Red Pine, BROWNSVILLE, TX 78521
MLS# 29779475Listed by: ONE STOP REALTY, INC - New
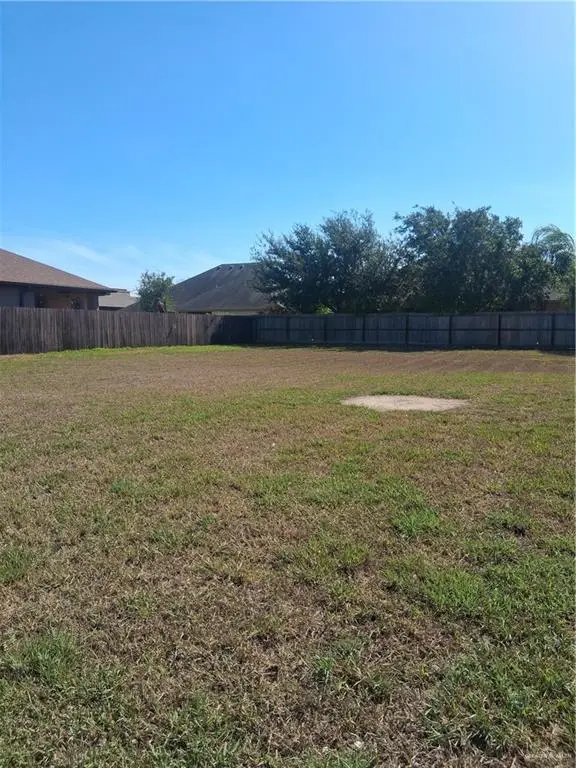 $114,000Active0 Acres
5398 Sidekick Avenue, Brownsville, TX 78526
MLS# 515061Listed by: Mariposa Realty Rgv Inc - New
 $258,000Active4 beds 2 baths1,582 sq. ft.
6136 Dakota Garden Cir, BROWNSVILLE, TX 78521
MLS# 29779470Listed by: ARIA GROUP REAL ESTATE - New
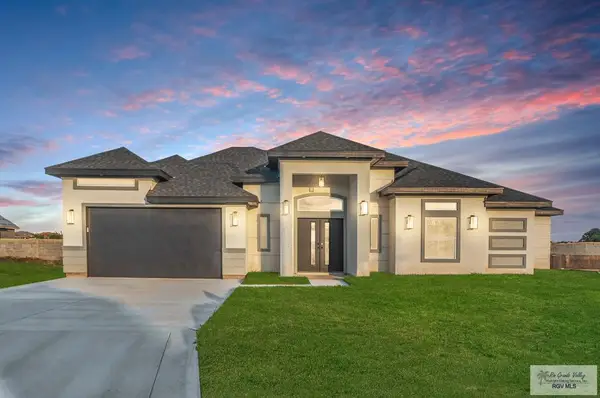 $329,000Active3 beds 2 baths1,980 sq. ft.
4441 Aurora Cir, BROWNSVILLE, TX 78526
MLS# 29779468Listed by: ACCESS REALTY RGV - New
 $69,750Active0.15 Acres
0000 Lake Cedar Creek #63, BROWNSVILLE, TX 78520
MLS# 29779446Listed by: RCR REAL CONNECT REALTY - New
 $69,750Active0.15 Acres
0000 Lake Cedar Creek #64, BROWNSVILLE, TX 78520
MLS# 29779447Listed by: RCR REAL CONNECT REALTY


Protect your home and budget from life's surprises with an Assurant Home Warranty, backed by a partner that supports you through every step of homeownership. Explore Plans.
©2026 Century 21 Real Estate LLC. All rights reserved. CENTURY 21®, the CENTURY 21 Logo and C21® are service marks owned by Century 21 Real Estate LLC. Century 21 Real Estate LLC fully supports the principles of the Fair Housing Act and the Equal Opportunity Act. Each office is independently owned and operated. Listing information is deemed reliable but not guaranteed accurate.