
1545 Capistrano Dr. #12, Brownsville, TX 78526
Local realty services provided by:CENTURY 21 Johnston Company
Listed by: jorge medina
Office: re/max elite brownsville
MLS#:29780771
Source:TX_RGV
Price summary
- Price:$269,000
- Price per sq. ft.:$163.03
About this home
Available December 1, 2026! Beautiful single story home in Mission Trails featuring 3 bedrooms, 2 full bathrooms, approximately 1,650 square feet, and a private backyard with an inground pool and covered patio. Enjoy tile flooring, a welcoming fireplace, a primary suite with double vanity and walk in closet, an attached two car garage, and no HOA. Conveniently located near Morrison Road and Alton Gloor, with shopping, dining, schools, and major roads nearby. Stay connected to the opportunities drawing attention to Brownsville, including SpaceX at Starbase, Rio Grande LNG, the Port of Brownsville, and proposed data center development in the area. A wonderful combination of comfort, convenience, and outdoor enjoyment!
Contact an agent
Home facts
- Year built:1987
- Subdivision & Development:MISSION TRAILS
- Listing ID #:29780771
- Added:1 day(s) ago
- Updated:November 05, 2026 at 04:08 PM
Rooms and interior
- Bedrooms:3
- Total bathrooms:3
- Full bathrooms:2
- Flooring:Tile
- Kitchen Description:Refrigerator
- Bedroom Description:Double Vanity, Shower Only, Walk-in Closet(s)
- Living area:1,650 sq. ft.
Heating and cooling
- Cooling:Central
- Central air:Yes
Structure and exterior
- Roof:Composition
- Year built:1987
- Building area:1,650 sq. ft.
- Lot area:0.17 Acres
- Lot Features:Curb & Gutter
- Construction Materials:Brick Veneer, Stone
- Exterior Features:Covered Patio
- Foundation Description:Slab
- Levels:1 Story
Schools
- High school:HANNA
- Middle school:VELA
- Elementary school:BURNS
Utilities
- Water:Available
Finances and disclosures
- Price:$269,000
- Price per sq. ft.:$163.03
Features and amenities
- Amenities:CO Detector, Ceiling Fans, Smoke Detectors, Walk-in Closet(s)
- Pool features:In-Ground Pool
Parking
- Parking description:Attached, Front Entry
New listings near 1545 Capistrano Dr. #12
- New
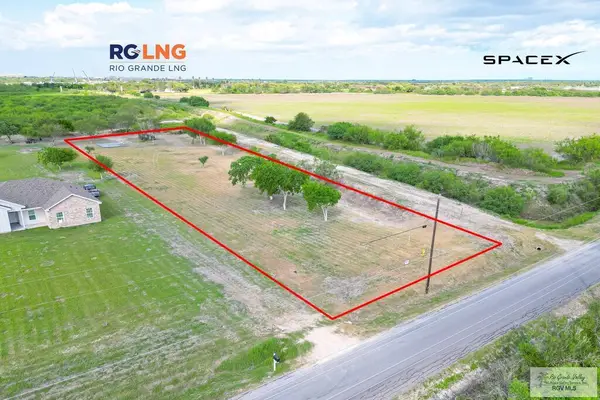 $139,999Active1.37 Acres
8991 Dockberry Rd, BROWNSVILLE, TX 78521
MLS# 29780774Listed by: KELLER WILLIAMS LRGV - New
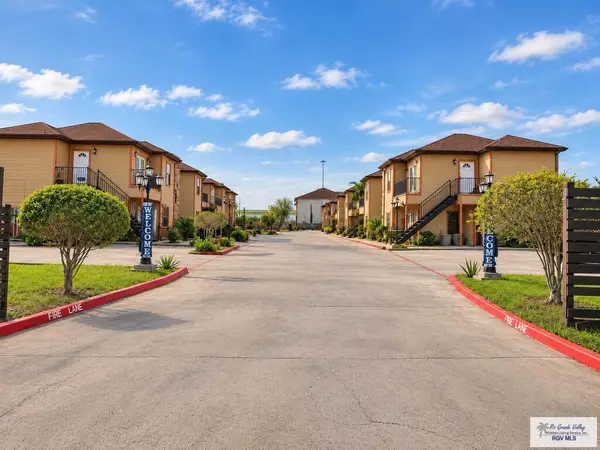 $2,199,999Active-- beds -- baths19,560 sq. ft.
327 Couch Rd, OLMITO, TX 78575
MLS# 29780775Listed by: RE/MAX ELITE BROWNSVILLE - New
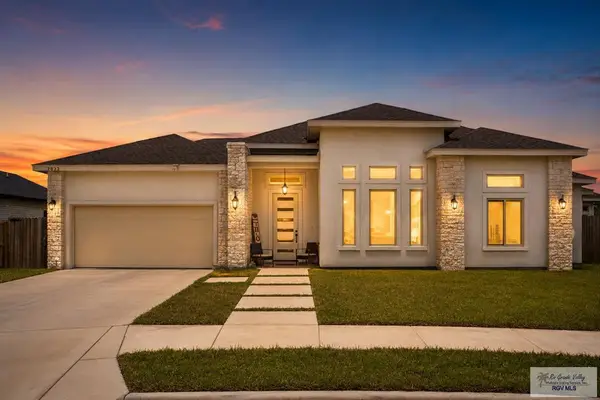 $309,000Active3 beds 3 baths1,706 sq. ft.
7033 Heliconia Dr, BROWNSVILLE, TX 78520
MLS# 29780765Listed by: ACCESS REALTY RGV - New
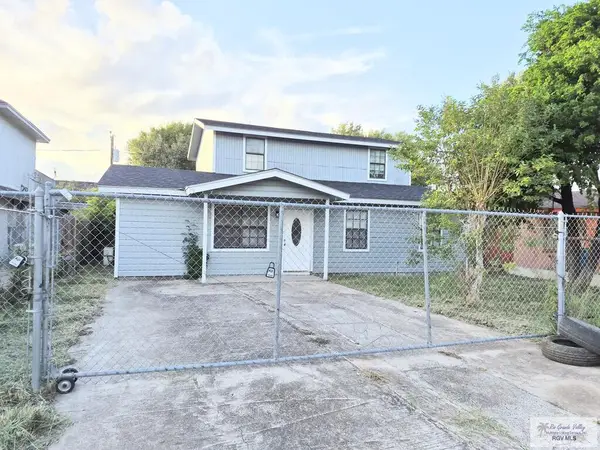 $179,000Active4 beds 2 baths1,960 sq. ft.
5779 Paso Real Dr., BROWNSVILLE, TX 78521
MLS# 29780762Listed by: RCR REAL CONNECT REALTY  $166,700Active0.58 Acres
0102 Martinal Rd. #Lot 1 Block 2, BROWNSVILLE, TX 78521
MLS# 29777968Listed by: COLDWELL BANKER LA MANSION REAL ESTATE BROWNSVILLE $167,700Active0.58 Acres
0202 Martinal Rd. #Lot 2 Block 2, BROWNSVILLE, TX 78521
MLS# 29777969Listed by: COLDWELL BANKER LA MANSION REAL ESTATE BROWNSVILLE $166,700Active0.58 Acres
0302 Martinal Rd. #Lot 3 Block 2, BROWNSVILLE, TX 78521
MLS# 29777975Listed by: COLDWELL BANKER LA MANSION REAL ESTATE BROWNSVILLE $166,700Active0.59 Acres
0402 Martinal Rd. #Lot 4 Block 2, BROWNSVILLE, TX 78521
MLS# 29777976Listed by: COLDWELL BANKER LA MANSION REAL ESTATE BROWNSVILLE $166,700Active0.59 Acres
0502 Martinal Rd. #Lot 5 Block 2, BROWNSVILLE, TX 78521
MLS# 29777978Listed by: COLDWELL BANKER LA MANSION REAL ESTATE BROWNSVILLE


Protect your home and budget from life's surprises with an Assurant Home Warranty, backed by a partner that supports you through every step of homeownership. Explore Plans.
©2026 Century 21 Real Estate LLC. All rights reserved. CENTURY 21®, the CENTURY 21 Logo and C21® are service marks owned by Century 21 Real Estate LLC. Century 21 Real Estate LLC fully supports the principles of the Fair Housing Act and the Equal Opportunity Act. Each office is independently owned and operated. Listing information is deemed reliable but not guaranteed accurate.