
1612 Gladiola Dr, Brownsville, TX 78520
Local realty services provided by:CENTURY 21 Johnston Company
1612 Gladiola Dr,Brownsville, TX 78520
$445,000
- 4 Beds
- 4 Baths
- 2,236 sq. ft.
- Single family
- Pending
Listed by: hortencia villarreal
Office: coldwell banker la mansion real estate brownsville
MLS#:29779275
Source:TX_RGV
Price summary
- Price:$445,000
- Price per sq. ft.:$199.02
About this home
Welcome to this stunning 4-bedroom, 3-full-bath home, thoughtfully designed for comfort, style, and exceptional entertaining. The property also features an outdoor half bath and convenient shower, perfect for rinsing off after enjoying the huge private pool. Inside, you'll find beautiful tile flooring throughout, elegant quartz countertops in the kitchen and bathrooms, a formal dining area, and a spacious kitchen equipped with top-of-the-line appliances, all included with the home. Enjoy added comfort and convenience with a water softener and reverse osmosis system for improved water quality. The outdoor living space is truly impressive, featuring a fully equipped outdoor kitchen with beautiful cabinetry, a permanently installed island perfect for casual dining and entertaining, and outdoor furniture that is included with the property. This home offers the perfect combination of modern finishes, spacious living, and incredible indoor-outdoor entertaining. A true gem to be missed!
Contact an agent
Home facts
- Year built:2023
- Subdivision & Development:SUMMER LAKES PHASE III
- Listing ID #:29779275
- Added:1 day(s) ago
- Updated:September 05, 2026 at 02:00 AM
Rooms and interior
- Bedrooms:4
- Total bathrooms:4
- Full bathrooms:3
- Flooring:Tile
- Kitchen Description:Convection Oven, Dishwasher, Disposal, Double Oven, Refrigerator
- Bedroom Description:Double Vanity, Tub/Shower Combo, Walk-in Closet(s)
- Living area:2,236 sq. ft.
Heating and cooling
- Cooling:Central, Electric
- Central air:Yes
Structure and exterior
- Roof:Composition
- Year built:2023
- Building area:2,236 sq. ft.
- Lot area:0.17 Acres
- Construction Materials:Stucco
- Exterior Features:Covered Patio, Patio Slab
- Foundation Description:Slab
- Levels:1 Story
Schools
- High school:LOS FRESNOS
- Middle school:LOS FRESNOS
- Elementary school:OLMITO
Utilities
- Water:Available, Public
Finances and disclosures
- Price:$445,000
- Price per sq. ft.:$199.02
Features and amenities
- Laundry features:Dryer, Washer
- Amenities:Ceiling Fans, Internet Access, Security System, Smoke Detectors, Walk-in Closet(s)
- Pool features:In-Ground Pool
Parking
- Parking description:Attached, Front Entry
New listings near 1612 Gladiola Dr
- New
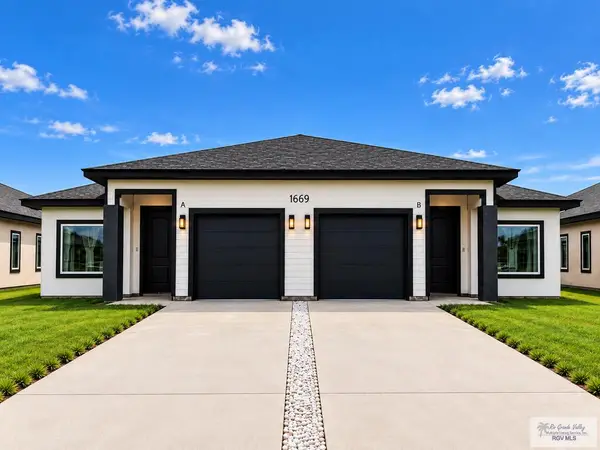 $440,000Active-- beds -- baths2,570 sq. ft.
1669 Strawberry Cir, BROWNSVILLE, TX 78526
MLS# 29779290Listed by: RE/MAX ELITE BROWNSVILLE - New
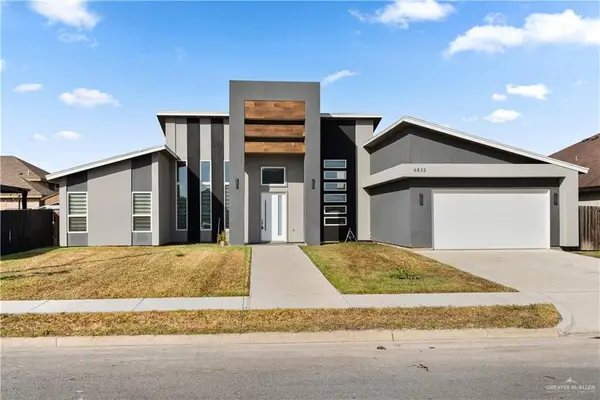 $342,000Active4 beds 3 baths2,028 sq. ft.
6832 Villa De Jardin, Brownsville, TX 78521
MLS# 514158Listed by: Keller Williams Realty Rgv - New
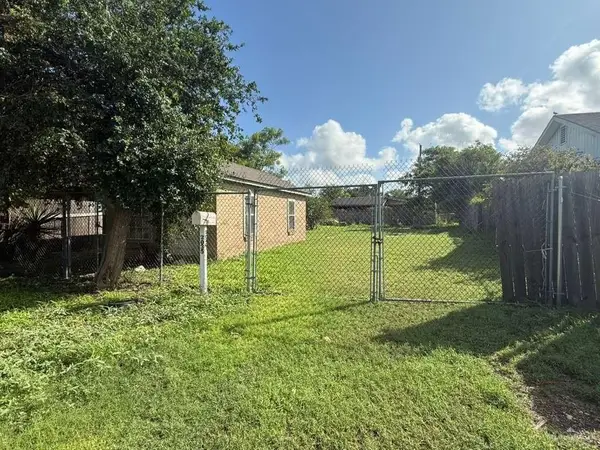 $64,900Active0 Acres
2035 E Harrison Street, Brownsville, TX 78520
MLS# 514443Listed by: Re/Max Sun Valley Realtors - New
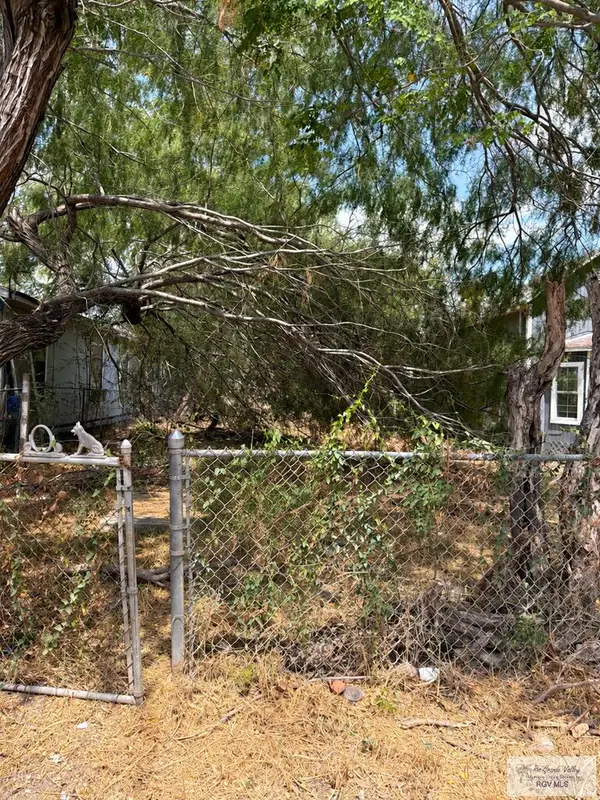 $35,500Active0.06 Acres
152 W Jackson St., BROWNSVILLE, TX 78520
MLS# 29779289Listed by: LEGACY REALTY GROUP RGV - New
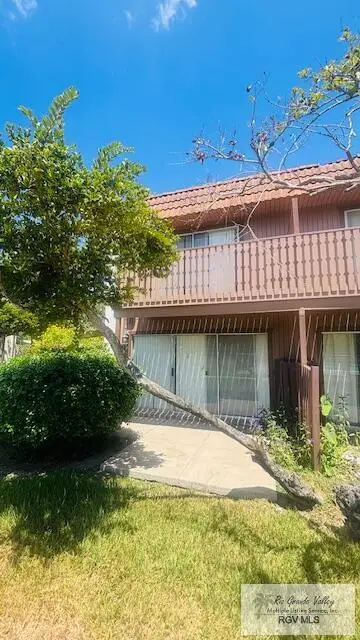 $135,000Active2 beds 2 baths1,152 sq. ft.
401 Boca Chica Blvd. #306, BROWNSVILLE, TX 78520
MLS# 29779276Listed by: V.I.P. REALTY - New
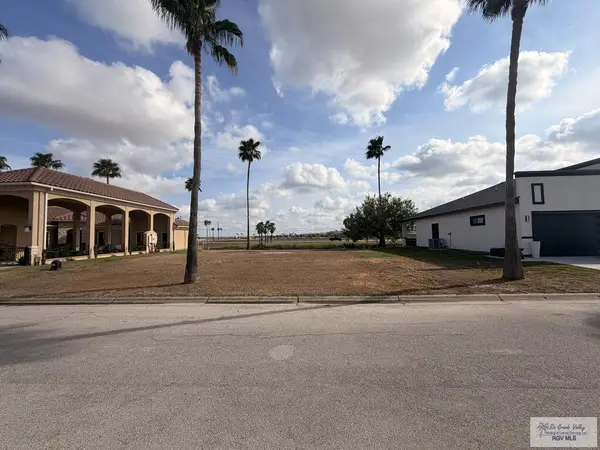 $75,000Active0.22 Acres
815 Wabash River Cir., BROWNSVILLE, TX 78520
MLS# 29779273Listed by: COLDWELL BANKER LA MANSION REAL ESTATE BROWNSVILLE - New
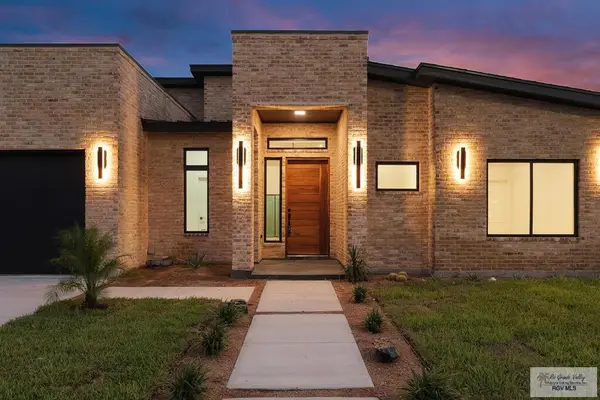 $435,000Active4 beds 4 baths2,270 sq. ft.
6110 West Palm St, BROWNSVILLE, TX 78526
MLS# 29779266Listed by: RE/MAX ELITE BROWNSVILLE - New
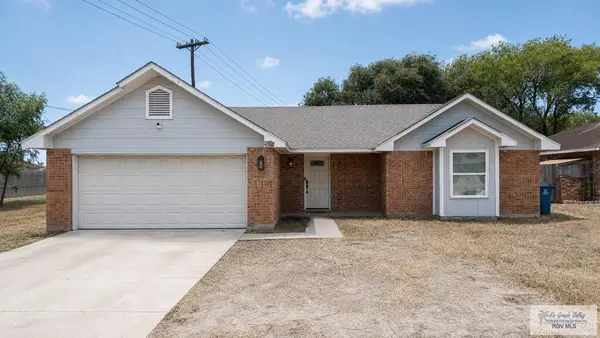 $284,000Active3 beds 2 baths2,007 sq. ft.
4727 Las Palomas St., BROWNSVILLE, TX 78521
MLS# 29779265Listed by: RCR REAL CONNECT REALTY - New
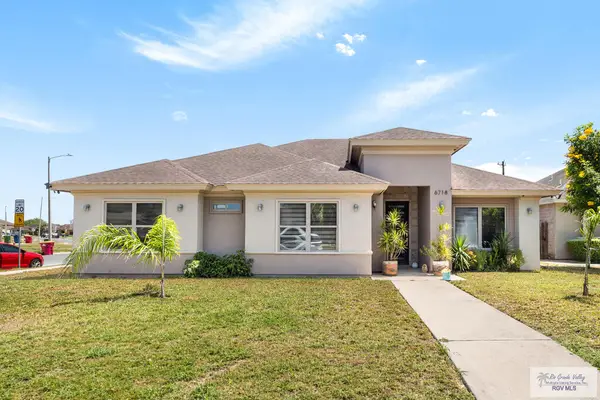 $289,999Active3 beds 3 baths1,946 sq. ft.
6718 Stone Oak Dr., BROWNSVILLE, TX 78526
MLS# 29779260Listed by: KELLER WILLIAMS LRGV


Protect your home and budget from life's surprises with an Assurant Home Warranty, backed by a partner that supports you through every step of homeownership. Explore Plans.
©2026 Century 21 Real Estate LLC. All rights reserved. CENTURY 21®, the CENTURY 21 Logo and C21® are service marks owned by Century 21 Real Estate LLC. Century 21 Real Estate LLC fully supports the principles of the Fair Housing Act and the Equal Opportunity Act. Each office is independently owned and operated. Listing information is deemed reliable but not guaranteed accurate.