
1900 University Boulevard #2013, Brownsville, TX 78520
Local realty services provided by:CENTURY 21 Johnston Company
1900 University Boulevard #2013,Brownsville, TX 78520
$126,500
- 2 Beds
- 3 Baths
- 1,320 sq. ft.
- Condominium
- Active
Listed by: herman cantu
Office: coldwell banker la mansion
MLS#:519686
Source:TX_GMAR
Price summary
- Price:$126,500
- Price per sq. ft.:$95.83
- Monthly HOA dues:$500
About this home
Enjoy waterfront views from this third-floor condo offering 2 bedrooms, 2 full baths, a dedicated office, and a large utility room across 1,320 square feet! The open living and dining area welcomes natural light, while the kitchen features granite countertops and ample cabinet storage. Relax on your private balcony surrounded by mature palms and tropical scenery. The separate office provides a convenient workspace, and the spacious utility room offers added storage and functionality. Community amenities include a pool, with UTRGV’s Brownsville campus, shopping, dining, and major roadways nearby. Discover comfortable condo living in a scenic waterfront setting. HOA includes water, electricity, gas, trash, discounted internet and pool maintenance.
Contact an agent
Home facts
- Year built:1980
- Listing ID #:519686
- Added:1 day(s) ago
- Updated:November 06, 2026 at 09:02 PM
Rooms and interior
- Bedrooms:2
- Total bathrooms:3
- Full bathrooms:2
- Half bathrooms:1
- Flooring:Laminate, Tile
- Dining Description:1 Dining Area(s)
- Bathrooms Description:Master - Shower Only
- Kitchen Description:Countertops (Granite), Electric Water Heater, Refrigerator, Stove/Range-Electric Smooth
- Bedroom Description:Walk-In Closet(s)
- Living area:1,320 sq. ft.
Heating and cooling
- Cooling:Ceiling Fan(s), Central Air, Electric
- Heating:Central, Electric
- Central air:Yes
Structure and exterior
- Roof:Flat
- Year built:1980
- Building area:1,320 sq. ft.
- Lot Features:Mature Trees, Professional Landscaping, Resaca, Sidewalks, Sprinkler System, Waterfront
- Architectural Style:Condo
- Construction Materials:Brick, Siding
- Exterior Features:Balcony, Gutters/Spouting, Mature Trees, Professional Landscaping, Sidewalks, Sprinkler System
- Foundation Description:Slab
Schools
- High school:Port Isabel H.S.
- Middle school:Faulk
- Elementary school:Canales
Utilities
- Water:Electric Water Heater, Public Water
- Sewer:City Sewer
Finances and disclosures
- Price:$126,500
- Price per sq. ft.:$95.83
- Tax amount:$2,021
Features and amenities
- Appliances:Refrigerator, Stove/Range-Electric Smooth
- Laundry features:Laundry Room, Washer/Dryer Connection
- Amenities:Balcony, Gutters/Spouting, Mature Trees, Pool
- Pool features:In Ground, Pool
Parking
- Parking description:Detached, Other Garage or Carport
New listings near 1900 University Boulevard #2013
- New
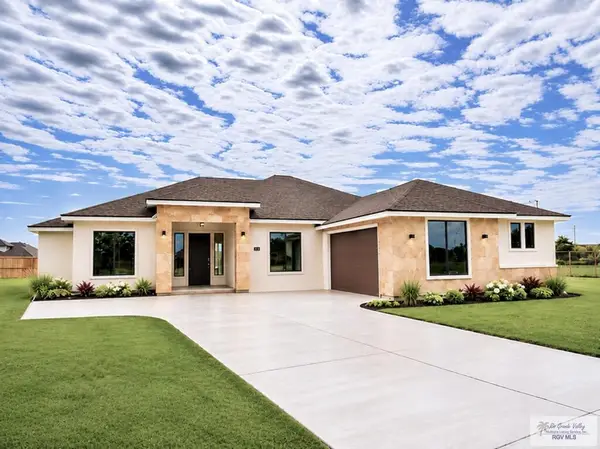 $453,500Active4 beds 3 baths2,171 sq. ft.
8225 Fatima Ct, BROWNSVILLE, TX 78575
MLS# 29780825Listed by: REALTY SOLUTIONS - New
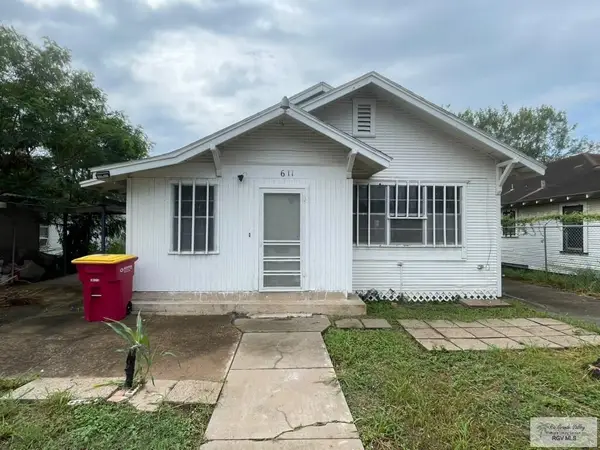 $129,900Active-- beds -- baths1,889 sq. ft.
611 W W St Francis St., BROWNSVILLE, TX 78521
MLS# 29780826Listed by: COLDWELL BANKER LA MANSION REAL ESTATE BROWNSVILLE - New
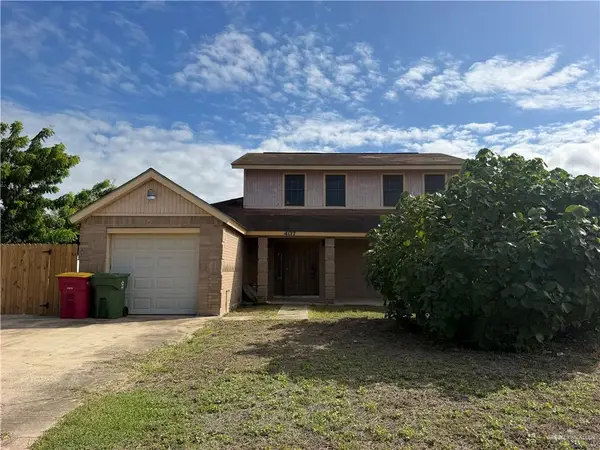 $275,000Active4 beds 3 baths2,264 sq. ft.
407 Rancho Viejo Boulevard, Brownsville, TX 78526
MLS# 519489Listed by: Coldwell Banker La Mansion - New
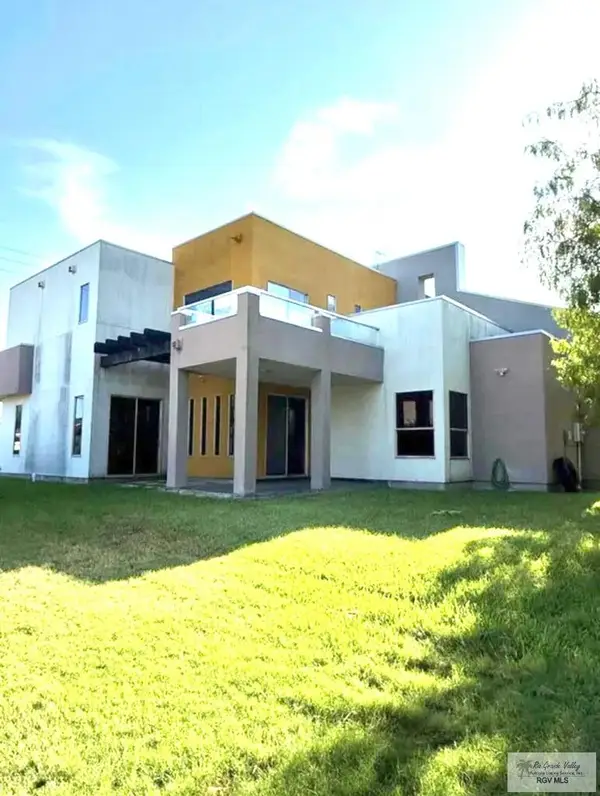 $340,000Active3 beds 3 baths2,217 sq. ft.
500 Country Club Rd., BROWNSVILLE, TX 78520
MLS# 29780554Listed by: COLDWELL BANKER LA MANSION REAL ESTATE BROWNSVILLE - New
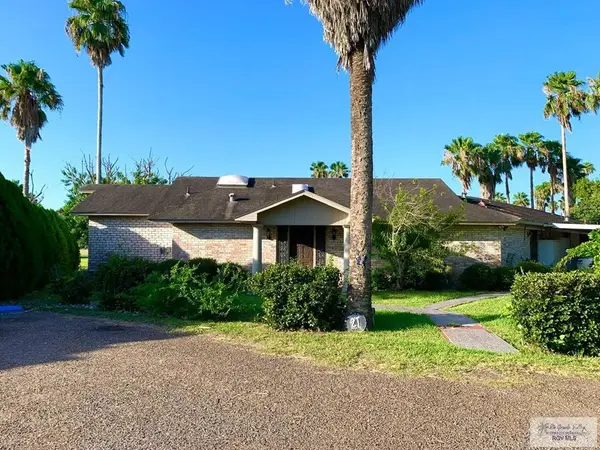 $259,000Active3 beds 3 baths2,670 sq. ft.
21 St Andrews, BROWNSVILLE, TX 78520
MLS# 29780820Listed by: MKZ REALTY - New
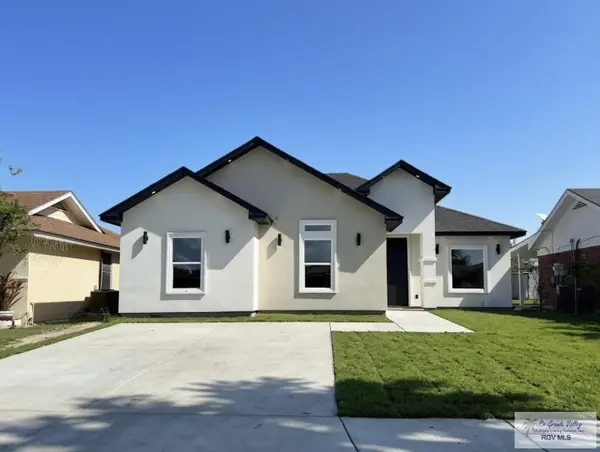 $249,900Active3 beds 3 baths1,487 sq. ft.
6128 China St., BROWNSVILLE, TX 78521
MLS# 29780813Listed by: RCR REAL CONNECT REALTY - New
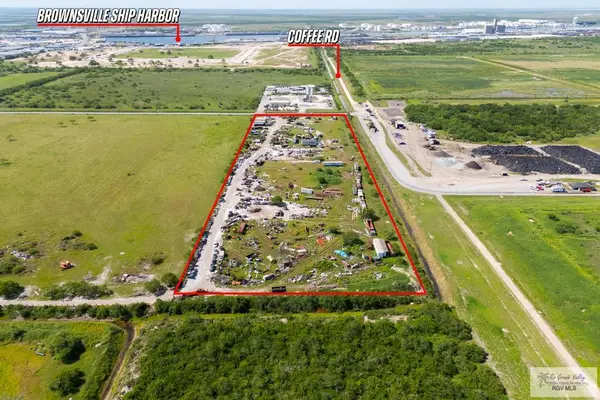 $4,260,000Active13.11 Acres
9000 Ruben M Torres Blvd., BROWNSVILLE, TX 78521
MLS# 29780810Listed by: RCR REAL CONNECT REALTY - New
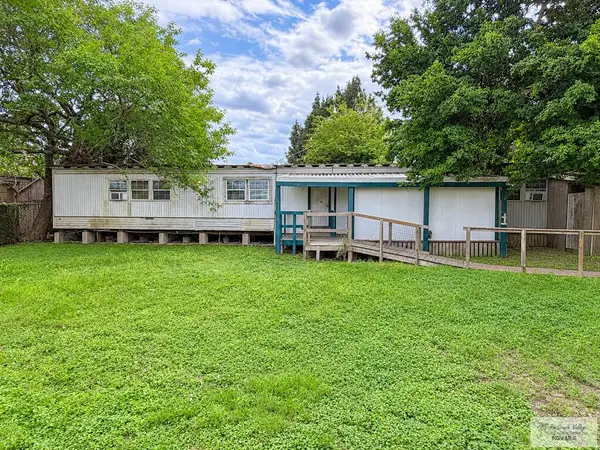 $112,500Active2 beds 2 baths1,120 sq. ft.
6245 Santa Rosa St. #LOT 25 & 26, BROWNSVILLE, TX 78520
MLS# 29780808Listed by: RCR REAL CONNECT REALTY - New
 $78,900Active1 beds 1 baths704 sq. ft.
19 Rio Bravo Dr., BROWNSVILLE, TX 78520
MLS# 29780804Listed by: ONE STOP REALTY, INC


Protect your home and budget from life's surprises with an Assurant Home Warranty, backed by a partner that supports you through every step of homeownership. Explore Plans.
©2026 Century 21 Real Estate LLC. All rights reserved. CENTURY 21®, the CENTURY 21 Logo and C21® are service marks owned by Century 21 Real Estate LLC. Century 21 Real Estate LLC fully supports the principles of the Fair Housing Act and the Equal Opportunity Act. Each office is independently owned and operated. Listing information is deemed reliable but not guaranteed accurate.