
2821 Ari Dr, Brownsville, TX 78520
Local realty services provided by:CENTURY 21 Johnston Company
Listed by: julie vasquez-cornejo
Office: superior one realty
MLS#:29779048
Source:TX_RGV
Price summary
- Price:$258,900
- Price per sq. ft.:$187.47
About this home
New custom built, Enjoy an open-concept layout perfect for entertaining, generously sized bedrooms, and plenty of natural light throughout. So many exciting custom made details, must see!! Virtual video and information available
Contact an agent
Home facts
- Year built:2026
- Subdivision & Development:CENTRAL PARK COMMUNITY
- Listing ID #:29779048
- Added:27 day(s) ago
- Updated:September 22, 2026 at 05:01 AM
Rooms and interior
- Bedrooms:3
- Total bathrooms:2
- Full bathrooms:2
- Flooring:Tile
- Bedroom Description:Walk-in Closet(s)
- Living area:1,381 sq. ft.
Heating and cooling
- Cooling:Central
- Central air:Yes
Structure and exterior
- Roof:Composition
- Year built:2026
- Building area:1,381 sq. ft.
- Lot area:0.12 Acres
- Lot Features:Curb & Gutter
- Construction Materials:Brick Veneer
- Exterior Features:Patio Slab
- Foundation Description:Slab
- Levels:1 Story
Schools
- High school:RIVERA
- Middle school:GARCIA
- Elementary school:PENA
Utilities
- Water:Public
Finances and disclosures
- Price:$258,900
- Price per sq. ft.:$187.47
Features and amenities
- Amenities:1 Year Warranty, Ceiling Fans
Parking
- Parking description:Attached, Front Entry
New listings near 2821 Ari Dr
- New
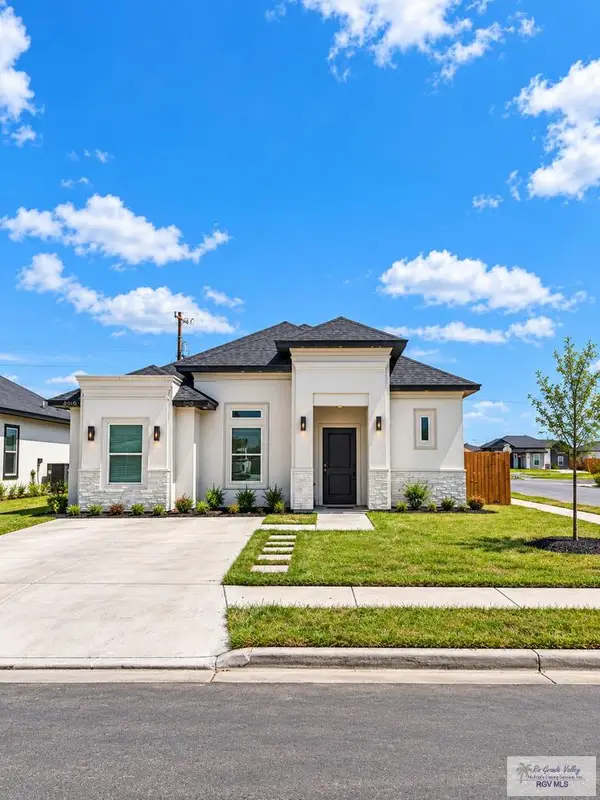 $255,000Active4 beds 2 baths1,582 sq. ft.
6100 Dakota Garden Cir, BROWNSVILLE, TX 78521
MLS# 29779722Listed by: RCR REAL CONNECT REALTY - New
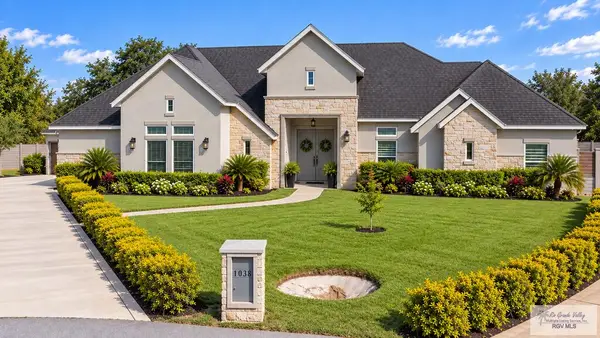 $519,999Active4 beds 4 baths2,795 sq. ft.
1036 Mesquite Wood Ct, BROWNSVILLE, TX 78526
MLS# 29779720Listed by: RE/MAX SUN VALLEY REALTORS - New
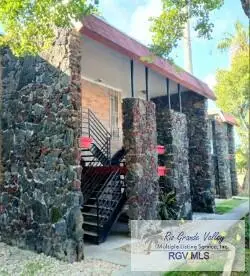 $104,000Active2 beds 2 baths892 sq. ft.
1944 W University Blvd. #7E, BROWNSVILLE, TX 78521
MLS# 29779681Listed by: COLDWELL BANKER LA MANSION REAL ESTATE - New
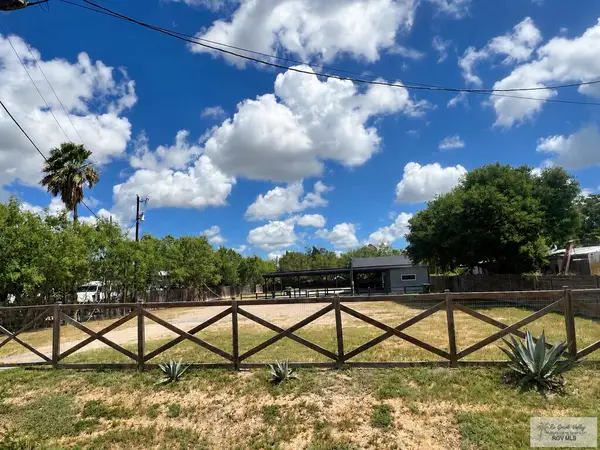 $380,000Active0.48 Acres
2474 S Indiana Ave., BROWNSVILLE, TX 78521
MLS# 29779714Listed by: COLDWELL BANKER LA MANSION REAL ESTATE BROWNSVILLE - New
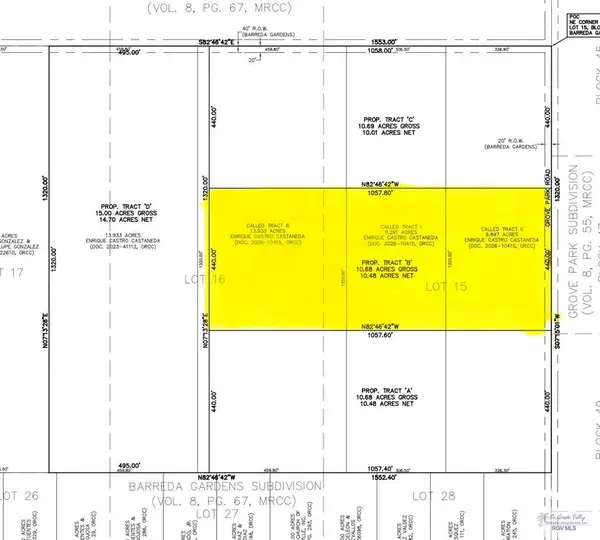 $250,000Active10.68 Acres
Tract B Grove Park Rd #Tract B, BROWNSVILLE, TX 78520
MLS# 29779708Listed by: D1 TEXAS REALTY - New
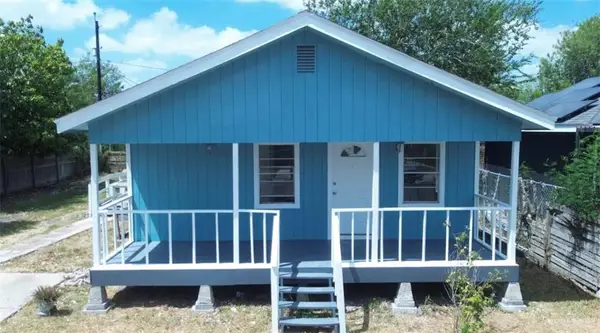 $100,000Active2 beds 1 baths771 sq. ft.
1205 Anita Court, Brownsville, TX 78521
MLS# 515847Listed by: Real Broker Llc 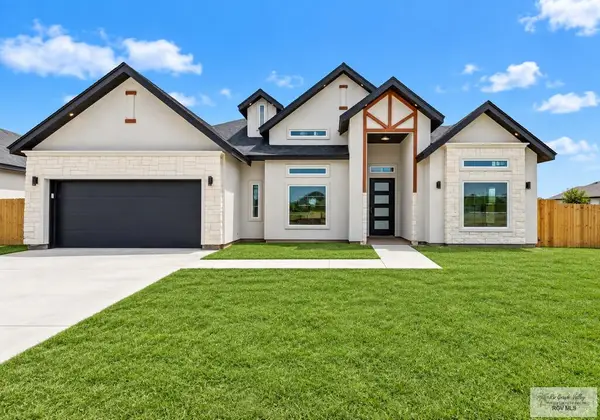 $419,999Pending4 beds 3 baths2,214 sq. ft.
2680 Del Roble Ln., BROWNSVILLE, TX 78526
MLS# 29779602Listed by: RE/MAX SUN VALLEY REALTORS- New
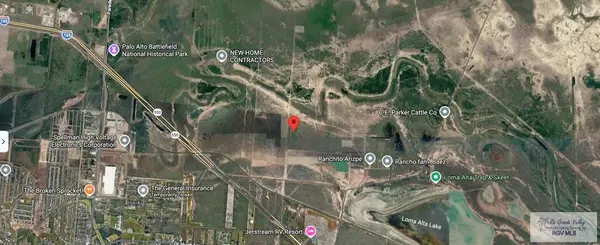 $70,000Active5.3 Acres
0 James Rd, BROWNSVILLE, TX 78521
MLS# 29779699Listed by: KELLER WILLIAMS LRGV - New
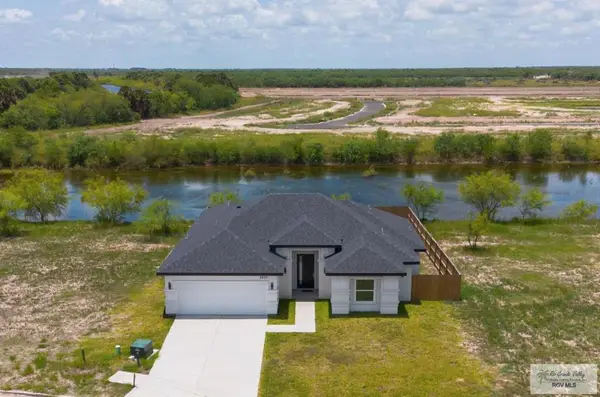 $355,000Active4 beds 4 baths2,014 sq. ft.
8802 Wentz Lake, BROWNSVILLE, TX 78520
MLS# 29779696Listed by: RE/MAX ELITE BROWNSVILLE - New
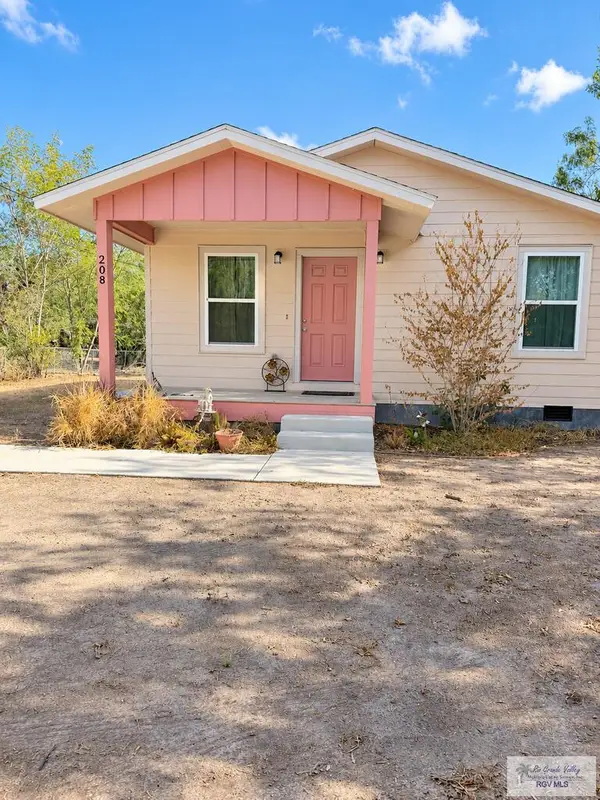 $129,900Active1 beds 1 baths806 sq. ft.
208 Western Blvd., BROWNSVILLE, TX 78520
MLS# 29779690Listed by: TEXAS PREMIER REALTY


Protect your home and budget from life's surprises with an Assurant Home Warranty, backed by a partner that supports you through every step of homeownership. Explore Plans.
©2026 Century 21 Real Estate LLC. All rights reserved. CENTURY 21®, the CENTURY 21 Logo and C21® are service marks owned by Century 21 Real Estate LLC. Century 21 Real Estate LLC fully supports the principles of the Fair Housing Act and the Equal Opportunity Act. Each office is independently owned and operated. Listing information is deemed reliable but not guaranteed accurate.