
3495 La Soledad #8, Brownsville, TX 78520
Local realty services provided by:CENTURY 21 Johnston Company
Listed by: gloria isbell
Office: rcr real connect realty
MLS#:29779511
Source:TX_RGV
Price summary
- Price:$620,000
- Price per sq. ft.:$200
About this home
This stunning, Certified ENERGY STAR-efficient home features 4 bedrooms, 2.5 baths, and a thoughtfully designed floor plan in a sought-after neighborhood convenient to shopping and dining. The open-concept interior showcases a beautiful combination of porcelain and natural slate tile flooring, with natural slate enhancing the kitchen and dining areas. The beautifully appointed kitchen features quartz countertops, designer finishes, and a spacious island perfect for entertaining. The private, fully fenced backyard is an inviting retreat featuring a refreshing saltwater pool, low-maintenance landscaping, and a full sprinkler system. Additional highlights include an exterior outlet for electric-vehicle charging and a two-car garage equipped with a mini-split heating and cooling system, plus dual-door access that opens to the backyard. Offering an exceptional blend of energy efficiency, modern style, comfort, and convenience, this remarkable home is truly a must-see!
Contact an agent
Home facts
- Year built:2017
- Subdivision & Development:WESTLAKE ESTATES SEC 2
- Listing ID #:29779511
- Added:1 day(s) ago
- Updated:September 13, 2026 at 11:05 PM
Rooms and interior
- Bedrooms:4
- Total bathrooms:3
- Full bathrooms:2
- Flooring:Tile
- Kitchen Description:Disposal
- Bedroom Description:Double Vanity, Private Commode, Separate Shower, Walk-in Closet(s), Whirlpool Jets
- Living area:3,100 sq. ft.
Heating and cooling
- Cooling:Central, Electric
- Central air:Yes
Structure and exterior
- Roof:Composition
- Year built:2017
- Building area:3,100 sq. ft.
- Lot area:0.45 Acres
- Lot Features:Corner Lot
- Construction Materials:Brick Veneer, Stone
- Exterior Features:Covered Patio, Patio Slab, Sprinkler System
- Foundation Description:Slab
- Levels:1 Story
Schools
- High school:LOS FRESNOS
- Middle school:RESACA
- Elementary school:VILLAREAL
Utilities
- Water:Public
Finances and disclosures
- Price:$620,000
- Price per sq. ft.:$200
Features and amenities
- Amenities:Audio/Video Wiring, Cable TV, Ceiling Fans, Internet Access, Plantation Shutters, Security System, Smoke Detectors, Video Surveillance, Walk-in Closet(s)
- Pool features:In-Ground Pool
Parking
- Parking description:Attached, Rear Entry
- Carport spaces:1
New listings near 3495 La Soledad #8
- New
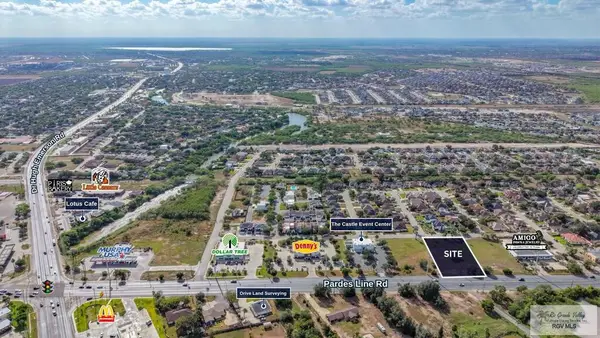 $520,000Active0.83 Acres
6161 Paredes Line Rd., BROWNSVILLE, TX 78526
MLS# 29779514Listed by: COLDWELL BANKER LA MANSION REAL ESTATE BROWNSVILLE - New
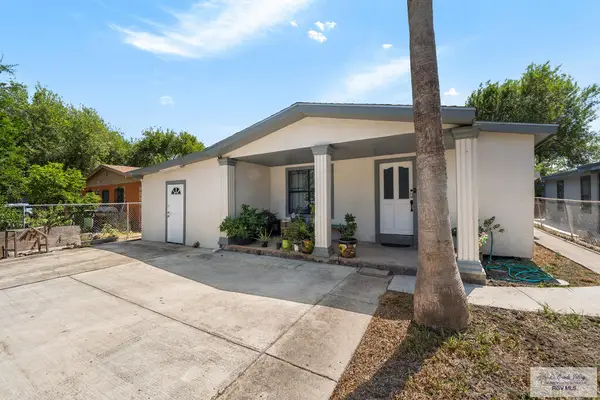 $155,000Active3 beds 3 baths2,118 sq. ft.
2394 San Bernardo St, BROWNSVILLE, TX 78521
MLS# 29779512Listed by: RE/MAX ELITE BROWNSVILLE - New
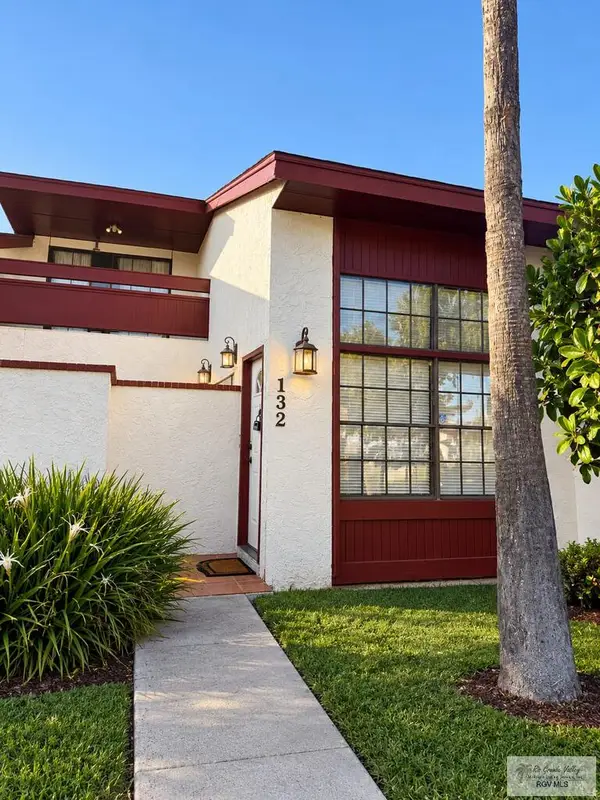 $239,000Active3 beds 3 baths1,500 sq. ft.
132 Preston Hill St. #102, BROWNSVILLE, TX 78521
MLS# 29779510Listed by: RCR REAL CONNECT REALTY - New
 $592,275Active7.45 Acres
Address Withheld By Seller, BROWNSVILLE, TX 78526
MLS# 29779504Listed by: KELLER WILLIAMS LRGV - New
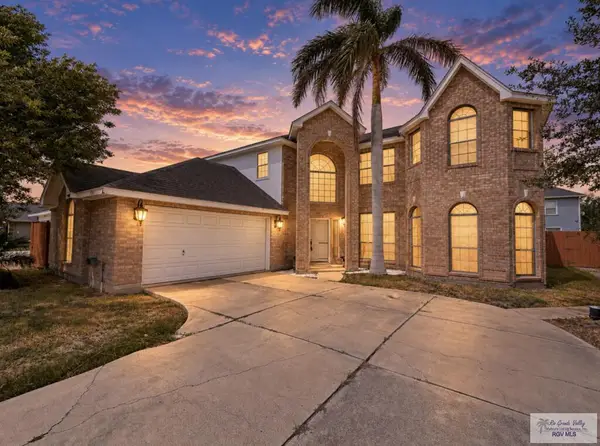 $394,000Active5 beds 3 baths3,325 sq. ft.
2784 Woodside Dr., BROWNSVILLE, TX 78526
MLS# 29779500Listed by: GRT REALTY - New
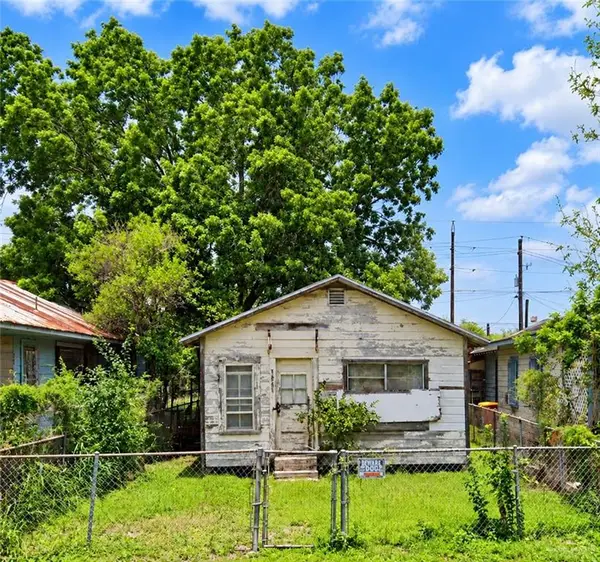 $39,000Active2 beds 1 baths396 sq. ft.
2509 E Harrison Street, Brownsville, TX 78520
MLS# 512736Listed by: Realty Of America, Llc - New
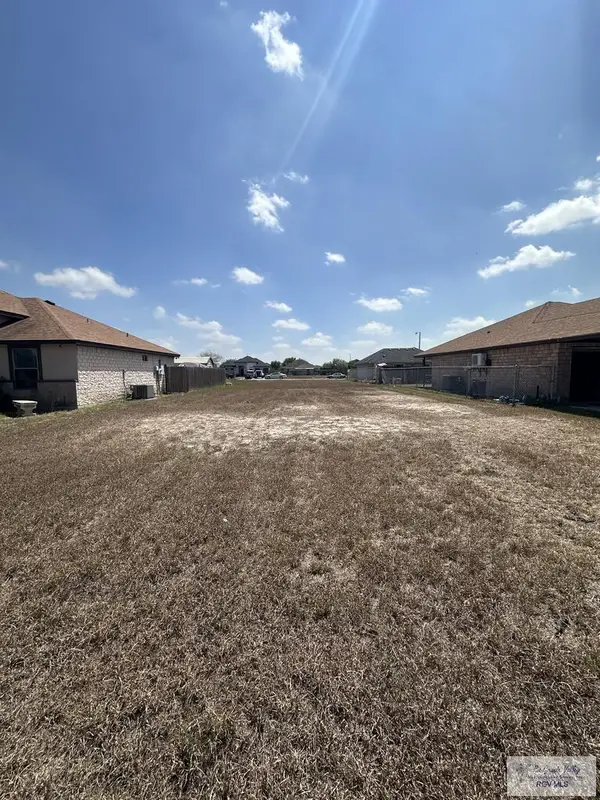 $65,000Active0.11 Acres
6117 Lynx Dr., BROWNSVILLE, TX 78521
MLS# 29779493Listed by: COLDWELL BANKER LA MANSION REAL ESTATE BROWNSVILLE - New
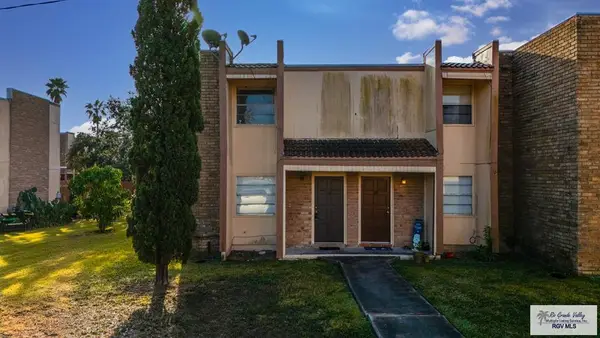 $124,900Active3 beds 2 baths1,350 sq. ft.
23 Palmetto Ct. #23, BROWNSVILLE, TX 78520
MLS# 29779489Listed by: MKZ REALTY - New
 $377,000Active-- beds -- baths2,360 sq. ft.
340 Cantalupo Ln, BROWNSVILLE, TX 78526
MLS# 29779487Listed by: MISSION REAL ESTATE GROUP


Protect your home and budget from life's surprises with an Assurant Home Warranty, backed by a partner that supports you through every step of homeownership. Explore Plans.
©2026 Century 21 Real Estate LLC. All rights reserved. CENTURY 21®, the CENTURY 21 Logo and C21® are service marks owned by Century 21 Real Estate LLC. Century 21 Real Estate LLC fully supports the principles of the Fair Housing Act and the Equal Opportunity Act. Each office is independently owned and operated. Listing information is deemed reliable but not guaranteed accurate.