
3744 Boca Chica Boulevard #104E, Brownsville, TX 78521
Local realty services provided by:CENTURY 21 Johnston Company
3744 Boca Chica Boulevard #104E,Brownsville, TX 78521
$219,000
- 2 Beds
- 2 Baths
- 1,327 sq. ft.
- Condominium
- Active
Listed by: monica benavides
Office: the mbteam
MLS#:518535
Source:TX_GMAR
Price summary
- Price:$219,000
- Price per sq. ft.:$165.03
- Monthly HOA dues:$150
About this home
Welcome to this immaculate two-story townhome featuring two bedrooms and two full bathrooms. Both bedrooms are located upstairs, offering privacy from the main living areas. The kitchen features an oversized island, perfect for preparing meals and gathering with family and friends. Conveniently located near restaurants, shopping plazas, and everyday amenities, this beautifully maintained home is ready for its next chapter. Furniture Conveying. Schedule your appointment to preview it today!
Contact an agent
Home facts
- Year built:1987
- Listing ID #:518535
- Added:1 day(s) ago
- Updated:November 02, 2026 at 08:41 PM
Rooms and interior
- Bedrooms:2
- Total bathrooms:2
- Full bathrooms:2
- Flooring:Tile
- Dining Description:1 Dining Area(s)
- Kitchen Description:Convection Oven, Countertops (Quartz), Electric Water Heater, Microwave, Refrigerator, Smooth Electric Cooktop
- Living area:1,327 sq. ft.
Heating and cooling
- Cooling:Ceiling Fan(s), Central Air
- Heating:Central
- Central air:Yes
Structure and exterior
- Roof:Shingle
- Year built:1987
- Building area:1,327 sq. ft.
- Lot Features:Curb & Gutters, Mature Trees, Professional Landscaping, Resaca, Sidewalks
- Architectural Style:Condo
- Construction Materials:Brick
- Exterior Features:Balcony, Covered Patio, Curb & Gutters, Deck/Balcony/Porch, Gazebo, Mature Trees, Professional Landscaping, Sidewalks
- Foundation Description:Slab
Schools
- High school:Rivera H.S.
- Middle school:Perkins
- Elementary school:Egly
Utilities
- Water:Electric Water Heater, Public Water
- Sewer:City Sewer
Finances and disclosures
- Price:$219,000
- Price per sq. ft.:$165.03
- Tax amount:$1
Features and amenities
- Appliances:Refrigerator, Washer
- Laundry features:Dryer, Laundry Closet, Washer, Washer/Dryer Connection
- Amenities:Balcony, Dryer, Mature Trees, Mini Blinds, Pool, Sidewalks
- Pool features:In Ground, Outdoor Pool, Pool
New listings near 3744 Boca Chica Boulevard #104E
- New
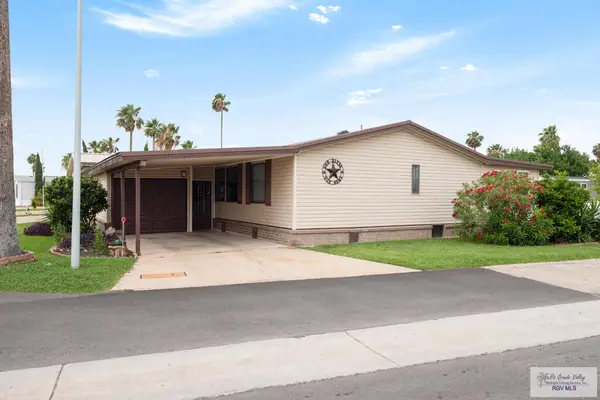 $149,000Active3 beds 2 baths1,440 sq. ft.
1 Bermuda Ln. #1, BROWNSVILLE, TX 78526
MLS# 29780708Listed by: CORNERSTONE TX REALTY - New
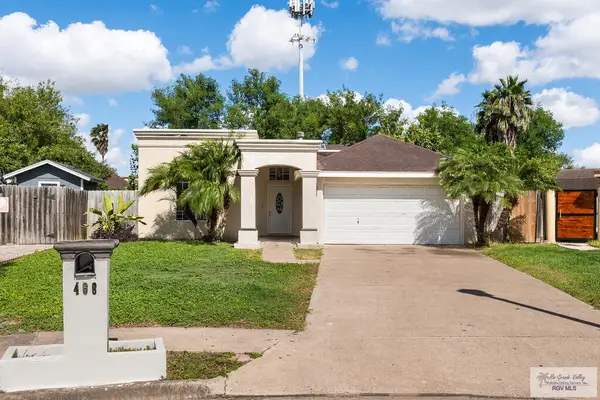 $249,000Active3 beds 2 baths1,448 sq. ft.
468 Agua Viva Ln., BROWNSVILLE, TX 78526
MLS# 29780698Listed by: SPI REALTY - New
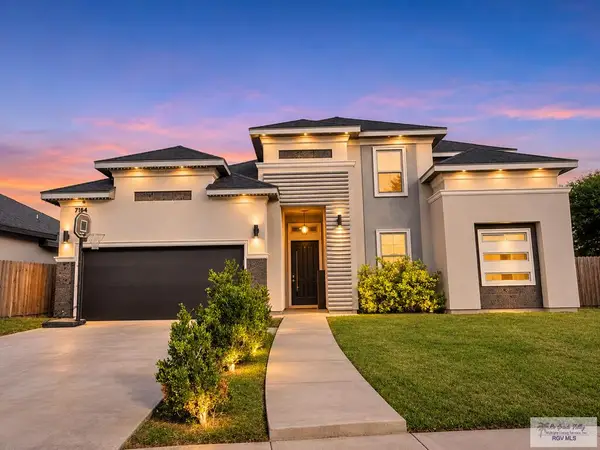 $259,000Active4 beds 4 baths1,992 sq. ft.
7184 Dominica Dr #2, BROWNSVILLE, TX 78520
MLS# 29780689Listed by: ACCESS REALTY RGV - New
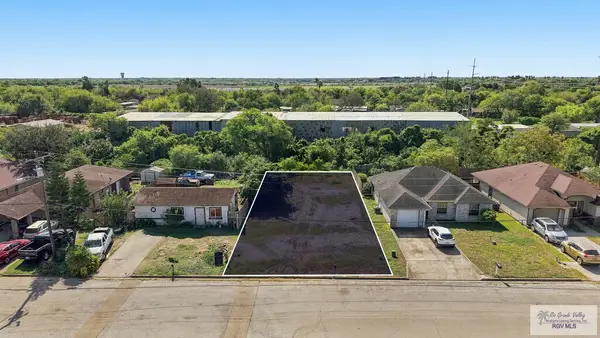 $65,000Active0.11 Acres
764 Toronja Ave., BROWNSVILLE, TX 78521
MLS# 29780688Listed by: COLDWELL BANKER LA MANSION REAL ESTATE BROWNSVILLE - New
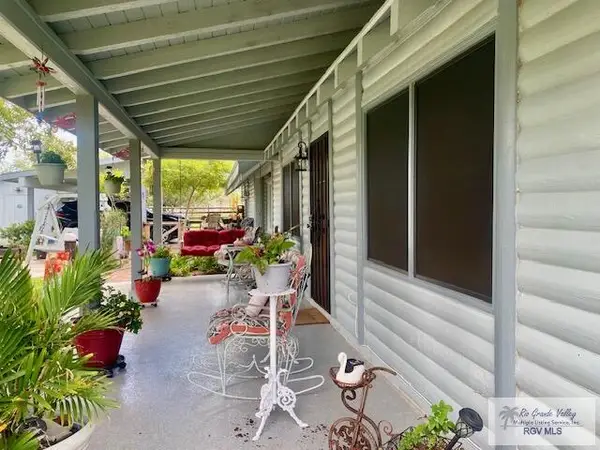 $269,000Active3 beds 2 baths2,466 sq. ft.
37 1/2 D St., BROWNSVILLE, TX 78520
MLS# 29780685Listed by: REGALI REALTY - New
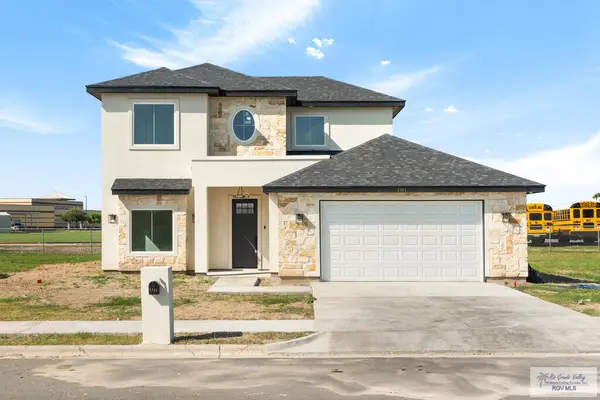 $449,000Active4 beds 3 baths2,325 sq. ft.
1343 Guiseppe Verdi, BROWNSVILLE, TX 78526
MLS# 29780687Listed by: KELLER WILLIAMS LRGV - New
 $89,000Active3 beds 1 baths872 sq. ft.
325 Milpa Verde Street, Brownsville, TX 78521
MLS# 519287Listed by: Effective Real Estate - New
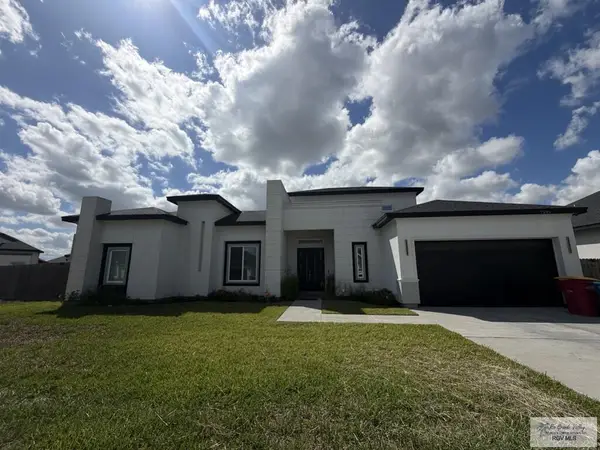 $385,900Active3 beds 3 baths2,153 sq. ft.
7599 Hana Dr, BROWNSVILLE, TX 78520
MLS# 29780680Listed by: RCR REAL CONNECT REALTY - New
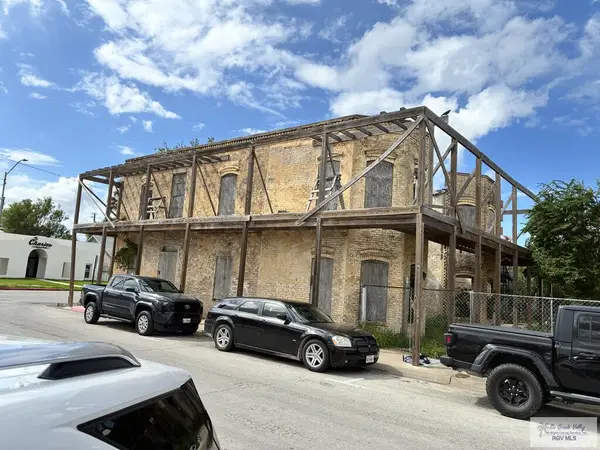 $260,000Active-- beds -- baths3,104 sq. ft.
311 E 9th St., BROWNSVILLE, TX 78520
MLS# 29780681Listed by: ENDURE REAL ESTATE, LLC


Protect your home and budget from life's surprises with an Assurant Home Warranty, backed by a partner that supports you through every step of homeownership. Explore Plans.
©2026 Century 21 Real Estate LLC. All rights reserved. CENTURY 21®, the CENTURY 21 Logo and C21® are service marks owned by Century 21 Real Estate LLC. Century 21 Real Estate LLC fully supports the principles of the Fair Housing Act and the Equal Opportunity Act. Each office is independently owned and operated. Listing information is deemed reliable but not guaranteed accurate.