
405 Red Rose Street, Brownsville, TX 78520
Local realty services provided by:CENTURY 21 Johnston Company
405 Red Rose Street,Brownsville, TX 78520
$185,000
- 4 Beds
- 2 Baths
- 1,218 sq. ft.
- Single family
- Active
Listed by: francisco gonzalez-ortega
Office: monarca real estate group llc
MLS#:509638
Source:TX_GMAR
Price summary
- Price:$185,000
- Price per sq. ft.:$151.89
About this home
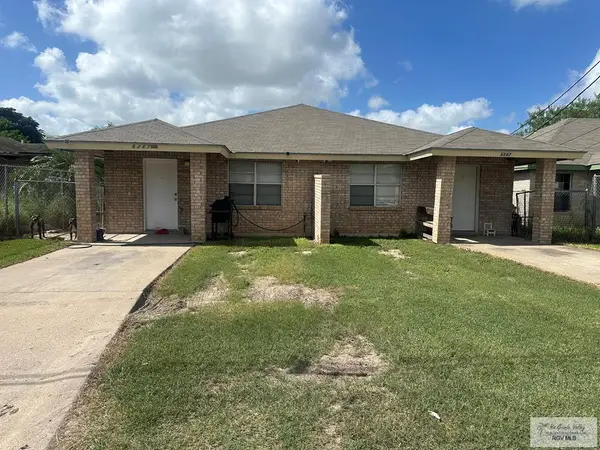
Opportunity awaits with this 4-bedroom, 2-bath brick home featuring a durable slab foundation and a roof that's only 1 year old. This property is full of potential and is perfect for investors, flippers, or handy buyers looking to add value. With solid bones and a desirable layout, this home is ready for your vision and updates. Whether you're planning your next fix-and-flip or looking to create long-term rental income, this is a great opportunity you won't want to miss. Schedule your showing today!
Contact an agent
Home facts
- Year built:1995
- Listing ID #:509638
- Added:1 day(s) ago
- Updated:July 15, 2026 at 01:11 AM
Rooms and interior
- Bedrooms:4
- Total bathrooms:2
- Full bathrooms:2
- Flooring:Tile
- Dining Description:1 Dining Area(s)
- Kitchen Description:Countertops (Solid Surface), Countertops (Tile), Electric Water Heater
- Living area:1,218 sq. ft.
Heating and cooling
- Cooling:Ceiling Fan(s), Central Air
- Heating:Central
- Central air:Yes
Structure and exterior
- Roof:Shingle
- Year built:1995
- Building area:1,218 sq. ft.
- Lot Features:Mature Trees
- Construction Materials:Brick
- Exterior Features:Manual Gate, Mature Trees
- Foundation Description:Pillar/Post/Pier
Schools
- High school:Veterans Memorial H.S.
- Middle school:Stillman
- Elementary school:Benavides
Utilities
- Water:Electric Water Heater, Public Water
- Sewer:City Sewer
Finances and disclosures
- Price:$185,000
- Price per sq. ft.:$151.89
- Tax amount:$3,120
Features and amenities
- Appliances:No Conveying Appliances
- Laundry features:Laundry Room
- Amenities:Manual Gate
Parking
- Parking description:Garage Faces Side
New listings near 405 Red Rose Street
- New
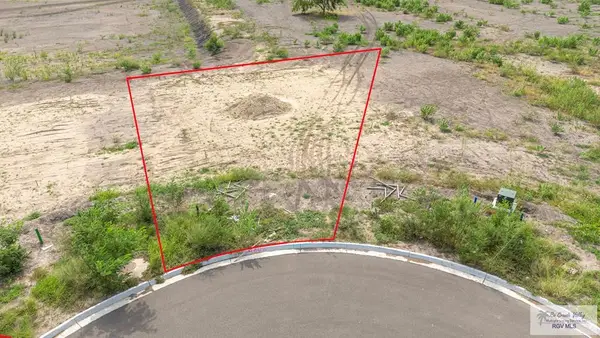 $90,000Active0.22 Acres
2963 Grande River Cir, BROWNSVILLE, TX 78526
MLS# 29777965Listed by: KELLER WILLIAMS LRGV - New
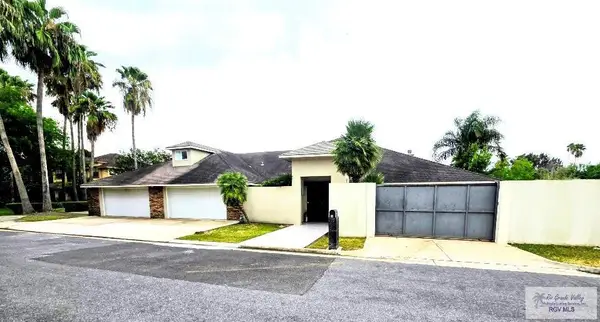 $1,000,000Active7 beds 9 baths4,899 sq. ft.
14 Langan St., BROWNSVILLE, TX 78521
MLS# 29777967Listed by: REALTY SOLUTIONS - New
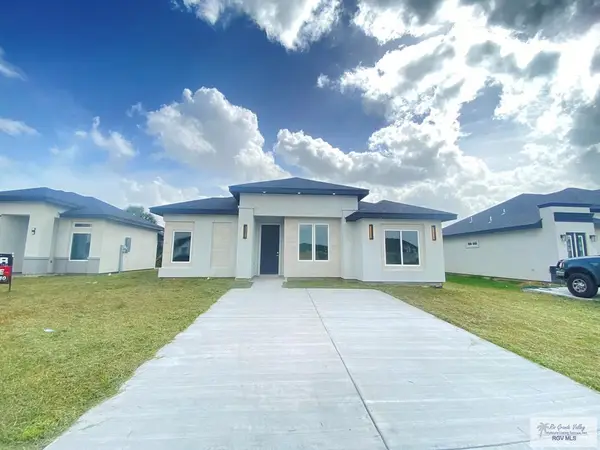 $276,000Active4 beds 2 baths1,512 sq. ft.
6160 Dakota Garden Cir, BROWNSVILLE, TX 78521
MLS# 29777961Listed by: EXCEL REALTY - New
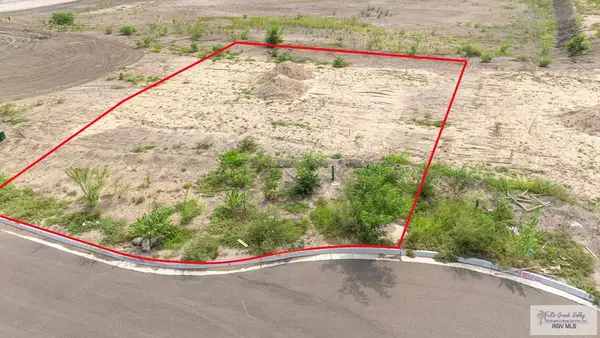 $87,500Active0.17 Acres
2959 Grande River Cir, BROWNSVILLE, TX 78526
MLS# 29777963Listed by: KELLER WILLIAMS LRGV - New
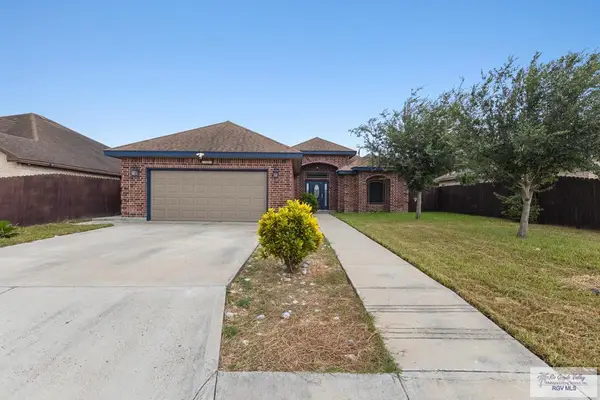 $268,000Active3 beds 2 baths1,622 sq. ft.
6620 Vista Jardin Cir., BROWNSVILLE, TX 78521
MLS# 29777954Listed by: GRT REALTY - New
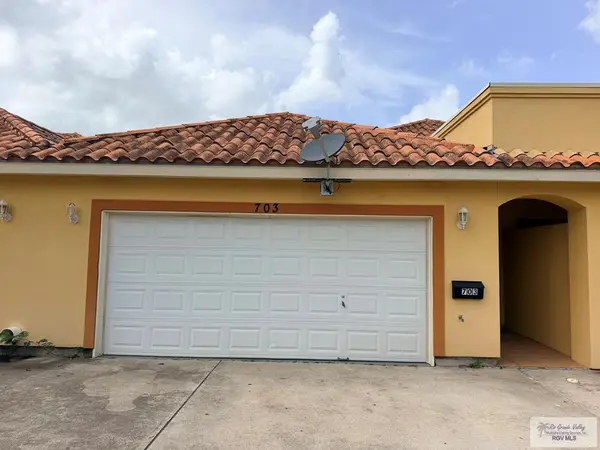 $189,000Active2 beds 3 baths1,300 sq. ft.
3000 Old Alice Rd. #703, BROWNSVILLE, TX 78521
MLS# 29777951Listed by: ZAVALETA REALTY, LLC - New
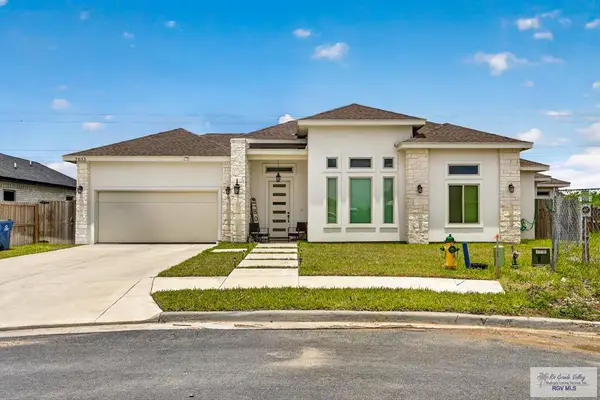 $317,000Active3 beds 3 baths1,777 sq. ft.
7033 Heliconia Dr, BROWNSVILLE, TX 78520
MLS# 29777944Listed by: ACCESS REALTY RGV - New
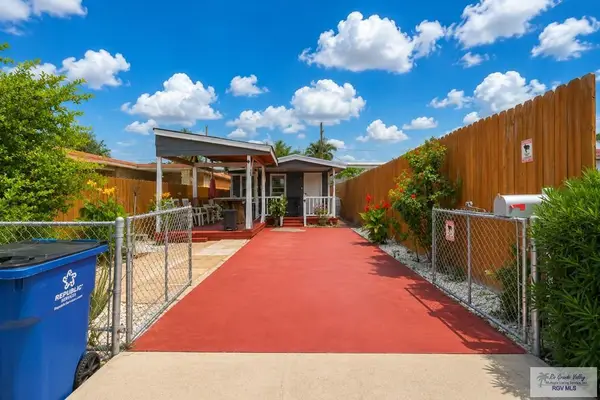 $144,900Active-- beds -- baths1,020 sq. ft.
1717 E Polk St., BROWNSVILLE, TX 78520
MLS# 29777942Listed by: GRT REALTY - New
 $209,500Active-- beds -- baths1,840 sq. ft.
6267 Tecate Dr., BROWNSVILLE, TX 78521
MLS# 29777938Listed by: TEXAS PREMIER REALTY


Protect your home and budget from life's surprises with an Assurant Home Warranty, backed by a partner that supports you through every step of homeownership. Explore Plans.
©2026 Century 21 Real Estate LLC. All rights reserved. CENTURY 21®, the CENTURY 21 Logo and C21® are service marks owned by Century 21 Real Estate LLC. Century 21 Real Estate LLC fully supports the principles of the Fair Housing Act and the Equal Opportunity Act. Each office is independently owned and operated. Listing information is deemed reliable but not guaranteed accurate.