
4316 Travis Lake Ct., Brownsville, TX 78520
Local realty services provided by:CENTURY 21 Johnston Company
4316 Travis Lake Ct.,Brownsville, TX 78520
$385,000
- 4 Beds
- 3 Baths
- 2,156 sq. ft.
- Single family
- Pending
Listed by: karla sobrevilla
Office: rcr real connect realty
MLS#:29780018
Source:TX_RGV
Price summary
- Price:$385,000
- Price per sq. ft.:$178.57
About this home
Modern elegance meets everyday convenience in this beautifully home, ideally located near shopping, hospitals, schools, restaurants, and coffee shops. The home features 4 bedrooms, 3 full bathrooms, a laundry room, a 2-car garage, and a versatile flex space ideal for a formal living room, dining area, office, or entertaining. The interior offers granite countertops, custom wood cabinetry, a spacious walk-in pantry, and appliances and window blinds that convey with the property. The luxurious primary suite includes a spa-inspired bathroom with a double vanity and jacuzzi, plus a generous walk-in closet. A full-house intercom system adds convenience throughout. Schedule your private showing today!
Contact an agent
Home facts
- Year built:2015
- Subdivision & Development:WESTLAKE
- Listing ID #:29780018
- Added:1 day(s) ago
- Updated:October 21, 2026 at 08:00 PM
Rooms and interior
- Bedrooms:4
- Total bathrooms:3
- Full bathrooms:3
- Flooring:Tile
- Kitchen Description:Refrigerator
- Bedroom Description:Double Vanity, Separate Shower, Walk-in Closet(s)
- Living area:2,156 sq. ft.
Heating and cooling
- Cooling:Central, Electric
- Central air:Yes
Structure and exterior
- Roof:Composition
- Year built:2015
- Building area:2,156 sq. ft.
- Lot area:0.19 Acres
- Construction Materials:Stucco
- Foundation Description:Slab
- Levels:1 Story
Schools
- High school:LOS FRESNOS
- Middle school:LOS FRESNOS
- Elementary school:LOS FRESNOS
Utilities
- Water:Public
Finances and disclosures
- Price:$385,000
- Price per sq. ft.:$178.57
Features and amenities
- Amenities:Bonus Room, Ceiling Fans, Intercom, Smoke Detectors, Walk-in Closet(s)
Parking
- Parking description:Front Entry
New listings near 4316 Travis Lake Ct.
- New
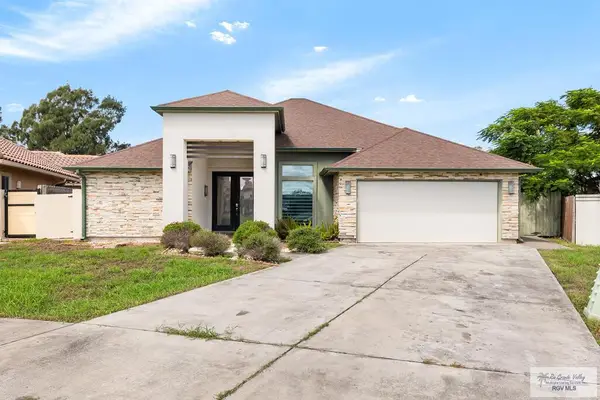 $345,000Active4 beds 3 baths2,260 sq. ft.
2272 Portofino Blvd., BROWNSVILLE, TX 78526
MLS# 29780398Listed by: REALTY SOLUTIONS - New
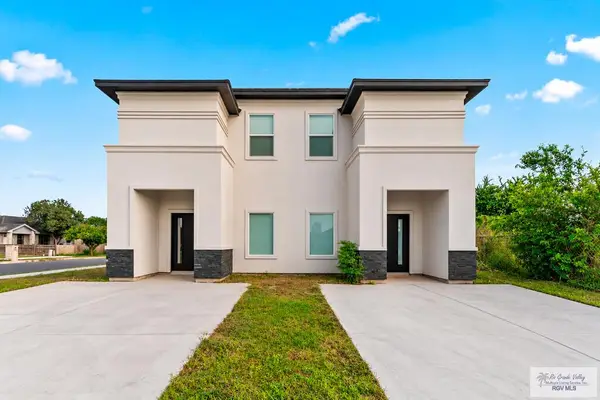 $430,000Active-- beds -- baths3,057 sq. ft.
474 Lampasas St, BROWNSVILLE, TX 78521
MLS# 29780390Listed by: REALTY ONE GROUP, MODERN EDGE - New
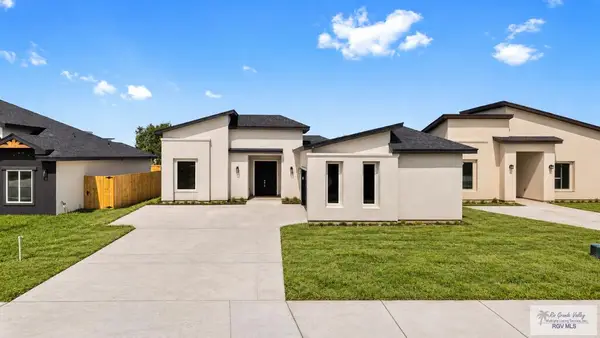 $335,000Active3 beds 3 baths1,810 sq. ft.
3753 Paseo Cafetos St, BROWNSVILLE, TX 78526
MLS# 29780392Listed by: NEXTHOME RGV REALTY - New
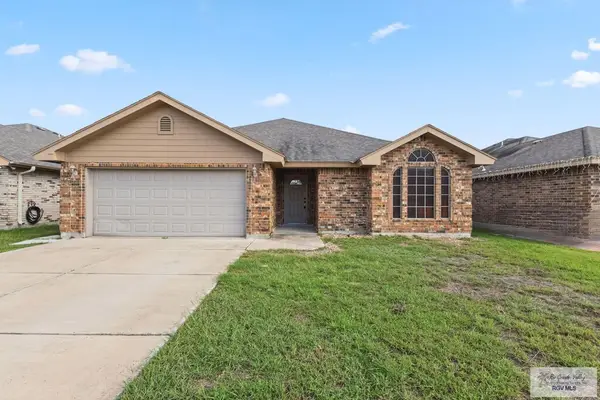 $272,000Active4 beds 2 baths1,696 sq. ft.
2513 Windsor Place, BROWNSVILLE, TX 78520
MLS# 29780393Listed by: ARIA GROUP REAL ESTATE - New
 $199,900Active0.96 Acres
00 Fm 803 #13, OLMITO, TX 78575
MLS# 29780388Listed by: GRT REALTY - New
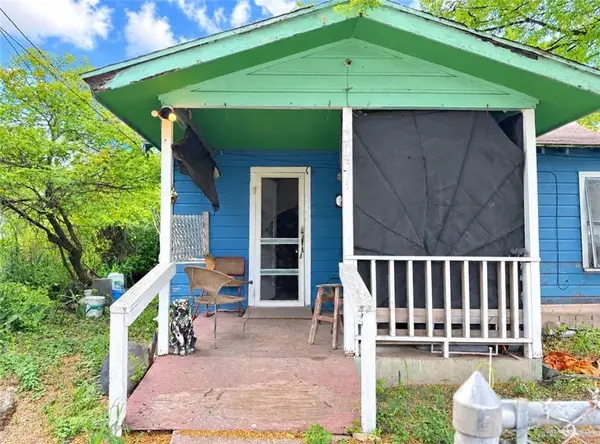 $85,000Active3 beds 1 baths784 sq. ft.
3031 Stanolind Avenue, Brownsville, TX 78521
MLS# 518306Listed by: Imperio Real Estate Llc - New
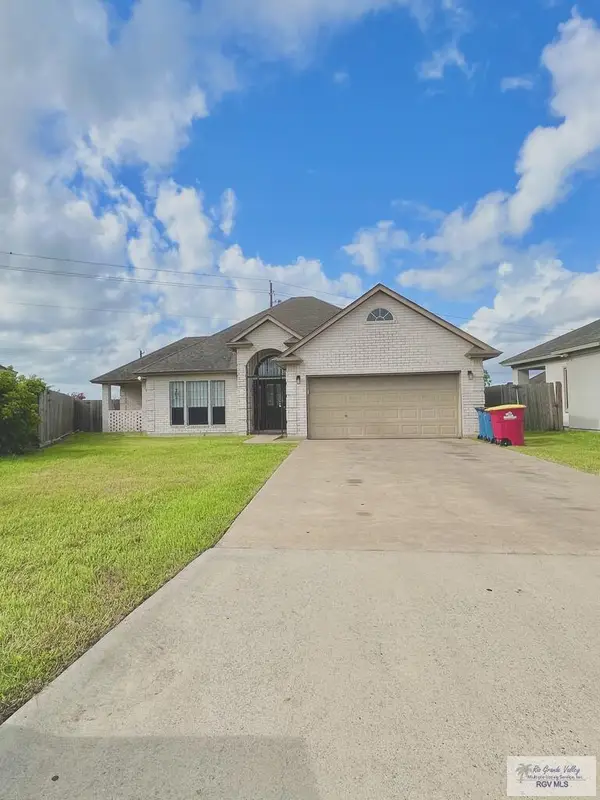 $259,900Active3 beds 3 baths1,698 sq. ft.
24 Michoacan Ct, BROWNSVILLE, TX 78526
MLS# 29780385Listed by: DURAN REALTY, LLC - New
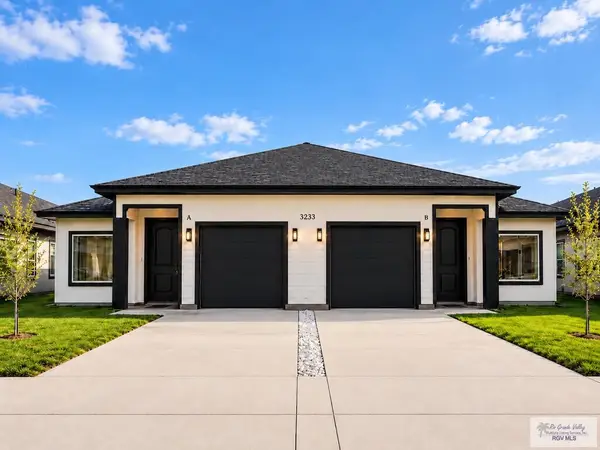 $449,000Active-- beds -- baths2,570 sq. ft.
3233 Alegre Dr, BROWNSVILLE, TX 78526
MLS# 29780377Listed by: RE/MAX SUN VALLEY REALTORS - New
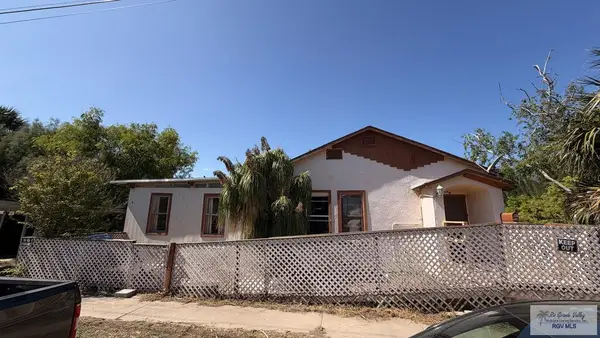 $159,900Active3 beds 2 baths1,950 sq. ft.
102 Belvedere Dr., BROWNSVILLE, TX 78520
MLS# 29780379Listed by: TEXAS PREMIER REALTY


Protect your home and budget from life's surprises with an Assurant Home Warranty, backed by a partner that supports you through every step of homeownership. Explore Plans.
©2026 Century 21 Real Estate LLC. All rights reserved. CENTURY 21®, the CENTURY 21 Logo and C21® are service marks owned by Century 21 Real Estate LLC. Century 21 Real Estate LLC fully supports the principles of the Fair Housing Act and the Equal Opportunity Act. Each office is independently owned and operated. Listing information is deemed reliable but not guaranteed accurate.