
4687 River Oak Cir, Brownsville, TX 78520
Local realty services provided by:CENTURY 21 Johnston Company
4687 River Oak Cir,Brownsville, TX 78520
$339,000
- 4 Beds
- 3 Baths
- 1,895 sq. ft.
- Single family
- Pending
Listed by: andres marquez
Office: aria group real estate
MLS#:29778794
Source:TX_RGV
Price summary
- Price:$339,000
- Price per sq. ft.:$178.89
About this home
Welcome to this beautiful new modern farm house style construction. Step inside this open concept home and find 4 spacious bedrooms, 3 full bathrooms, a large laundry room, a large primary closet and so much more! Enjoy a large fully fenced backyard with no back door neighbors. This home won't last long on the market. Don't miss out on making this beautiful property yours.
Contact an agent
Home facts
- Year built:2026
- Subdivision & Development:THE HEIGHTS AT RIVER BEND
- Listing ID #:29778794
- Added:1 day(s) ago
- Updated:August 15, 2026 at 02:11 AM
Rooms and interior
- Bedrooms:4
- Total bathrooms:3
- Full bathrooms:3
- Flooring:Tile
- Bedroom Description:Double Vanity, Walk-in Closet(s)
- Living area:1,895 sq. ft.
Heating and cooling
- Cooling:Central, Electric
- Central air:Yes
Structure and exterior
- Roof:Composition
- Year built:2026
- Building area:1,895 sq. ft.
- Lot area:0.16 Acres
- Lot Features:Curb & Gutter
- Construction Materials:Stucco
- Exterior Features:Covered Patio, Patio Slab
- Foundation Description:Slab
- Levels:1 Story
Schools
- High school:VETERANS MEMORIAL
- Middle school:YZAGUIRRE
- Elementary school:YBARRA
Utilities
- Water:Public
Finances and disclosures
- Price:$339,000
- Price per sq. ft.:$178.89
Features and amenities
- Amenities:1 Year Warranty, Ceiling Fans, Smoke Detectors, Walk-in Closet(s)
Parking
- Parking description:Attached, Front Entry
New listings near 4687 River Oak Cir
- New
 $395,000Active4 beds 2 baths2,103 sq. ft.
5305 Cocoa Beach Ct., BROWNSVILLE, TX 78526
MLS# 29778790Listed by: EXP REALTY, LLC - New
 $249,999Active4 beds 3 baths2,251 sq. ft.
39 Casa De Amigos, BROWNSVILLE, TX 78521
MLS# 29778792Listed by: KELLER WILLIAMS LRGV - New
 $283,000Active3 beds 2 baths1,675 sq. ft.
4730 Larkspur Dr., BROWNSVILLE, TX 78520
MLS# 29778785Listed by: MERRY REALTY GROUP - New
 $249,999Active3 beds 2 baths2,052 sq. ft.
1814 Rosinante Cir, BROWNSVILLE, TX 78521
MLS# 29778786Listed by: KELLER WILLIAMS LRGV - New
 $219,999Active3 beds 2 baths1,456 sq. ft.
3069 Albans Dr., BROWNSVILLE, TX 78526
MLS# 29778789Listed by: KELLER WILLIAMS LRGV - New
 $209,999Active3 beds 3 baths1,350 sq. ft.
3500 Vanessa Lane #4, Weslaco, TX 78599
MLS# 512587Listed by: Jsl Living, Llc - New
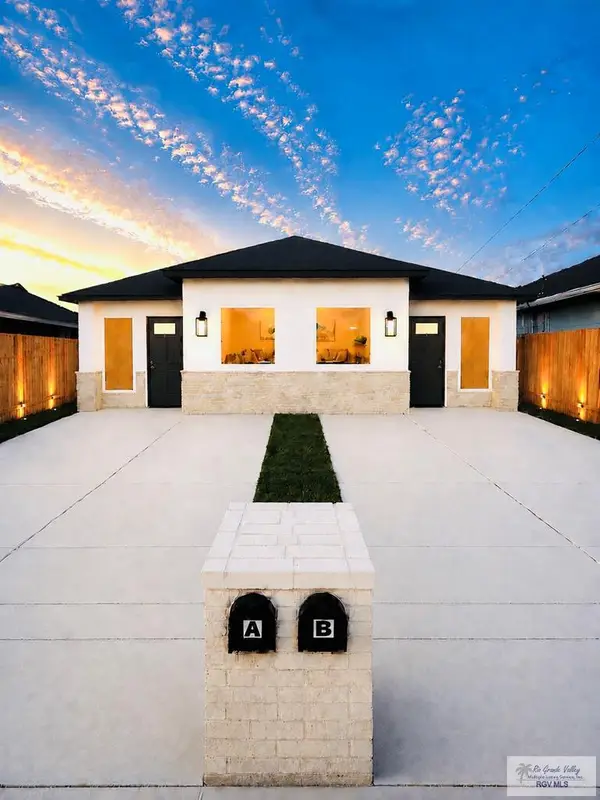 $375,000Active-- beds -- baths2,238 sq. ft.
5608 King Dr. #160, BROWNSVILLE, TX 78520
MLS# 29778516Listed by: TEXAS LAND TRADE REALTY, LLC - New
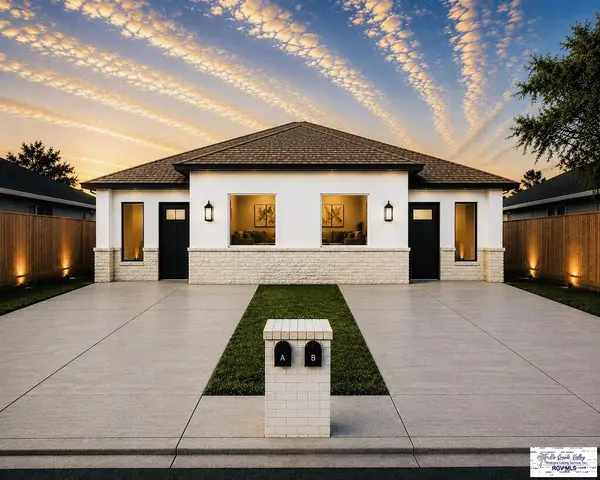 $375,000Active-- beds -- baths2,238 sq. ft.
5609 King Dr. #159, BROWNSVILLE, TX 78520
MLS# 29778651Listed by: TEXAS LAND TRADE REALTY, LLC - New
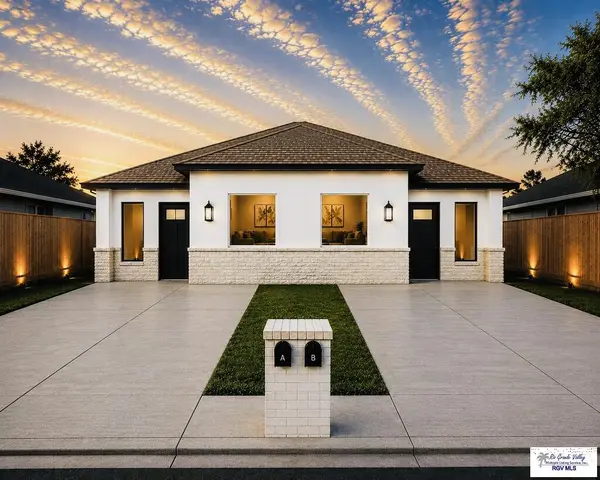 $375,000Active-- beds -- baths2,238 sq. ft.
5616 King Dr. #162, BROWNSVILLE, TX 78520
MLS# 29778652Listed by: TEXAS LAND TRADE REALTY, LLC


Protect your home and budget from life's surprises with an Assurant Home Warranty, backed by a partner that supports you through every step of homeownership. Explore Plans.
©2026 Century 21 Real Estate LLC. All rights reserved. CENTURY 21®, the CENTURY 21 Logo and C21® are service marks owned by Century 21 Real Estate LLC. Century 21 Real Estate LLC fully supports the principles of the Fair Housing Act and the Equal Opportunity Act. Each office is independently owned and operated. Listing information is deemed reliable but not guaranteed accurate.