
4901 San Fernando River Cir, Brownsville, TX 78526
Local realty services provided by:CENTURY 21 Johnston Company
Listed by: isela vieyra rios, rolando rios
Office: encore fine properties
MLS#:29777363
Source:TX_RGV
Price summary
- Price:$355,000
- Price per sq. ft.:$178.84
About this home
Beautiful New Home for Sale! This stunning 3-bedroom, 2.5-bathroom home features a spacious layout, high ceilings, tile floors, and elegant quartz countertops. Enjoy included appliances, a fully fenced yard, security camera system, and sprinkler system. Conveniently located near schools, shopping, dining, and more. Also available for lease call for more information.
Contact an agent
Home facts
- Year built:2022
- Subdivision & Development:THE HEIGHTS AT RIVER BEND
- Listing ID #:29777363
- Added:99 day(s) ago
- Updated:September 30, 2026 at 09:22 AM
Rooms and interior
- Bedrooms:3
- Total bathrooms:3
- Full bathrooms:2
- Flooring:Tile
- Kitchen Description:Refrigerator
- Bedroom Description:Private Commode, Separate Shower, Walk-in Closet(s)
- Living area:1,985 sq. ft.
Heating and cooling
- Cooling:Central, Electric
- Central air:Yes
Structure and exterior
- Roof:Composition
- Year built:2022
- Building area:1,985 sq. ft.
- Lot area:0.16 Acres
- Lot Features:Corner Lot
- Construction Materials:Stucco
- Exterior Features:Covered Patio, Sprinkler System
- Foundation Description:Slab
- Levels:1 Story
Schools
- High school:VETERANS MEMORIAL
- Middle school:STILLMAN
- Elementary school:VILLA NUEVA
Utilities
- Water:Available, Public
Finances and disclosures
- Price:$355,000
- Price per sq. ft.:$178.84
Features and amenities
- Amenities:Ceiling Fans, Internet Access, Security System, Smoke Detectors, Walk-in Closet(s)
Parking
- Parking description:Attached, Side Entry
New listings near 4901 San Fernando River Cir
- New
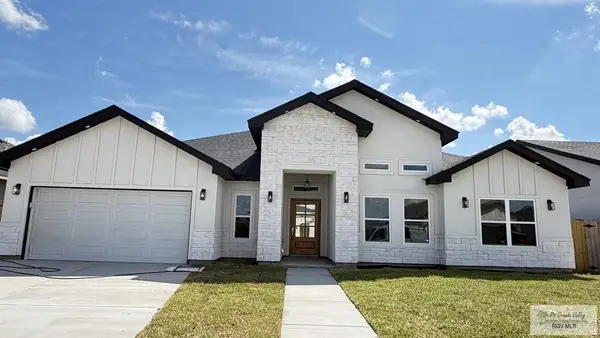 $370,000Active4 beds 4 baths2,016 sq. ft.
4512 Loira River, BROWNSVILLE, TX 78520
MLS# 29779904Listed by: ARIA GROUP REAL ESTATE - New
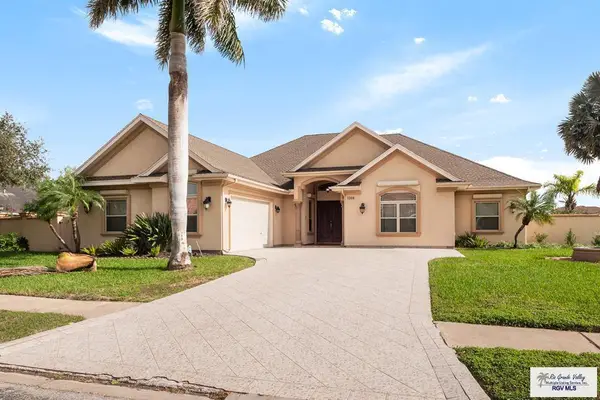 $460,000Active3 beds 3 baths2,682 sq. ft.
1204 Costa Brava Dr., BROWNSVILLE, TX 78526
MLS# 29779905Listed by: GRT REALTY 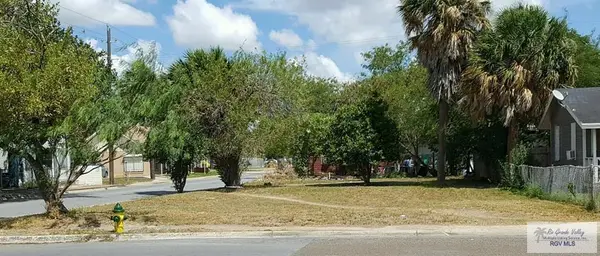 $80,000Active0.14 Acres
1420 E 12th St., BROWNSVILLE, TX 78521
MLS# 29775515Listed by: REALTY SOLUTIONS- New
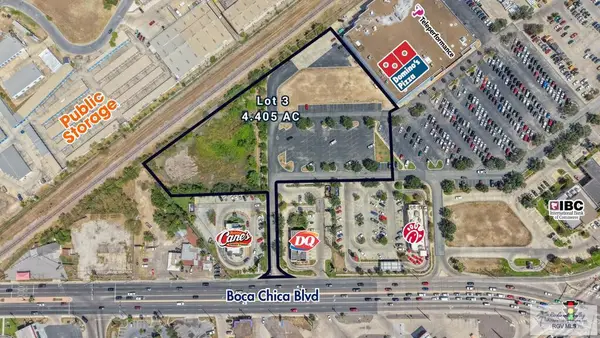 $2,500,000Active4.04 Acres
TBD Boca Chica Blvd., BROWNSVILLE, TX 78521
MLS# 29779891Listed by: COLDWELL BANKER LA MANSION REAL ESTATE BROWNSVILLE - New
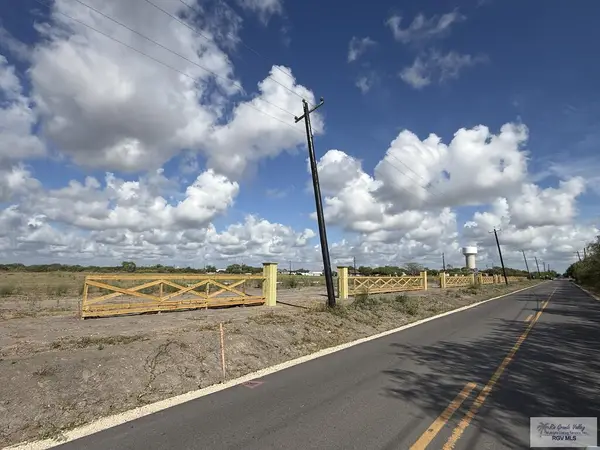 $149,000Active0.57 Acres
Address Withheld By Seller, BROWNSVILLE, TX 78521
MLS# 29779884Listed by: BALLI REALTY GROUP - New
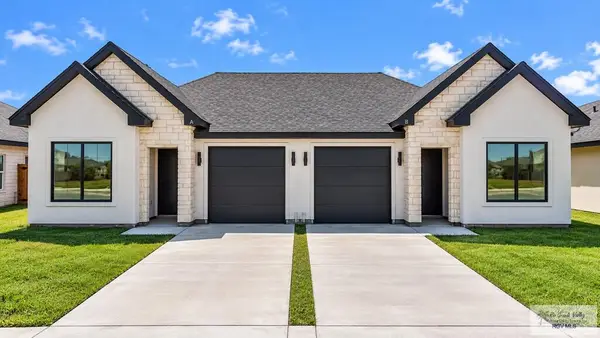 $454,999Active-- beds -- baths3,285 sq. ft.
3546 De Los Reyes Dr, BROWNSVILLE, TX 78521
MLS# 29779886Listed by: RE/MAX SUN VALLEY REALTORS - New
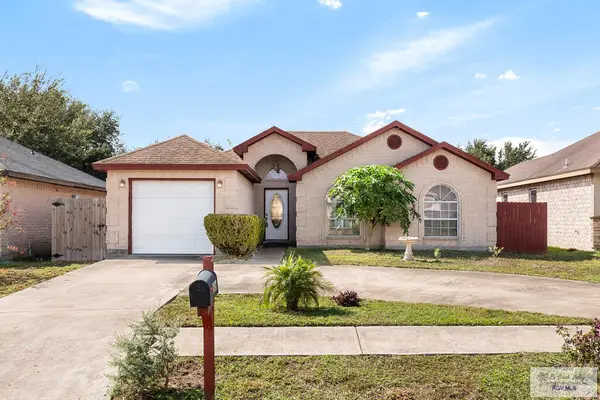 $235,000Active3 beds 2 baths1,396 sq. ft.
6066 Blanco River St., BROWNSVILLE, TX 78526
MLS# 29779877Listed by: KELLER WILLIAMS LRGV - New
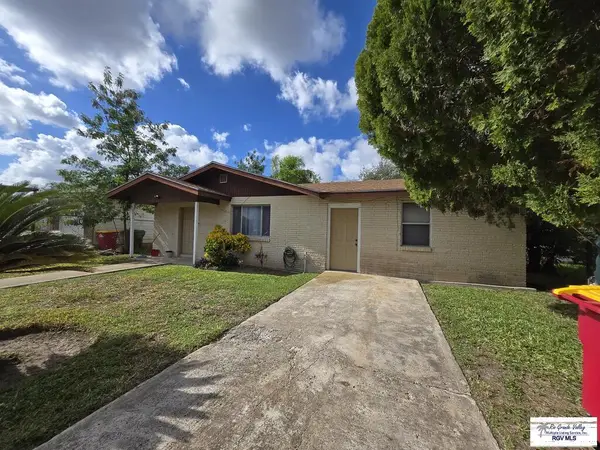 $135,000Active3 beds 1 baths1,293 sq. ft.
20 Ofelia Cir, BROWNSVILLE, TX 78521
MLS# 29779871Listed by: TEXAS STARS REALTY GROUP, LLC - New
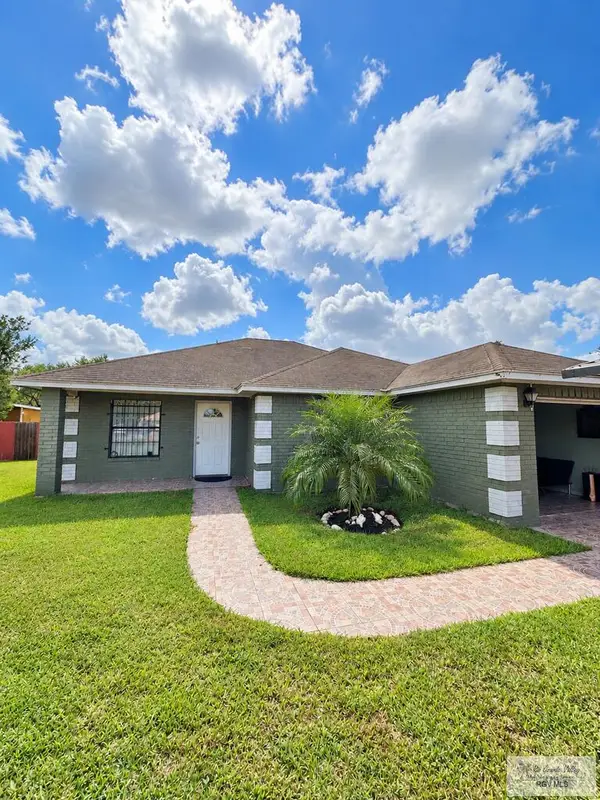 $217,000Active3 beds 3 baths1,156 sq. ft.
250 Staples Cir., BROWNSVILLE, TX 78521
MLS# 29779872Listed by: GRT REALTY - New
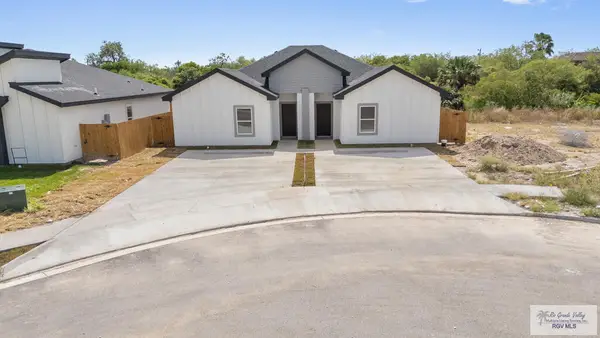 $390,915Active-- beds -- baths2,234 sq. ft.
1012 Oro Blanco Ave, BROWNSVILLE, TX 78521
MLS# 29779867Listed by: COLDWELL BANKER LA MANSION REAL ESTATE BROWNSVILLE


Protect your home and budget from life's surprises with an Assurant Home Warranty, backed by a partner that supports you through every step of homeownership. Explore Plans.
©2026 Century 21 Real Estate LLC. All rights reserved. CENTURY 21®, the CENTURY 21 Logo and C21® are service marks owned by Century 21 Real Estate LLC. Century 21 Real Estate LLC fully supports the principles of the Fair Housing Act and the Equal Opportunity Act. Each office is independently owned and operated. Listing information is deemed reliable but not guaranteed accurate.