
5321 Wilderness Dr., Brownsville, TX 78526
Local realty services provided by:CENTURY 21 Johnston Company
Listed by: adriana barrera
Office: keller williams lrgv
MLS#:29780794
Source:TX_RGV
Price summary
- Price:$1,150,000
- Price per sq. ft.:$263.82
About this home
Beautiful modern home with Tropical landscaping, with aprox. .80 of an acre. Home features 4 bedrooms 6 and a half bathrooms, with walking closets and bathrooms in every room, 2 living rooms, cinema, game room, computer area and maid's quarter. The backyard has a beautiful pool that was just redone. The backyard features a full bathroom, basketball court, and deck to view the beautiful Resaca. The steps leading to Resaca have LED lights. Sprinkler system using Resaca water throughout the yard. The whole perimeter of the home was built with block and foam insulation through out the home. It Features 2 tankless water heaters and 3 air conditioners, and water softener system. The garage door has a unique feature which has two entrances from front and side of the home.
Contact an agent
Home facts
- Year built:2010
- Subdivision & Development:THE WOODS
- Listing ID #:29780794
- Added:1 day(s) ago
- Updated:November 07, 2026 at 05:08 AM
Rooms and interior
- Bedrooms:4
- Total bathrooms:7
- Full bathrooms:6
- Flooring:Hardwood, Tile
- Kitchen Description:Built-in Refrigerator, Dishwasher, Disposal
- Bedroom Description:Double Vanity, Separate Shower, Walk-in Closet(s)
- Living area:4,359 sq. ft.
Heating and cooling
- Cooling:Central, Electric
- Central air:Yes
Structure and exterior
- Roof:Flat
- Year built:2010
- Building area:4,359 sq. ft.
- Lot area:0.8 Acres
- Lot Features:Resaca
- Construction Materials:Aluminum Siding, Stucco
- Exterior Features:Deck, Hurricane Shutters, Resaca, Sprinkler System
- Foundation Description:Slab
- Levels:1 Story
Schools
- High school:LOS FRESNOS
- Middle school:RESACA
- Elementary school:OLMITO
Utilities
- Water:Public
Finances and disclosures
- Price:$1,150,000
- Price per sq. ft.:$263.82
Features and amenities
- Amenities:Bonus Room, Ceiling Fans, Security System, Smoke Detectors, Walk-in Closet(s)
- Pool features:In-Ground Pool
Parking
- Parking description:Attached, Side Entry
- Carport spaces:1
New listings near 5321 Wilderness Dr.
- New
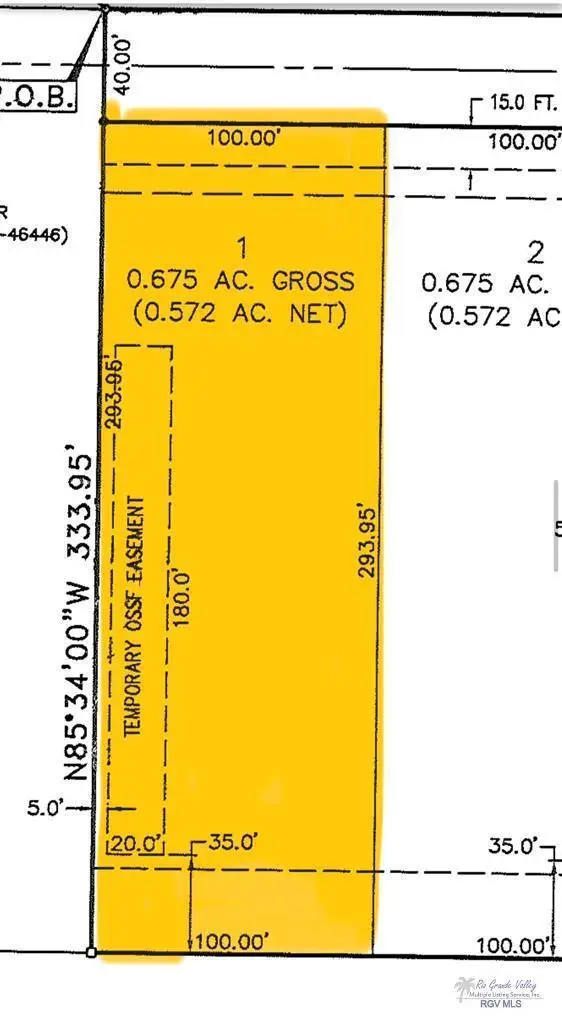 $159,500Active0.68 Acres
Lot 1 J Clive Iii Dr #Lot 1, BROWNSVILLE, TX 78526
MLS# 29780831Listed by: D1 TEXAS REALTY - New
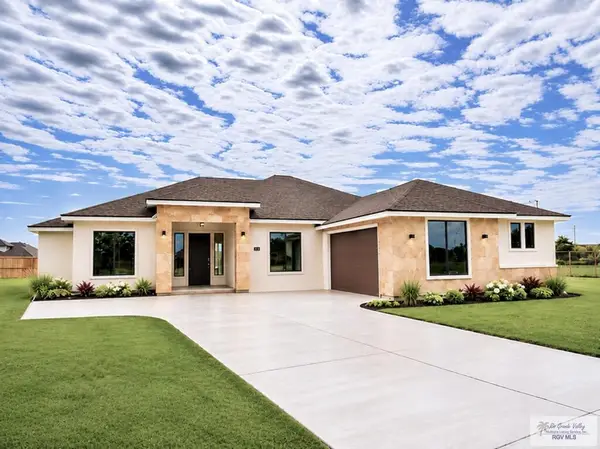 $453,500Active4 beds 3 baths2,171 sq. ft.
8225 Fatima Ct, BROWNSVILLE, TX 78575
MLS# 29780825Listed by: REALTY SOLUTIONS - New
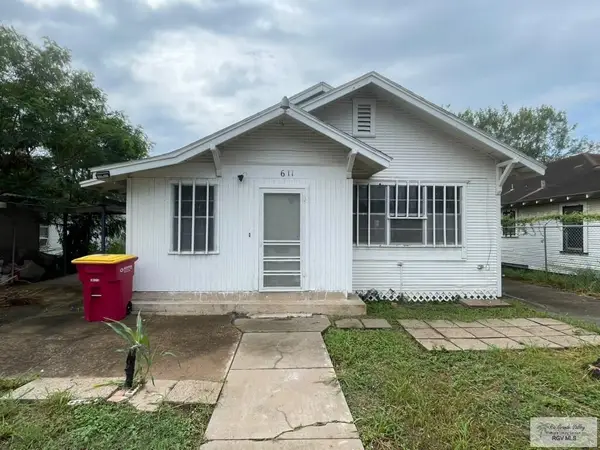 $129,900Active-- beds -- baths1,889 sq. ft.
611 W W St Francis St., BROWNSVILLE, TX 78521
MLS# 29780826Listed by: COLDWELL BANKER LA MANSION REAL ESTATE BROWNSVILLE - New
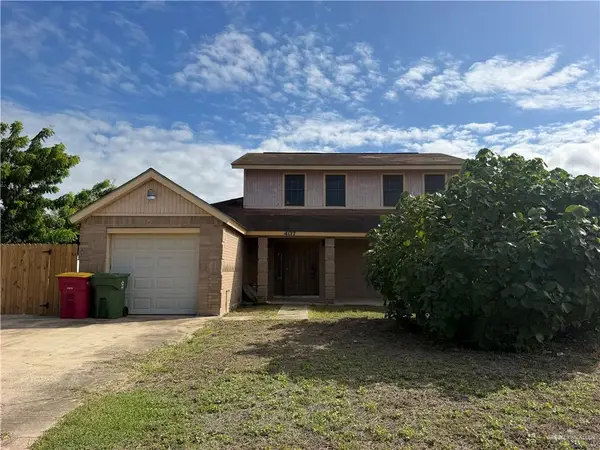 $275,000Active4 beds 3 baths2,264 sq. ft.
407 Rancho Viejo Boulevard, Brownsville, TX 78526
MLS# 519489Listed by: Coldwell Banker La Mansion - New
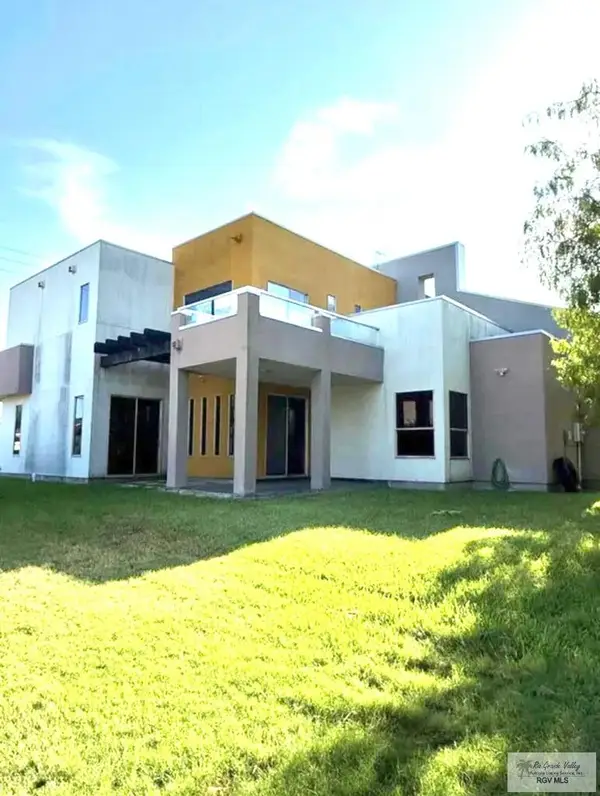 $340,000Active3 beds 3 baths2,217 sq. ft.
500 Country Club Rd., BROWNSVILLE, TX 78520
MLS# 29780554Listed by: COLDWELL BANKER LA MANSION REAL ESTATE BROWNSVILLE - New
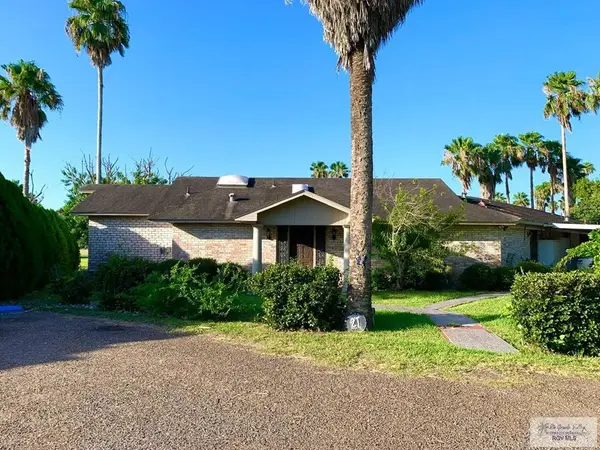 $259,000Active3 beds 3 baths2,670 sq. ft.
21 St Andrews, BROWNSVILLE, TX 78520
MLS# 29780820Listed by: MKZ REALTY - New
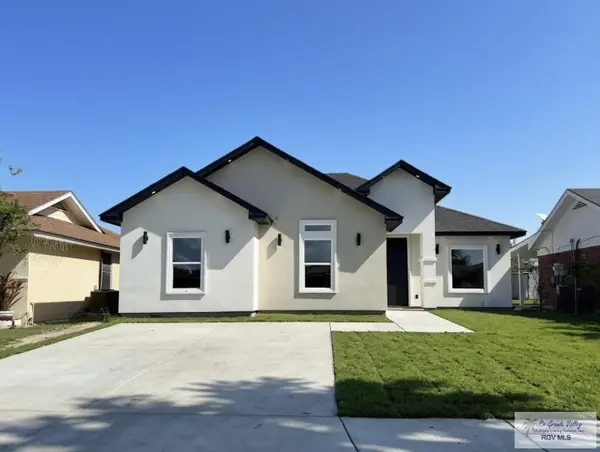 $249,900Active3 beds 3 baths1,487 sq. ft.
6128 China St., BROWNSVILLE, TX 78521
MLS# 29780813Listed by: RCR REAL CONNECT REALTY - New
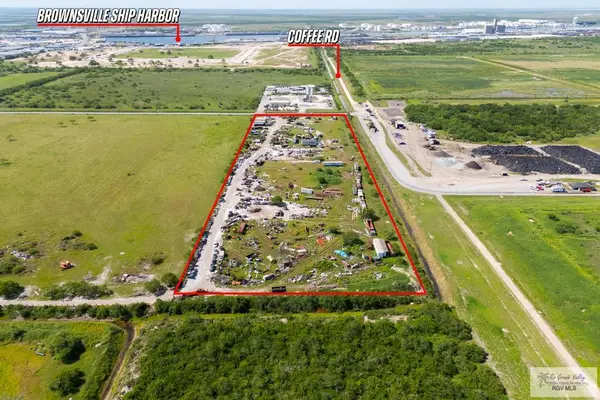 $4,260,000Active13.11 Acres
9000 Ruben M Torres Blvd., BROWNSVILLE, TX 78521
MLS# 29780810Listed by: RCR REAL CONNECT REALTY - New
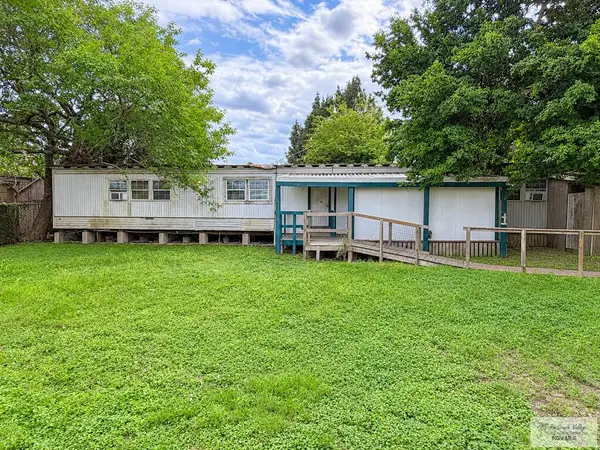 $112,500Active2 beds 2 baths1,120 sq. ft.
6245 Santa Rosa St. #LOT 25 & 26, BROWNSVILLE, TX 78520
MLS# 29780808Listed by: RCR REAL CONNECT REALTY - New
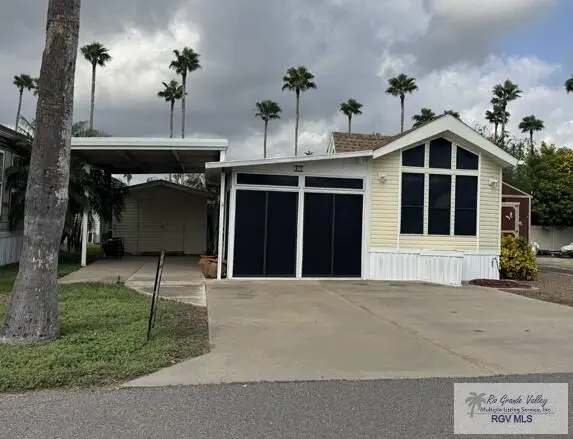 $78,900Active1 beds 1 baths704 sq. ft.
19 Rio Bravo Dr., BROWNSVILLE, TX 78520
MLS# 29780804Listed by: ONE STOP REALTY, INC


Protect your home and budget from life's surprises with an Assurant Home Warranty, backed by a partner that supports you through every step of homeownership. Explore Plans.
©2026 Century 21 Real Estate LLC. All rights reserved. CENTURY 21®, the CENTURY 21 Logo and C21® are service marks owned by Century 21 Real Estate LLC. Century 21 Real Estate LLC fully supports the principles of the Fair Housing Act and the Equal Opportunity Act. Each office is independently owned and operated. Listing information is deemed reliable but not guaranteed accurate.