
5933 Diamondback Dr., Brownsville, TX 78526
Local realty services provided by:CENTURY 21 Johnston Company
5933 Diamondback Dr.,Brownsville, TX 78526
$280,000
- 4 Beds
- 4 Baths
- 2,191 sq. ft.
- Single family
- Active
Listed by: jorge valdez
Office: imperio real estate
MLS#:29778385
Source:TX_RGV
Price summary
- Price:$280,000
- Price per sq. ft.:$127.8
About this home
Amazing opportunity to own a spacious 4-bedroom, 2 full bathroom, 1 half bathroom home in one of North Brownsville's most desirable neighborhoods. Priced to sell at $70,000 below the tax-assessed value, this property offers exceptional value for both investors and buyers looking to build instant equity. Whether you're searching for your next investment or your forever home, this is an opportunity you don't want to miss. Schedule your private showing today!
Contact an agent
Home facts
- Year built:2012
- Subdivision & Development:CROSS COUNTRY TRAILS
- Listing ID #:29778385
- Added:1 day(s) ago
- Updated:August 01, 2026 at 05:01 PM
Rooms and interior
- Bedrooms:4
- Total bathrooms:4
- Full bathrooms:2
- Flooring:Tile
- Bedroom Description:Double Vanity, Walk-in Closet(s), Whirlpool Jets
- Living area:2,191 sq. ft.
Heating and cooling
- Cooling:Central
- Central air:Yes
Structure and exterior
- Roof:Composition
- Year built:2012
- Building area:2,191 sq. ft.
- Lot area:0.18 Acres
- Construction Materials:Brick Veneer
- Foundation Description:Slab
- Levels:1 Story
Schools
- High school:LOS FRESNOS
- Middle school:RESACA
- Elementary school:RANCHO VERDE
Utilities
- Water:Available
Finances and disclosures
- Price:$280,000
- Price per sq. ft.:$127.8
Features and amenities
- Amenities:Ceiling Fans, Walk-in Closet(s)
New listings near 5933 Diamondback Dr.
- New
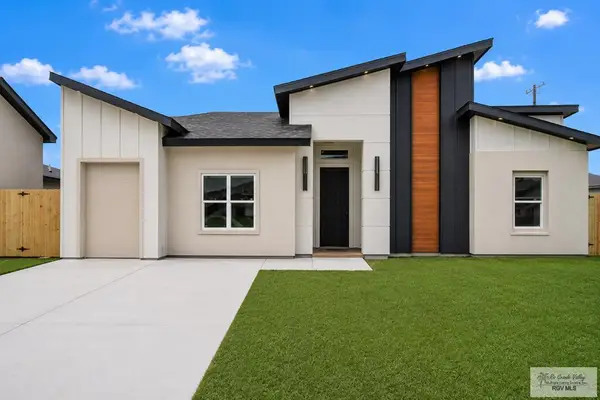 $250,000Active3 beds 3 baths1,393 sq. ft.
2304 Dorcas Circle, BROWNSVILLE, TX 78521
MLS# 29778383Listed by: RE/MAX SUN VALLEY REALTORS 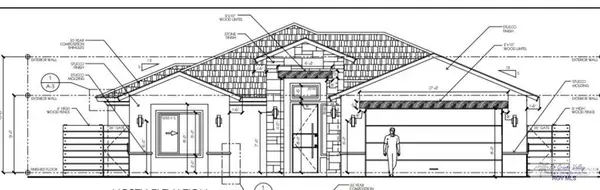 $325,000Active3 beds 3 baths1,800 sq. ft.
5205 Trinity River Cir, BROWNSVILLE, TX 78520
MLS# 29777974Listed by: MKZ REALTY- New
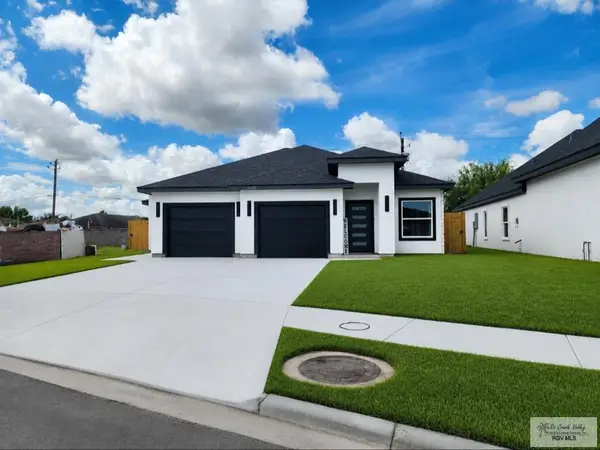 $415,000Active-- beds -- baths2,238 sq. ft.
3550 De Los Reyes Dr, BROWNSVILLE, TX 78521
MLS# 29778382Listed by: ARIA GROUP REAL ESTATE - New
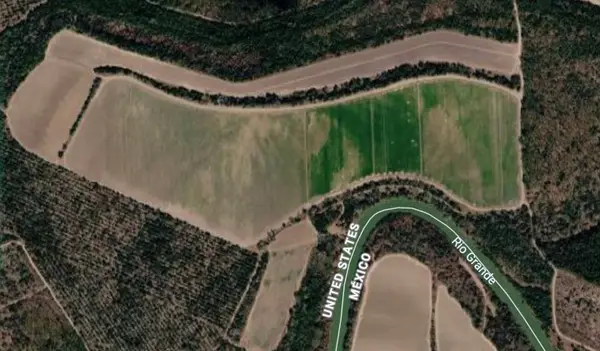 $500,000Active85.8 Acres
000 Fm 1419, Brownsville, TX 78521
MLS# 69026243Listed by: FATHOM REALTY - New
 $270,000Active3 beds 3 baths1,400 sq. ft.
1165 Miami, BROWNSVILLE, TX 78521
MLS# 29778375Listed by: RE/MAX ELITE BROWNSVILLE - New
 $190,000Active2 beds 2 baths1,032 sq. ft.
4988 Paso Doble Cir, BROWNSVILLE, TX 78526
MLS# 29778376Listed by: RCR REAL CONNECT REALTY - New
 $49,900Active0.15 Acres
605 Riverside Blvd., BROWNSVILLE, TX 78520
MLS# 29778377Listed by: BOB TORRES PROPERTIES - New
 $269,900Active3 beds 3 baths1,338 sq. ft.
5838 Lourdes Blvd., BROWNSVILLE, TX 78526
MLS# 29778378Listed by: RCR REAL CONNECT REALTY - New
 $125,000Active4 beds 2 baths1,272 sq. ft.
3165 E 24th Street, Brownsville, TX 78521
MLS# 511105Listed by: The International Real Estate


Protect your home and budget from life's surprises with an Assurant Home Warranty, backed by a partner that supports you through every step of homeownership. Explore Plans.
©2026 Century 21 Real Estate LLC. All rights reserved. CENTURY 21®, the CENTURY 21 Logo and C21® are service marks owned by Century 21 Real Estate LLC. Century 21 Real Estate LLC fully supports the principles of the Fair Housing Act and the Equal Opportunity Act. Each office is independently owned and operated. Listing information is deemed reliable but not guaranteed accurate.