
6216 Mackenna Dr, Brownsville, TX 78526
Local realty services provided by:CENTURY 21 Johnston Company
Listed by: hector rodriguez
Office: re/max elite brownsville
MLS#:29779176
Source:TX_RGV
Price summary
- Price:$420,000
- Price per sq. ft.:$192.66
About this home
Designed by HCD, this brand new home makes an immediate statement with crisp architectural lines, oversized black-framed windows, and dramatic black accents. Inside, the bright, open-concept layout is anchored by a striking kitchen with ceiling-height cabinetry, quartz surfaces, a coffee and bar station, sculptural lighting, and an oversized butler's pantry. Behind a frosted-glass door, a private guest suite features windows overlooking the yard, a walk-in closet, and a spacious en-suite bathroom; it can also serve as a refined home office. Tray ceilings, large-format flooring, contemporary fixtures, and abundant natural light carry the curated design throughout. Outside, an oversized covered patio with an extended slab and a sprinkler system complete the property.
Contact an agent
Home facts
- Year built:2026
- Subdivision & Development:PRISMA HEIGHTS PHASE I
- Listing ID #:29779176
- Added:3 day(s) ago
- Updated:September 04, 2026 at 03:12 PM
Rooms and interior
- Bedrooms:4
- Total bathrooms:4
- Full bathrooms:3
- Flooring:Tile
- Kitchen Description:Refrigerator, Wine Cooler
- Bedroom Description:Double Vanity, Walk-in Closet(s)
- Living area:2,180 sq. ft.
Heating and cooling
- Cooling:Electric
Structure and exterior
- Roof:Composition, Other
- Year built:2026
- Building area:2,180 sq. ft.
- Lot area:0.18 Acres
- Construction Materials:Stucco
- Exterior Features:Sprinkler System
- Foundation Description:Slab
- Levels:1 Story
Schools
- High school:LOS FRESNOS
- Middle school:LOS FRESNOS
- Elementary school:LOS FRESNOS
Utilities
- Water:Available
- Sewer:Available
Finances and disclosures
- Price:$420,000
- Price per sq. ft.:$192.66
Features and amenities
- Amenities:1 Year Warranty, Ceiling Fans, Walk-in Closet(s)
New listings near 6216 Mackenna Dr
- New
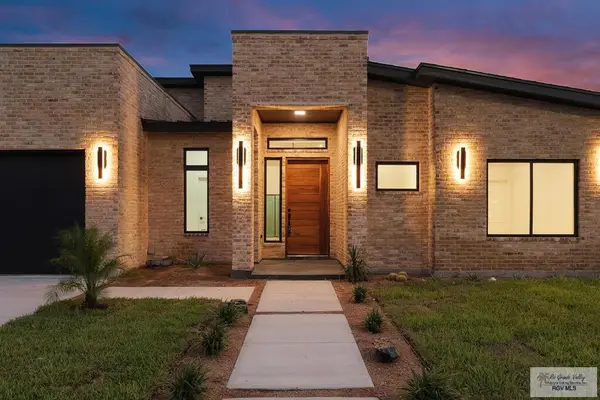 $435,000Active4 beds 4 baths2,270 sq. ft.
6110 West Palm St, BROWNSVILLE, TX 78526
MLS# 29779266Listed by: RE/MAX ELITE BROWNSVILLE - New
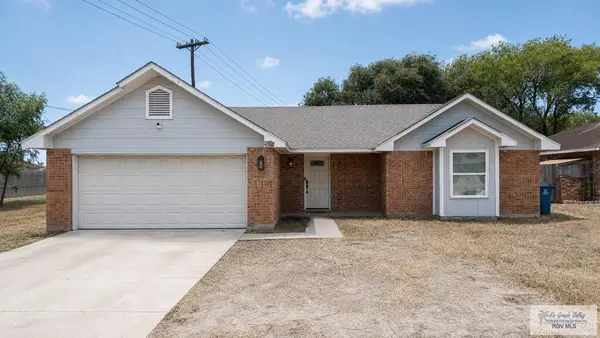 $284,000Active3 beds 2 baths2,007 sq. ft.
4727 Las Palomas St., BROWNSVILLE, TX 78521
MLS# 29779265Listed by: RCR REAL CONNECT REALTY - New
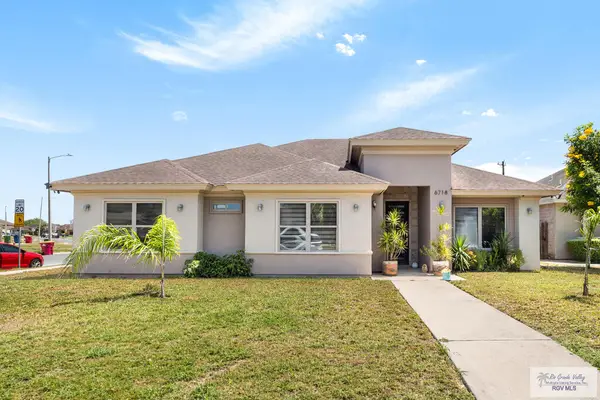 $289,999Active3 beds 3 baths1,946 sq. ft.
6718 Stone Oak Dr., BROWNSVILLE, TX 78526
MLS# 29779260Listed by: KELLER WILLIAMS LRGV - New
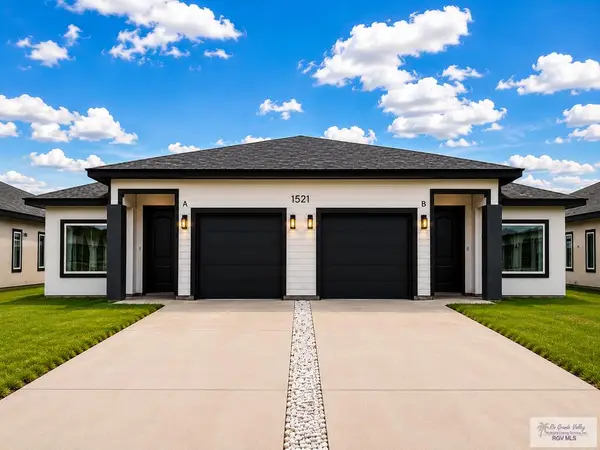 $440,000Active-- beds -- baths2,570 sq. ft.
1521 Strawberry Cir, BROWNSVILLE, TX 78526
MLS# 29779261Listed by: RE/MAX SUN VALLEY REALTORS - New
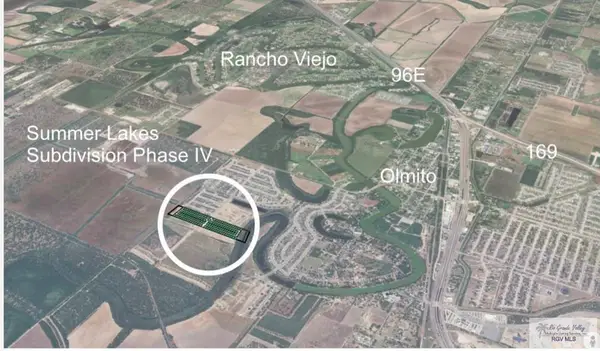 $65,000Active0.14 Acres
0000 Lake Falcon #99, BROWNSVILLE, TX 78520
MLS# 29779256Listed by: RCR REAL CONNECT REALTY - New
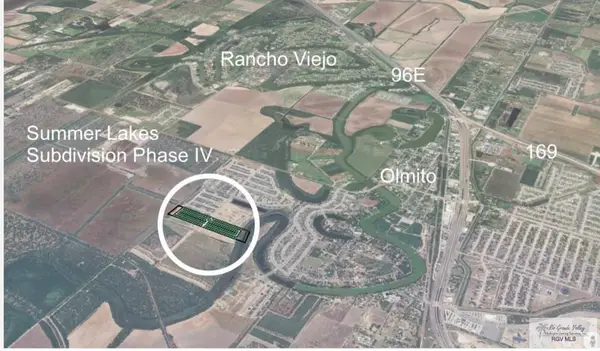 $65,000Active0.14 Acres
0000 Lake Falcon #100, BROWNSVILLE, TX 78520
MLS# 29779257Listed by: RCR REAL CONNECT REALTY - New
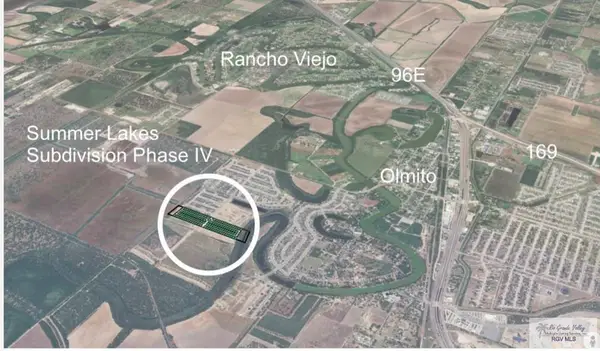 $65,000Active0.14 Acres
0000 Lake Falcon #101, BROWNSVILLE, TX 78520
MLS# 29779258Listed by: RCR REAL CONNECT REALTY - New
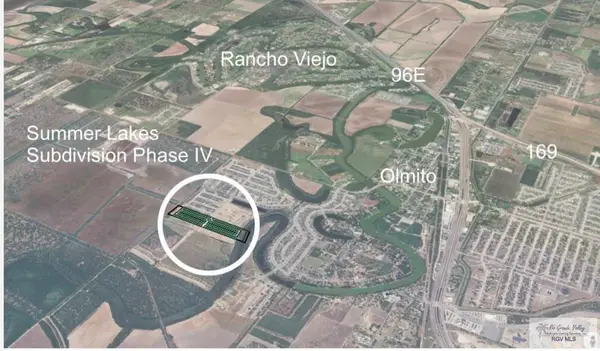 $65,000Active0.14 Acres
0000 Lake Cedar Creek #109, BROWNSVILLE, TX 78520
MLS# 29779259Listed by: RCR REAL CONNECT REALTY - New
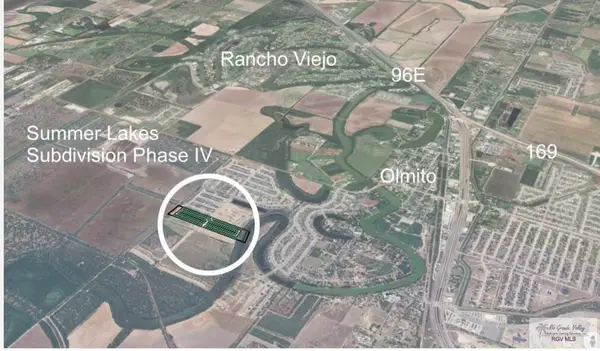 $65,000Active0.14 Acres
0000 Lake Falcon #82, BROWNSVILLE, TX 78520
MLS# 29779252Listed by: RCR REAL CONNECT REALTY - New
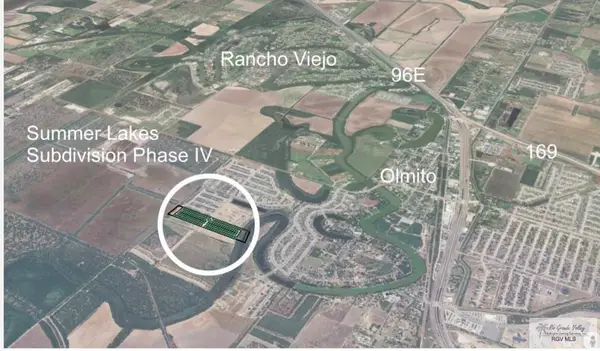 $65,000Active0.14 Acres
0000 Lake Falcon #78, BROWNSVILLE, TX 78520
MLS# 29779253Listed by: RCR REAL CONNECT REALTY


Protect your home and budget from life's surprises with an Assurant Home Warranty, backed by a partner that supports you through every step of homeownership. Explore Plans.
©2026 Century 21 Real Estate LLC. All rights reserved. CENTURY 21®, the CENTURY 21 Logo and C21® are service marks owned by Century 21 Real Estate LLC. Century 21 Real Estate LLC fully supports the principles of the Fair Housing Act and the Equal Opportunity Act. Each office is independently owned and operated. Listing information is deemed reliable but not guaranteed accurate.