
6506 Lazara St, Brownsville, TX 78526
Local realty services provided by:CENTURY 21 Johnston Company
Listed by: lourdes huizar
Office: sublime realty
MLS#:29780661
Source:TX_RGV
Price summary
- Price:$417,000
- Price per sq. ft.:$206.95
About this home
Wecome to this beautifully designed, move in ready home in Prisma Heights Subdivision, a desirable community within Los Fresnos ISD. This four bedroom, two and a half bath residence includes a versatile bedroom that could also be used as an office. The spacious primary suite features a large walk in closet and a spa-inspired bathroom with a freestanding soaking tub and oversized glass enclosed shower. The inviting dining area offers a bright, airy atmosphere with a large window overlooking the outdoors. The open concept layout features high ceilings, abundant natural light, contemporary finishes, and elegant designer lighting. The gourmet kitchen includes custom cabinetry, quartz countertops and backsplash, a spacious island, warm wood accents, and stylish gold fixtures. Additional features include a fully fenced yard, sprinkler system, and appliances that convey with the sale. Enjoy convenient proximity to the mall, shopping, restaurants.Pictures willl be uploaded Tuesday 11/3/26
Contact an agent
Home facts
- Year built:2026
- Subdivision & Development:PRISMA HEIGHTS PHASE I
- Listing ID #:29780661
- Added:1 day(s) ago
- Updated:November 01, 2026 at 01:04 AM
Rooms and interior
- Bedrooms:4
- Total bathrooms:3
- Full bathrooms:2
- Flooring:Marble
- Kitchen Description:Refrigerator
- Bedroom Description:Garden Tub, Split Bedrooms
- Living area:2,015 sq. ft.
Heating and cooling
- Cooling:Central
- Central air:Yes
Structure and exterior
- Roof:Composition
- Year built:2026
- Building area:2,015 sq. ft.
- Lot area:0.16 Acres
- Lot Features:Corner Lot
- Construction Materials:Stone, Stucco
- Exterior Features:Patio Slab, Sprinkler System
- Foundation Description:Slab
- Levels:1 Story
Schools
- High school:LOS FRESNOS
- Middle school:RESACA
- Elementary school:RANCHO VERDE
Utilities
- Water:Public
Finances and disclosures
- Price:$417,000
- Price per sq. ft.:$206.95
Features and amenities
- Amenities:Cable TV, Ceiling Fans, Smoke Detectors, Walk-in Closet(s)
Parking
- Parking description:Attached, Front Entry
New listings near 6506 Lazara St
- New
 $304,800Active5 beds 3 baths2,090 sq. ft.
7396 Highland Pine St., BROWNSVILLE, TX 78526
MLS# 29780672Listed by: KELLER WILLIAMS LRGV - New
 $379,800Active4 beds 3 baths1,888 sq. ft.
3424 Debra, BROWNSVILLE, TX 78526
MLS# 29780669Listed by: KELLER WILLIAMS LRGV - New
 $249,900Active4 beds 2 baths1,500 sq. ft.
2764 Cairo St., BROWNSVILLE, TX 78520
MLS# 29780673Listed by: KELLER WILLIAMS LRGV - New
 $1,100,000Active4 beds 5 baths4,618 sq. ft.
5222 Rustic Manor Dr., BROWNSVILLE, TX 78526
MLS# 29780667Listed by: REALTY ONE GROUP, MODERN EDGE - New
 $169,900Active3 beds 3 baths1,056 sq. ft.
48 Calle Chiquita, BROWNSVILLE, TX 78521
MLS# 29780660Listed by: GRT REALTY - New
 $67,999Active0.15 Acres
0 St Catherine St, BROWNSVILLE, TX 78520
MLS# 29780658Listed by: RCR REAL CONNECT REALTY - New
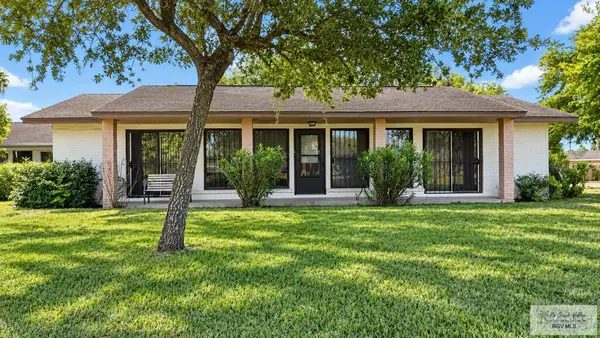 $182,000Active2 beds 2 baths1,200 sq. ft.
202 El Verde Ln., BROWNSVILLE, TX 78520
MLS# 29780659Listed by: EXCEL REALTY - New
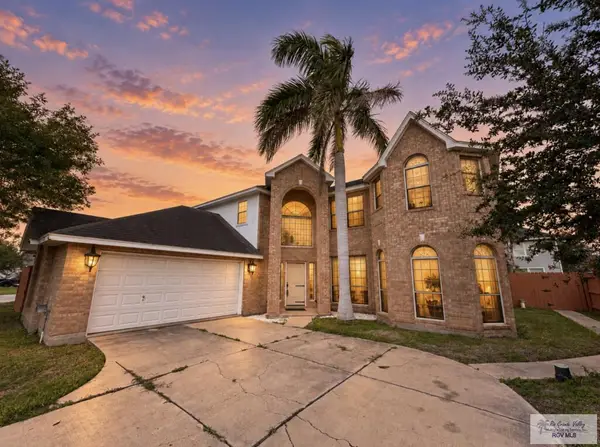 $375,000Active5 beds 3 baths3,325 sq. ft.
2784 Woodside Dr., BROWNSVILLE, TX 78526
MLS# 29780655Listed by: GRT REALTY - New
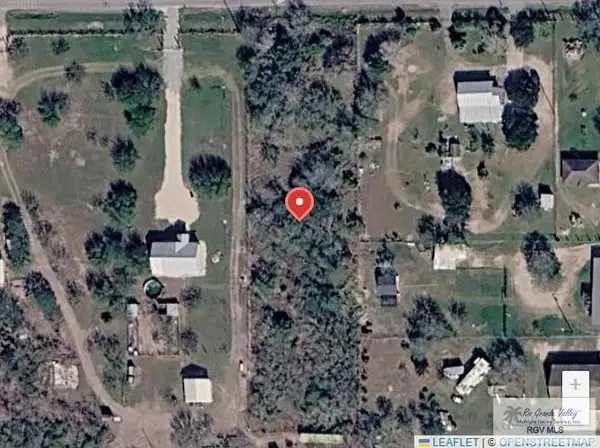 $199,000Active1 Acres
8950 N Oklahoma Ave. #5, BROWNSVILLE, TX 78520
MLS# 29780647Listed by: REGALI REALTY


Protect your home and budget from life's surprises with an Assurant Home Warranty, backed by a partner that supports you through every step of homeownership. Explore Plans.
©2026 Century 21 Real Estate LLC. All rights reserved. CENTURY 21®, the CENTURY 21 Logo and C21® are service marks owned by Century 21 Real Estate LLC. Century 21 Real Estate LLC fully supports the principles of the Fair Housing Act and the Equal Opportunity Act. Each office is independently owned and operated. Listing information is deemed reliable but not guaranteed accurate.