
7018 Lake Tahoe, Brownsville, TX 78520
Local realty services provided by:CENTURY 21 Johnston Company
7018 Lake Tahoe,Brownsville, TX 78520
$340,000
- 3 Beds
- 3 Baths
- 2,004 sq. ft.
- Single family
- Pending
Listed by: fernando domene
Office: coldwell banker la mansion real estate brownsville
MLS#:29779415
Source:TX_RGV
Price summary
- Price:$340,000
- Price per sq. ft.:$169.66
About this home
Beautiful new construction on a nice size lot. This house boasts high ceilings, open concept, large pantry, very nice master bedroom with a spacious walk in closet.
Contact an agent
Home facts
- Year built:2026
- Subdivision & Development:SUMMER LAKES PHASE III
- Listing ID #:29779415
- Added:1 day(s) ago
- Updated:October 16, 2026 at 11:07 AM
Rooms and interior
- Bedrooms:3
- Total bathrooms:3
- Full bathrooms:2
- Flooring:Tile
- Bedroom Description:Double Vanity, Private Commode, Shower Only, Split Bedrooms, Walk-in Closet(s)
- Living area:2,004 sq. ft.
Heating and cooling
- Cooling:Central, Electric
- Central air:Yes
Structure and exterior
- Roof:Composition
- Year built:2026
- Building area:2,004 sq. ft.
- Lot area:0.22 Acres
- Lot Features:Curb & Gutter
- Construction Materials:Stone, Stucco, Wood Siding
- Exterior Features:Patio Slab, Sprinkler System
- Foundation Description:Slab
- Levels:1 Story
Schools
- High school:LOS FRESNOS
- Middle school:RESACA
- Elementary school:VILLARREAL
Utilities
- Water:Public
Finances and disclosures
- Price:$340,000
- Price per sq. ft.:$169.66
Features and amenities
- Amenities:1 Year Warranty, Ceiling Fans, Smoke Detectors, Walk-in Closet(s)
Parking
- Parking description:Attached, Front Entry
New listings near 7018 Lake Tahoe
- New
 $199,995Active4 beds 3 baths1,942 sq. ft.
1547 Washington St. #5,6, BROWNSVILLE FISHING HARBOR, TX 78520
MLS# 29780282Listed by: GRT REALTY - New
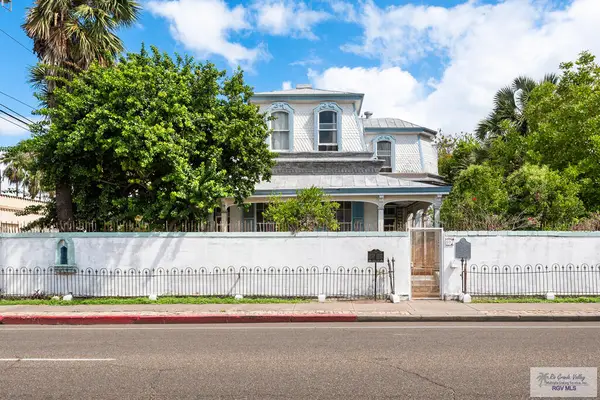 $445,000Active9 beds 7 baths3,900 sq. ft.
507 E Elizabeth St., BROWNSVILLE, TX 78521
MLS# 29780275Listed by: GRT REALTY - New
 $260,000Active2 beds 1 baths1,304 sq. ft.
802 N Browne Rd., BROWNSVILLE, TX 78521
MLS# 29780259Listed by: COLDWELL BANKER LA MANSION REAL ESTATE BROWNSVILLE - New
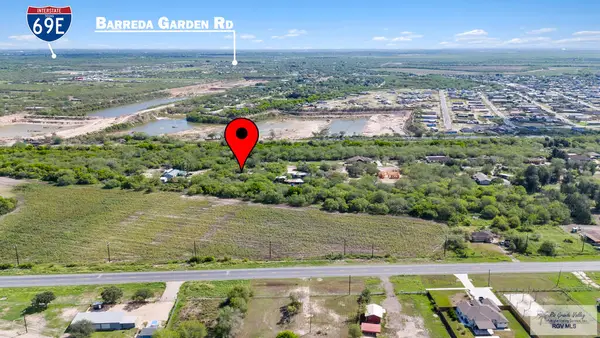 $175,000Active1.35 Acres
0 Paso Fino Ln., BROWNSVILLE, TX 78520
MLS# 29780260Listed by: COLDWELL BANKER LA MANSION REAL ESTATE BROWNSVILLE - New
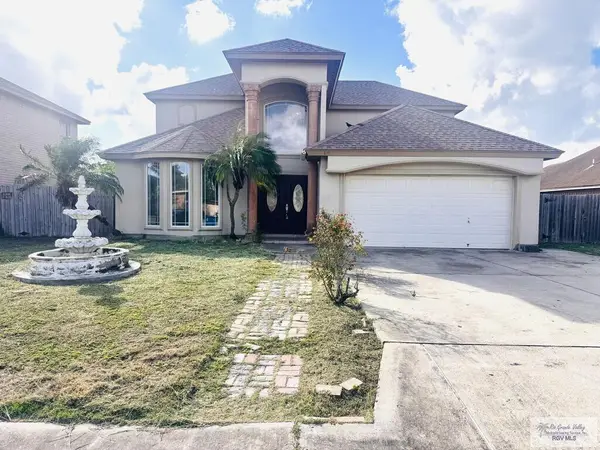 $289,900Active4 beds 3 baths2,354 sq. ft.
40 Rain Tree Path, BROWNSVILLE, TX 78520
MLS# 29780253Listed by: TEXAS LAND TRADE REALTY, LLC - New
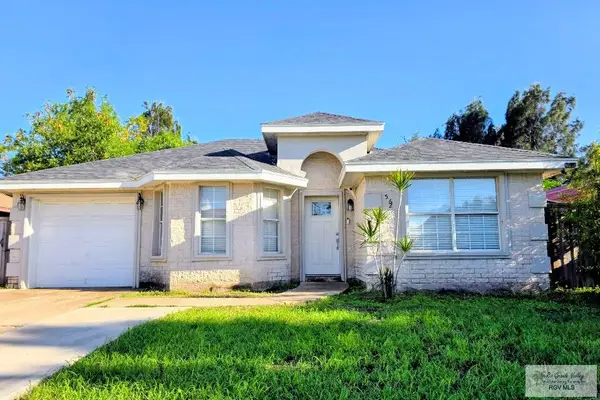 $229,900Active3 beds 2 baths1,205 sq. ft.
562 Rey Jaime St., BROWNSVILLE, TX 78521
MLS# 29780247Listed by: REALTY SOLUTIONS - New
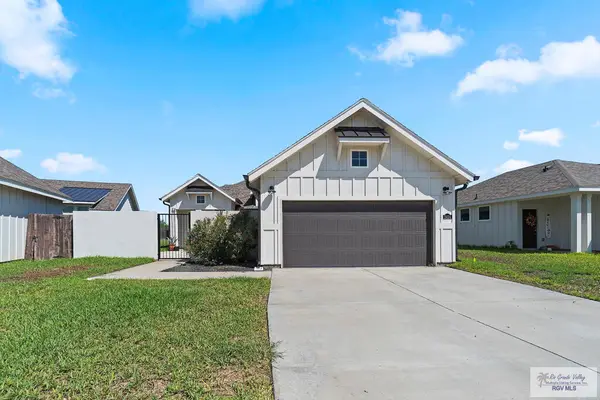 $292,000Active3 beds 3 baths1,676 sq. ft.
2424 Grove Ln, BROWNSVILLE, TX 78526
MLS# 29780243Listed by: LEGACY REALTY GROUP RGV - New
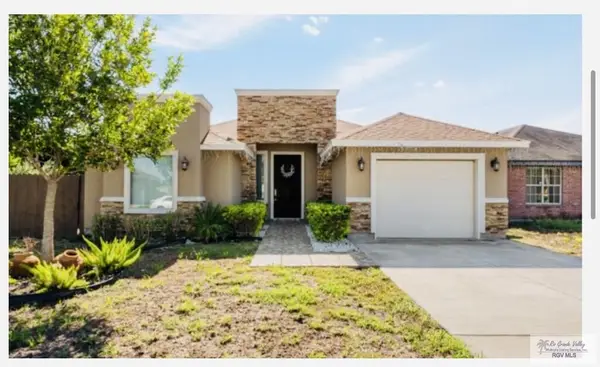 $268,000Active3 beds 3 baths1,607 sq. ft.
2894 Madrid Ave., BROWNSVILLE, TX 78520
MLS# 29780242Listed by: GRT REALTY - New
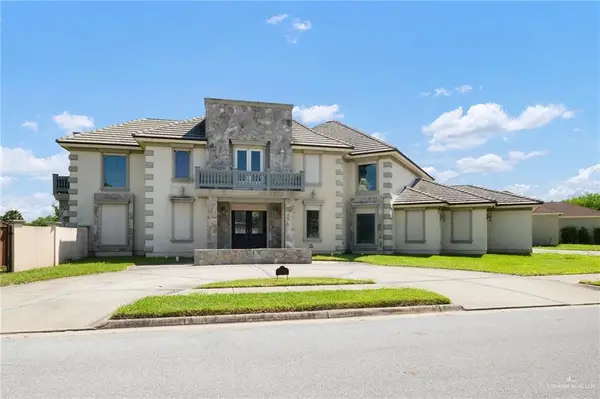 $720,000Active5 beds 7 baths5,853 sq. ft.
7405 Lago Escondido Drive, Brownsville, TX 78520
MLS# 517858Listed by: The Agency Austin, Llc


Protect your home and budget from life's surprises with an Assurant Home Warranty, backed by a partner that supports you through every step of homeownership. Explore Plans.
©2026 Century 21 Real Estate LLC. All rights reserved. CENTURY 21®, the CENTURY 21 Logo and C21® are service marks owned by Century 21 Real Estate LLC. Century 21 Real Estate LLC fully supports the principles of the Fair Housing Act and the Equal Opportunity Act. Each office is independently owned and operated. Listing information is deemed reliable but not guaranteed accurate.