
7369 San Andres St., Brownsville, TX 78526
Local realty services provided by:CENTURY 21 Johnston Company
Listed by: mariela salazar
Office: d1 texas realty
MLS#:29781072
Source:TX_RGV
Price summary
- Price:$306,500
- Price per sq. ft.:$186.1
About this home
Welcome to this beautiful home located in the beautiful Lago Vista Subdivision. This 3 bedroom 2.5 bath home, has a functional open concept floor plan, high ceilings, quartz counter tops, all tile floors, 2 car garage, microwave electric stove range, beautiful bathrooms, nice showers with glass doors & has a spacious laundry room. Schedule your tour soon : )
Contact an agent
Home facts
- Year built:2026
- Subdivision & Development:LAGO VISTA
- Listing ID #:29781072
- Added:1 day(s) ago
- Updated:November 19, 2026 at 03:52 PM
Rooms and interior
- Bedrooms:3
- Total bathrooms:3
- Full bathrooms:2
- Flooring:Tile
- Bedroom Description:Double Vanity, Shower Only, Split Bedrooms, Walk-in Closet(s)
- Living area:1,647 sq. ft.
Heating and cooling
- Cooling:Central, Electric
- Central air:Yes
Structure and exterior
- Roof:Composition
- Year built:2026
- Building area:1,647 sq. ft.
- Lot area:0.16 Acres
- Lot Features:Curb & Gutter
- Construction Materials:Stucco
- Exterior Features:Covered Patio, Patio Slab
- Foundation Description:Slab
- Levels:1 Story
Schools
- High school:LOS FRESNOS
- Middle school:LOS FRESNOS
- Elementary school:VILLAREAL
Utilities
- Water:Available, Public
Finances and disclosures
- Price:$306,500
- Price per sq. ft.:$186.1
Features and amenities
- Amenities:1 Year Warranty, Bay Window, Ceiling Fans, Smoke Detectors, Walk-in Closet(s)
Parking
- Parking description:Attached, Front Entry
New listings near 7369 San Andres St.
- New
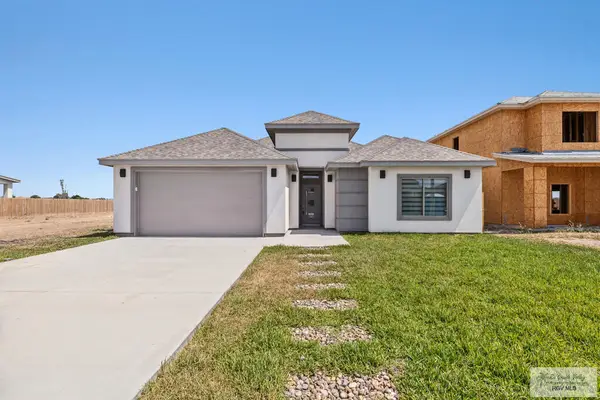 $346,000Active3 beds 3 baths1,798 sq. ft.
2952 Bethlehem Dr, BROWNSVILLE, TX 78526
MLS# 29781109Listed by: RCR REAL CONNECT REALTY - New
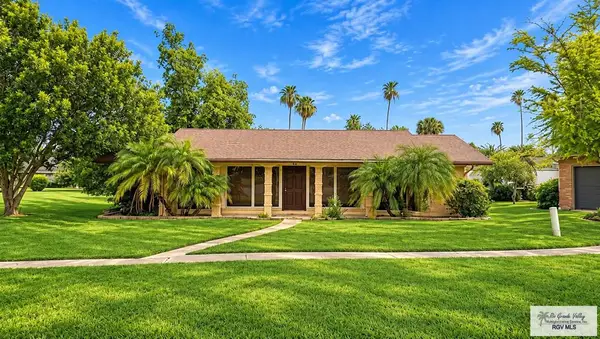 $259,000Active3 beds 3 baths1,578 sq. ft.
19 Saint Andrews, BROWNSVILLE, TX 78520
MLS# 29781106Listed by: EXCEL REALTY - New
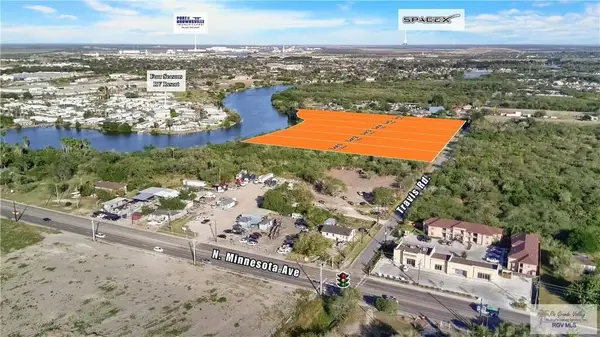 $175,000Active1.25 Acres
5887 Travis Rd. #LOT 1, BROWNSVILLE, TX 78521
MLS# 29781099Listed by: URSA REAL ESTATE - New
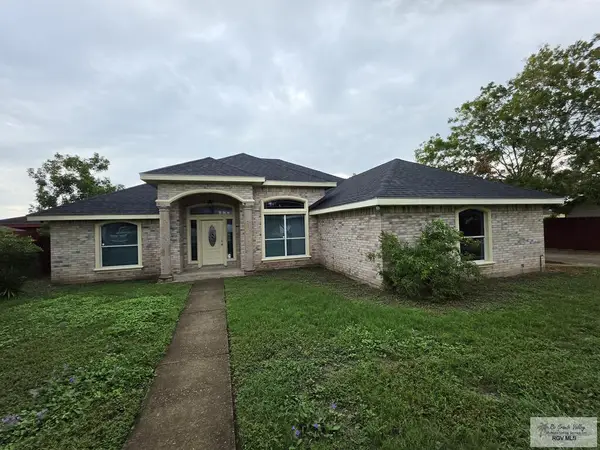 $354,900Active4 beds 2 baths1,950 sq. ft.
851 Abrahamson Dr., BROWNSVILLE, TX 78526
MLS# 29781100Listed by: DTM REALTY, LLC - New
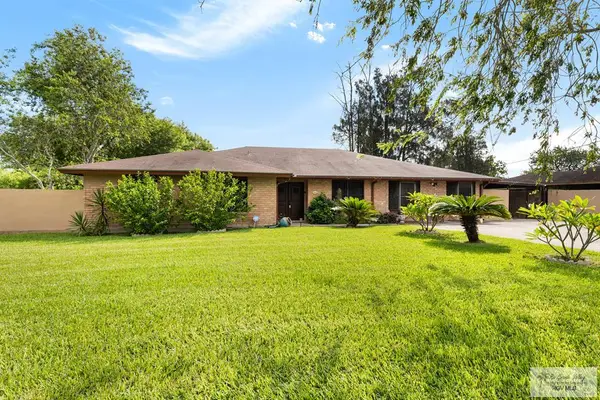 $398,000Active4 beds 3 baths3,093 sq. ft.
945 Acacia Lake Dr., BROWNSVILLE, TX 78521
MLS# 29781101Listed by: RE/MAX ELITE - New
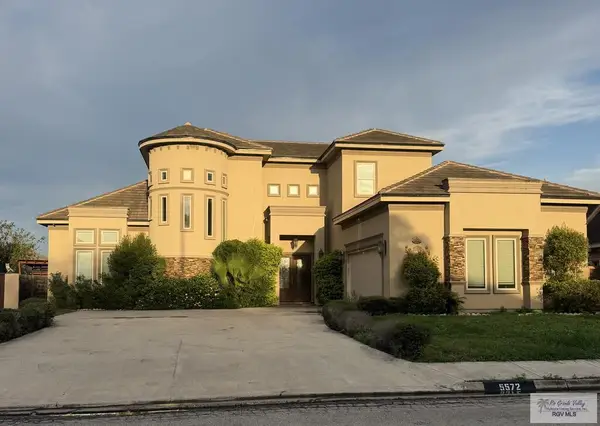 $545,000Active5 beds 4 baths3,022 sq. ft.
5572 Lovers Ln, BROWNSVILLE, TX 78526
MLS# 29781084Listed by: RCR REAL CONNECT REALTY - New
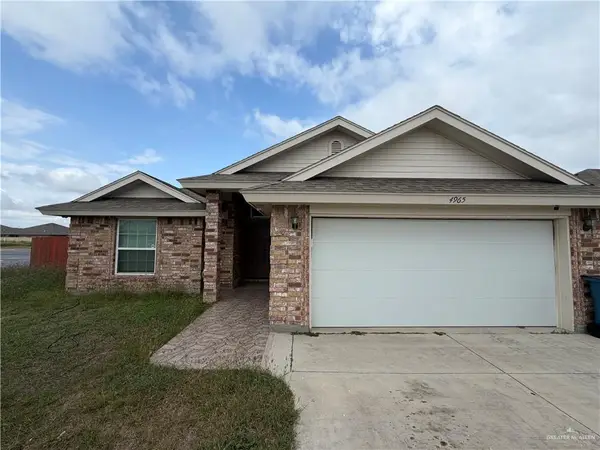 $265,000Active3 beds 2 baths1,501 sq. ft.
4965 Carlsbad Circle, Brownsville, TX 78520
MLS# 520549Listed by: Re/Max Sun Valley Realtors - New
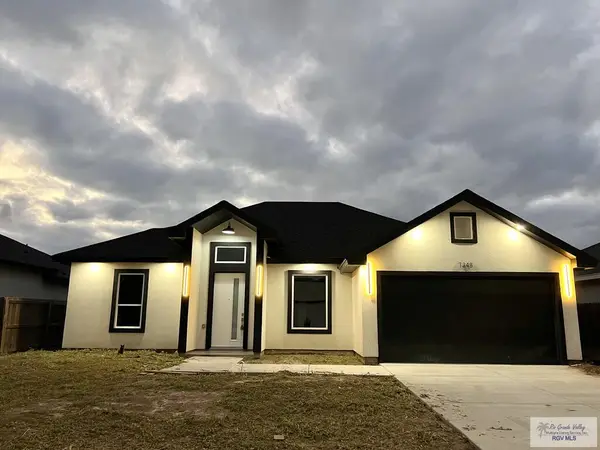 $309,500Active3 beds 3 baths1,677 sq. ft.
7348 San Andres St., BROWNSVILLE, TX 78526
MLS# 29781083Listed by: D1 TEXAS REALTY - New
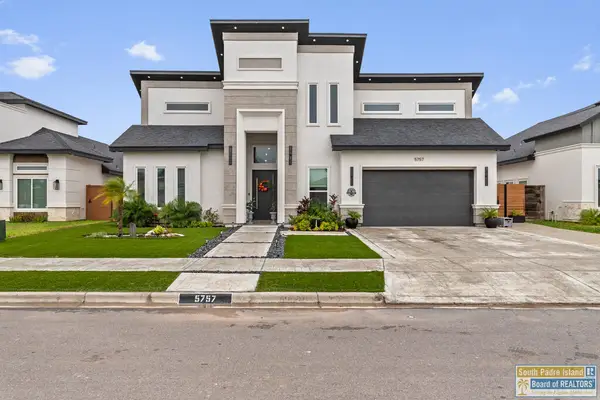 $524,900Active4 beds 3 baths2,095 sq. ft.
5757 Woodlands Ave., Brownsville, TX 78526
MLS# 107040Listed by: SPI REALTY


Protect your home and budget from life's surprises with an Assurant Home Warranty, backed by a partner that supports you through every step of homeownership. Explore Plans.
©2026 Century 21 Real Estate LLC. All rights reserved. CENTURY 21®, the CENTURY 21 Logo and C21® are service marks owned by Century 21 Real Estate LLC. Century 21 Real Estate LLC fully supports the principles of the Fair Housing Act and the Equal Opportunity Act. Each office is independently owned and operated. Listing information is deemed reliable but not guaranteed accurate.