
8 Santa Fe Dr., Brownsville, TX 78521
Local realty services provided by:CENTURY 21 Johnston Company
Listed by: ramiro martinez
Office: endure real estate, llc.
MLS#:29780498
Source:TX_RGV
Price summary
- Price:$275,000
- Price per sq. ft.:$167.38
About this home
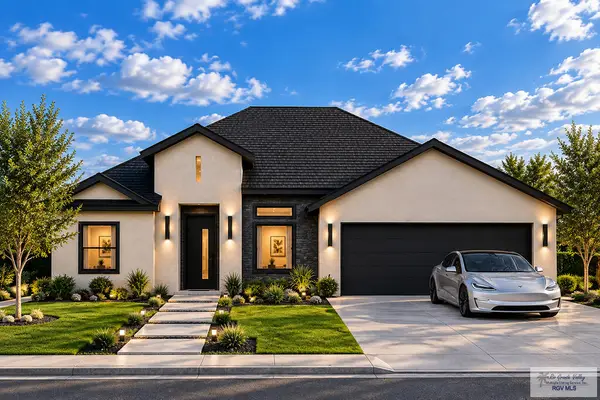
Welcome to this beautifully designed home offering comfort, style, and functionality! Step inside to an inviting open-concept floor plan featuring decorative ceilings, recessed lighting, and tile flooring throughout. The spacious kitchen showcases elegant countertops, abundant cabinetry, stainless steel appliances, and an expansive breakfast bar, ideal for everyday living and entertaining. The adjoining dining and living areas create a welcoming atmosphere. Additional features include an indoor laundry room, stylish bathroom finishes, and a one-car garage. Outside, enjoy a spacious backyard with a covered patio, mature shade tree, privacy fencing, and storage shed. The stone-accented exterior adds attractive curb appeal. Schedule your private showing today! Disclosure: Select photos of the garage and walk-in closet have been digitally edited to remove personal belongings. Actual conditions may vary.
Contact an agent
Home facts
- Year built:2018
- Subdivision & Development:LAS CRUCES
- Listing ID #:29780498
- Added:1 day(s) ago
- Updated:October 25, 2026 at 07:40 AM
Rooms and interior
- Bedrooms:3
- Total bathrooms:3
- Full bathrooms:2
- Flooring:Tile
- Kitchen Description:Refrigerator
- Bedroom Description:Double Vanity, Shower Only, Walk-in Closet(s)
- Living area:1,643 sq. ft.
Heating and cooling
- Cooling:Central, Electric
- Central air:Yes
Structure and exterior
- Roof:Composition
- Year built:2018
- Building area:1,643 sq. ft.
- Lot area:0.14 Acres
- Lot Features:Curb & Gutter
- Construction Materials:Brick Veneer, Stone, Stucco
- Exterior Features:Covered Patio
- Foundation Description:Slab
- Levels:1 Story
Schools
- High school:RIVERA
- Middle school:PERKINS
- Elementary school:EGLY
Utilities
- Water:Available, Public
- Sewer:Available
Finances and disclosures
- Price:$275,000
- Price per sq. ft.:$167.38
Features and amenities
- Amenities:Audio/Video Wiring, Bay Window, Cable TV, Ceiling Fans, Internet Access, Security System, Smoke Detectors
Parking
- Parking description:Attached, Front Entry
New listings near 8 Santa Fe Dr.
- New
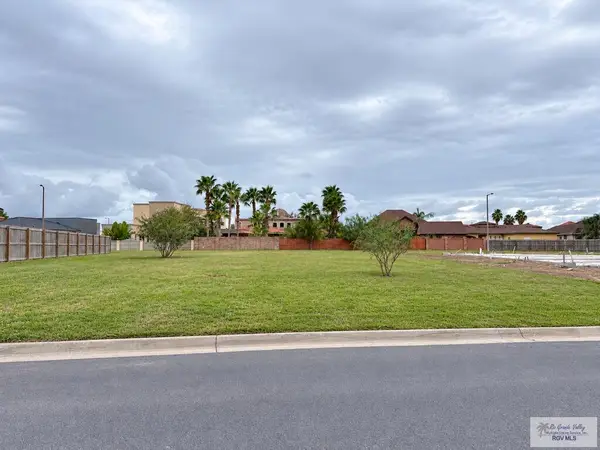 $134,900Active0.23 Acres
0000 Knights Bridge, BROWNSVILLE, TX 78526
MLS# 29780492Listed by: RCR REAL CONNECT REALTY - New
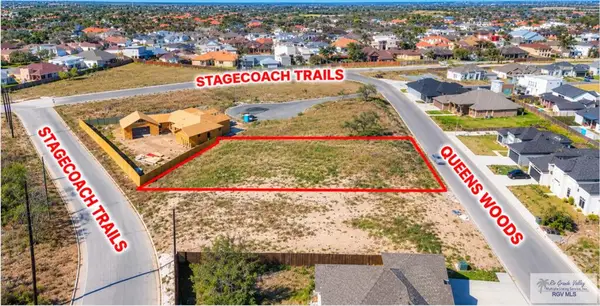 $144,900Active0.31 Acres
000 Queens Woods, BROWNSVILLE, TX 78526
MLS# 29780493Listed by: RCR REAL CONNECT REALTY - New
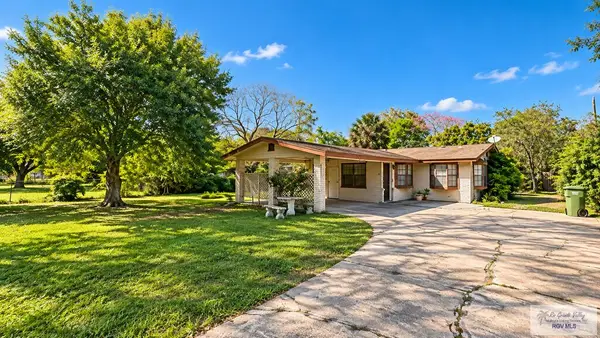 $219,500Active3 beds 2 baths1,784 sq. ft.
3231 Coffee Port Rd., BROWNSVILLE, TX 78521
MLS# 29780482Listed by: REAL BROKER, LLC - New
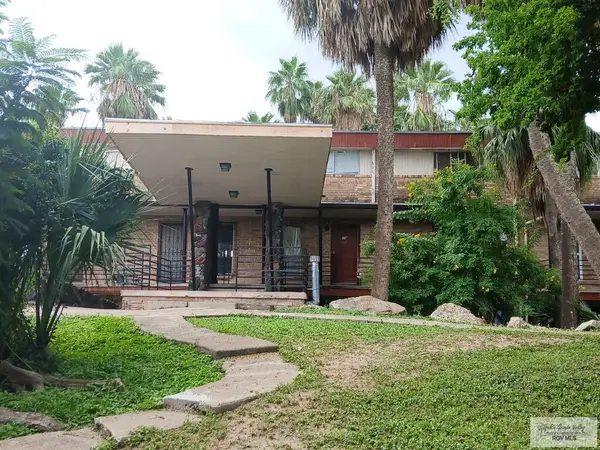 $103,900Active2 beds 2 baths1,087 sq. ft.
1944 W University Blvd. #10F, BROWNSVILLE, TX 78520
MLS# 29780481Listed by: COLDWELL BANKER LA MANSION REAL ESTATE - New
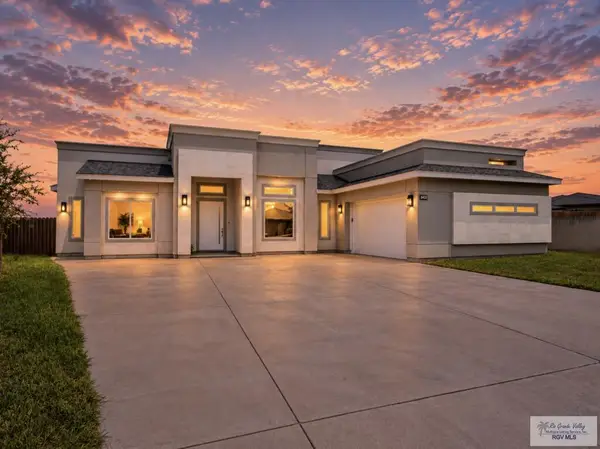 $649,000Active4 beds 4 baths3,125 sq. ft.
5422 Lovers Ln, BROWNSVILLE, TX 78526
MLS# 29780464Listed by: GRT REALTY - New
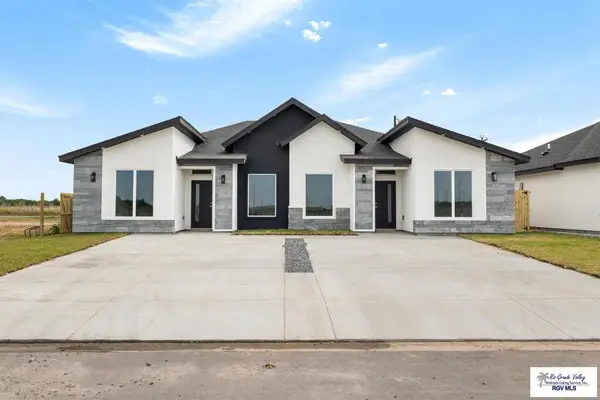 $410,000Active-- beds -- baths2,473 sq. ft.
7916 Villa Fino Ln, BROWNSVILLE, TX 78521
MLS# 29780466Listed by: KELLER WILLIAMS LRGV - New
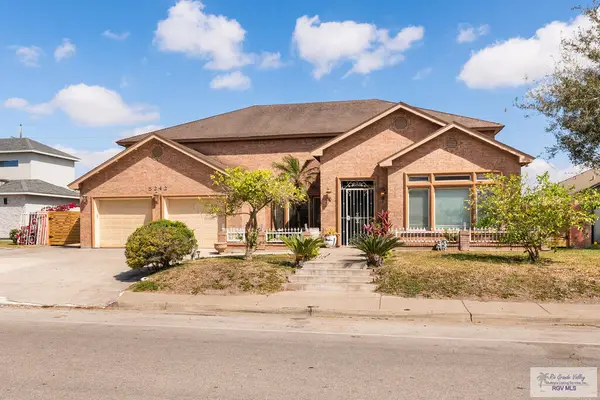 $950,000Active6 beds 7 baths3,818 sq. ft.
5242 Rustic Manor Dr., BROWNSVILLE, TX 78501
MLS# 29780470Listed by: LEGACY REALTY GROUP RGV - New
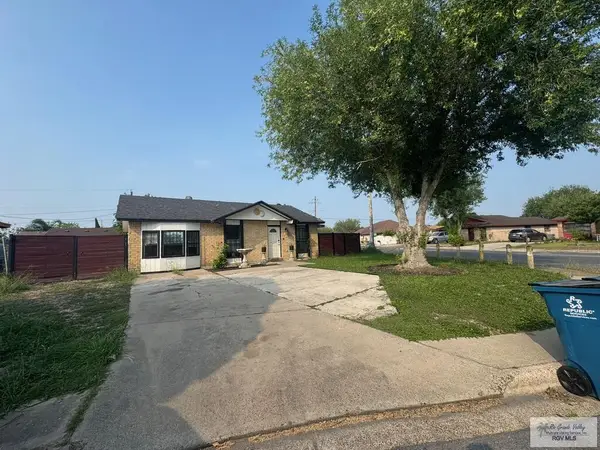 $215,000Active3 beds 2 baths1,362 sq. ft.
1504 Apollo Ave., BROWNSVILLE, TX 78521
MLS# 29780472Listed by: RCR REAL CONNECT REALTY - New
 $275,999Active3 beds 3 baths1,500 sq. ft.
7506 Lake Havasu, BROWNSVILLE, TX 78520
MLS# 29780462Listed by: RE/MAX SUN VALLEY REALTORS


Protect your home and budget from life's surprises with an Assurant Home Warranty, backed by a partner that supports you through every step of homeownership. Explore Plans.
©2026 Century 21 Real Estate LLC. All rights reserved. CENTURY 21®, the CENTURY 21 Logo and C21® are service marks owned by Century 21 Real Estate LLC. Century 21 Real Estate LLC fully supports the principles of the Fair Housing Act and the Equal Opportunity Act. Each office is independently owned and operated. Listing information is deemed reliable but not guaranteed accurate.