
4309 9th Street, Brownwood, TX 76801
Local realty services provided by:CENTURY 21 Alliance Properties
Listed by: marc followwell
Office: kwsynergy
MLS#:21351130
Source:GDAR
Price summary
- Price:$239,900
- Price per sq. ft.:$124.82
About this home
Welcome to this spacious, well-built home nestled on a desirable corner lot in the highly sought-after Woodland Heights School District. Offering 4 bedrooms, 2 bathrooms, two generous living areas, and a flexible bonus room, this home provides the space and versatility today's buyers are looking for.
The beautifully updated kitchen serves as the heart of the home, featuring modern finishes and a layout perfect for everyday living or entertaining. A large floor-to-ceiling brick fireplace anchors the main living space just off the kitchen, creating a warm and inviting atmosphere for family gatherings.
This home is exceptional shape while still leaving some room for you own updates, solid construction, and functional floor plan make it an outstanding opportunity to add your own personal style and build instant equity.
Step outside to enjoy the enclosed backyard jacuzzi, ideal for relaxing year-round, along with a storage building that provides plenty of room for tools, hobbies, or seasonal items. Additional parking with a carport in the back great for additional cars, boats, or other vehicles. Inside, the versatile bonus room is currently used for storage but could easily serve as a fifth bedroom, home office, workout room, craft space, or playroom.
If you've been searching for a quality home with generous square footage, an updated kitchen, flexible living space, and an unbeatable location, 4309 9th Street is one you won't want to miss. Schedule your private showing today!...
Contact an agent
Home facts
- Year built:1971
- Subdivision & Development:River Oaks Add Sec 1
- Listing ID #:21351130
- Added:84 day(s) ago
- Updated:October 29, 2026 at 04:43 AM
Rooms and interior
- Bedrooms:4
- Total bathrooms:2
- Full bathrooms:2
- Flooring:Carpet, Ceramic Tile
- Kitchen Description:Dishwasher, Disposal, Electric Oven, Gas Cooktop, Gas Oven, Refrigerator, Vented Exhaust Fan
- Living area:1,922 sq. ft.
Heating and cooling
- Cooling:Central Air
- Heating:Central
- Central air:Yes
Structure and exterior
- Roof:Composition
- Year built:1971
- Building area:1,922 sq. ft.
- Lot area:0.31 Acres
- Lot Features:Corner Lot, Few Trees
- Foundation Description:Slab
- Levels:1 Story
Schools
- High school:Brownwood
- Middle school:Brownwood
- Elementary school:Woodlandht
Finances and disclosures
- Price:$239,900
- Price per sq. ft.:$124.82
- Tax amount:$4,479
Features and amenities
- Appliances:Dishwasher, Disposal, Electric Oven, Gas Cooktop, Gas Oven, Refrigerator, Vented Exhaust Fan
 Information provided, in part, by North Texas Real Estate Information Systems, Inc. Last Updated October 29, 2026 Listings with the NTREIS logo are listed by brokerages other than CENTURY 21 Alliance Properties. GDAR Member Broker: Roger Del Brandt II
New listings near 4309 9th Street
- New
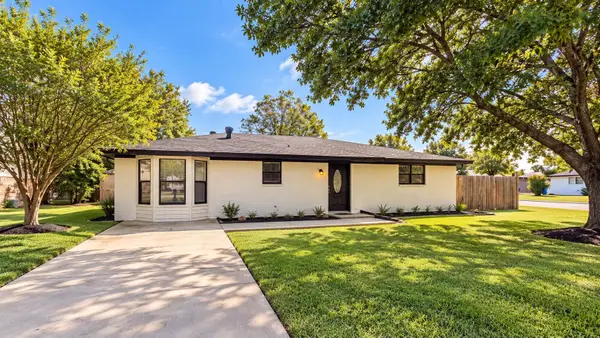 $195,000Active3 beds 1 baths1,438 sq. ft.
129 Bowie Circle, Brownwood, TX 76801
MLS# 7263711Listed by: ST REALTY - New
 $89,900Active2 beds 1 baths1,316 sq. ft.
1003 3rd Street, Brownwood, TX 76801
MLS# 21422463Listed by: FAMILY PREFERRED REAL ESTATE INC. - New
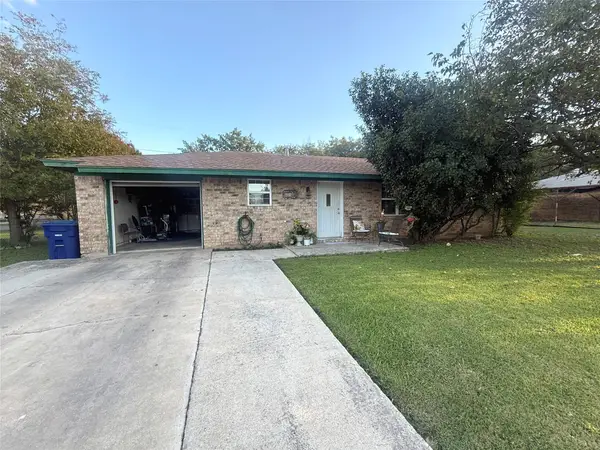 $129,000Active3 beds 2 baths1,191 sq. ft.
500 Valley View Street, Brownwood, TX 76801
MLS# 21422355Listed by: KELLER WILLIAMS BRAZOS WEST - New
 $185,000Active2 beds 1 baths975 sq. ft.
8017 County Road 564, Brownwood, TX 76801
MLS# 21421512Listed by: UCRE - TX HOME AND RANCHES RE - New
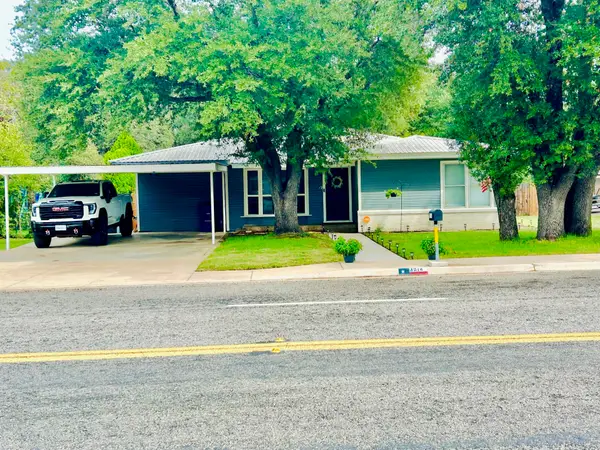 $260,000Active3 beds 2 baths1,911 sq. ft.
3914 Austin Avenue, Brownwood, TX 76801
MLS# 21421167Listed by: TEXAS GOLDSTAR REAL ESTATE - New
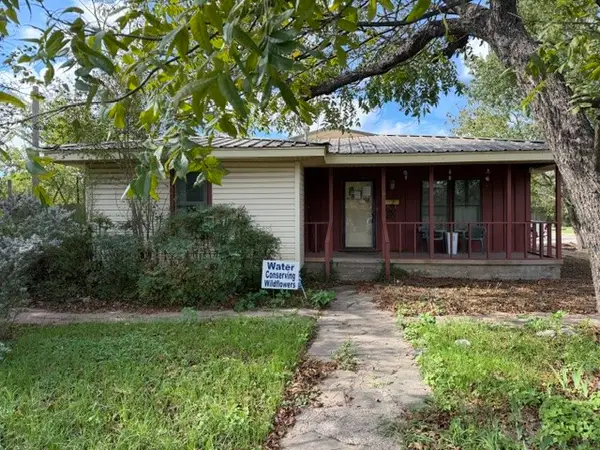 $125,000Active3 beds 2 baths1,784 sq. ft.
2501 Belmeade Street, Brownwood, TX 76801
MLS# 21419961Listed by: FAMILY PREFERRED REAL ESTATE INC. - New
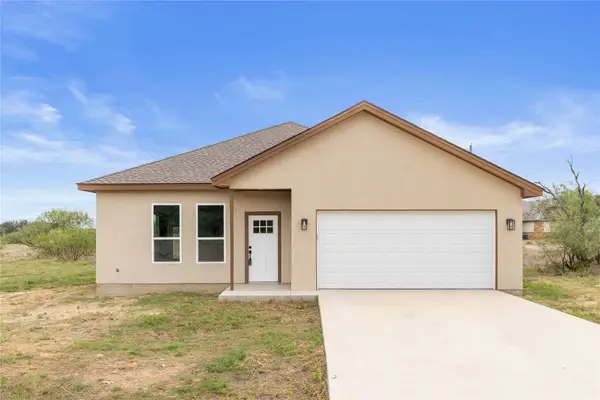 $335,000Active3 beds 2 baths1,580 sq. ft.
7605 Safe Harbor Drive, Brownwood, TX 76801
MLS# 21399934Listed by: KWSYNERGY - New
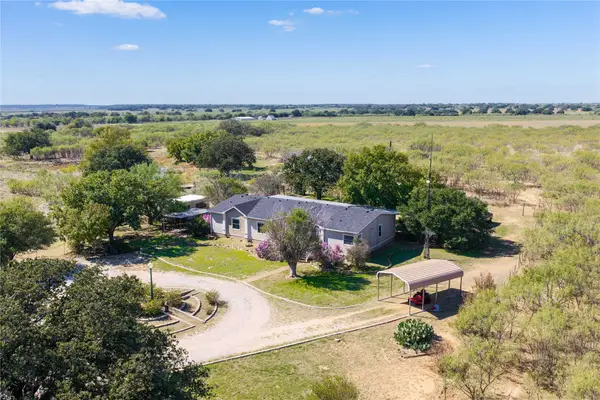 $290,000Active3 beds 2 baths2,376 sq. ft.
1700 County Road 153, Brownwood, TX 76801
MLS# 21415783Listed by: ANN JONES REAL ESTATE - New
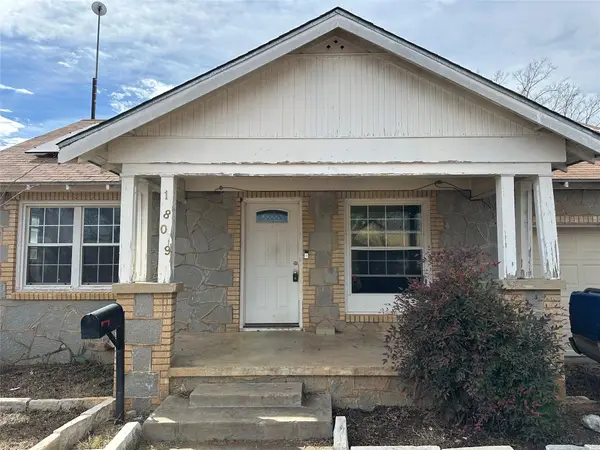 $85,900Active2 beds 1 baths1,200 sq. ft.
1809 9th Street, Brownwood, TX 76801
MLS# 21416862Listed by: TURNKEY REALTY LLC - New
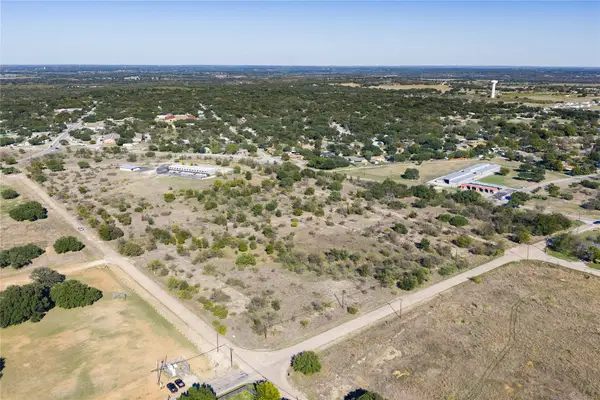 $295,000Active18.4 Acres
TBD Mustang Dr., Brownwood, TX 76801
MLS# 21418128Listed by: COLDWELL BANKER - MARK CAMPBELL & ASSC


Protect your home and budget from life's surprises with an Assurant Home Warranty, backed by a partner that supports you through every step of homeownership. Explore Plans.
©2026 Century 21 Real Estate LLC. All rights reserved. CENTURY 21®, the CENTURY 21 Logo and C21® are service marks owned by Century 21 Real Estate LLC. Century 21 Real Estate LLC fully supports the principles of the Fair Housing Act and the Equal Opportunity Act. Each office is independently owned and operated. Listing information is deemed reliable but not guaranteed accurate.