
310 Milky Way, Bruceville, TX 76630
Local realty services provided by:CENTURY 21 Mike Bowman, Inc.
Listed by: lisa monroe
Office: the triliji group
MLS#:21417730
Source:GDAR
Price summary
- Price:$398,900
- Price per sq. ft.:$179.36
About this home
The Best of Both Worlds — Neighborhood Charm with a Country Feel!
Enjoy the best of both worlds in this wonderful 4-bedroom, 3-bath home, nestled in an established neighborhood yet offering the peaceful feel of country living on nearly 2.5 acres!
You’ll fall in love with the incredible floor plan, featuring two primary suites, each with its own en suite bathroom—perfect for flexible living arrangements, family, or guests. Freshly updated with new carpet and paint, this home feels inviting and move-in ready.
One of the home’s most special features is the beautiful primary suite addition completed in 2018, creating a serene and relaxing retreat you’ll look forward to coming home to.
Step outside and discover what truly sets this property apart! The wide-open space behind and beside the home creates an even greater sense of privacy and acreage, making the property feel much larger than it already is. Whether you dream of building a workshop, creating an outdoor entertaining space, or simply enjoying the peaceful, park-like surroundings, the possibilities are endless.
Room to breathe, space to dream, and a place to call home! This special property offers the rare combination of neighborhood convenience and the freedom of country-style living....
Contact an agent
Home facts
- Year built:2018
- Subdivision & Development:Bethany View Estates Pt. 3
- Listing ID #:21417730
- Added:1 day(s) ago
- Updated:October 25, 2026 at 11:56 AM
Rooms and interior
- Bedrooms:4
- Total bathrooms:3
- Full bathrooms:3
- Kitchen Description:Dishwasher, Disposal, Electric Range, Microwave
- Living area:2,224 sq. ft.
Heating and cooling
- Cooling:Ceiling Fans, Central Air, Electric
- Heating:Electric
- Central air:Yes
Structure and exterior
- Year built:2018
- Building area:2,224 sq. ft.
- Lot area:2.45 Acres
- Lot Features:Acreage, Landscaped, Many Trees
- Architectural Style:Traditional
- Construction Materials:Brick, Fiber Cement
- Levels:1 Story
Schools
- High school:Lorena
- Middle school:Lorena
- Elementary school:Lorena
Finances and disclosures
- Price:$398,900
- Price per sq. ft.:$179.36
Features and amenities
- Appliances:Dishwasher, Disposal, Electric Range, Electric Water Heater, Microwave
- Amenities:Smoke Detectors
Parking
- Garage:Yes
- Garage spaces:2
 Information provided, in part, by North Texas Real Estate Information Systems, Inc. Last Updated October 25, 2026 Listings with the NTREIS logo are listed by brokerages other than CENTURY 21 Mike Bowman, Inc.. GDAR Member Broker: Dave Bowman
New listings near 310 Milky Way
- New
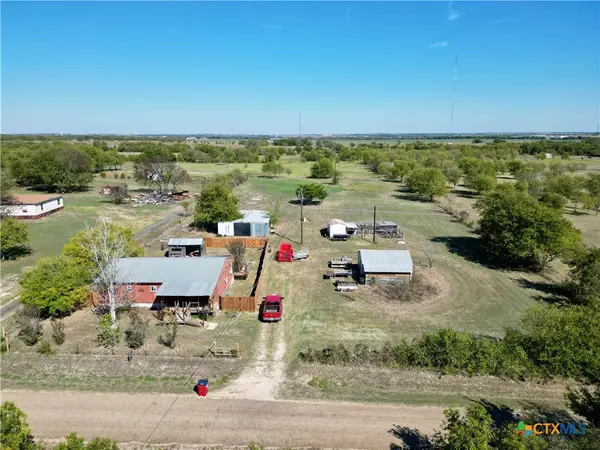 $165,000Active2 beds 1 baths1,350 sq. ft.
203 Dalrex Road, Bruceville Eddy, TX 76630
MLS# 628280Listed by: VISTA REAL ESTATE GROUP-COMPASS RE TEXAS, LLC - New
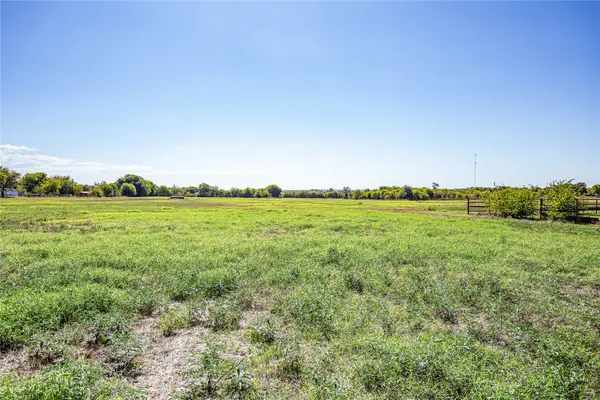 $249,900Active2 beds 2 baths900 sq. ft.
2191 Old Bethany Road, Bruceville, TX 76630
MLS# 21418307Listed by: AXIO REAL ESTATE LLC  $179,900Active4 beds 2 baths1,484 sq. ft.
452 Christopher Drive, Bruceville Eddy, TX 76524
MLS# 21262069Listed by: EG REALTY $364,000Pending4 beds 2 baths1,814 sq. ft.
2050 Westward Trail, Bruceville, TX 76630
MLS# 21404708Listed by: COLDWELL BANKER APEX, REALTORS $439,000Active4 beds 3 baths2,660 sq. ft.
202 Milky Way, Bruceville Eddy, TX 76630
MLS# 625109Listed by: GRACELAND REAL ESTATE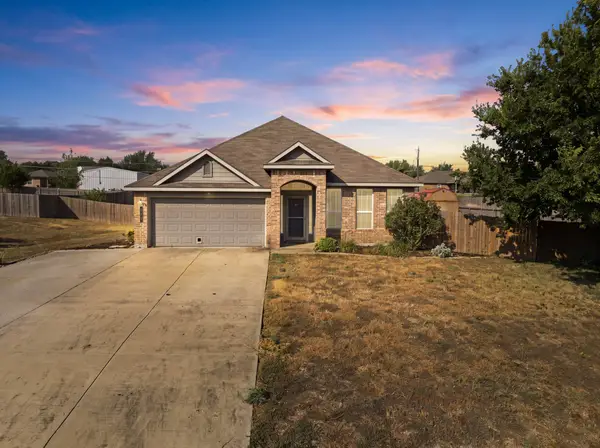 $320,000Pending3 beds 2 baths1,868 sq. ft.
377 Milky Way Road, Bruceville Eddy, TX 76630
MLS# 21369968Listed by: AXIO REAL ESTATE LLC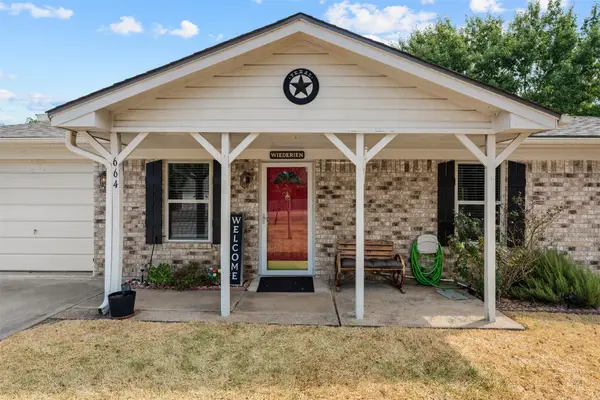 $330,000Active3 beds 2 baths1,723 sq. ft.
664 Woodard Lane, Bruceville, TX 76630
MLS# 21368551Listed by: KELLY, REALTORS $349,900Active3 beds 2 baths1,707 sq. ft.
643 Woodard Lane, Bruceville Eddy, TX 76630
MLS# 21363032Listed by: THE AGENCY WACO $2,100,000Pending2 beds 2 baths1,400 sq. ft.
2967 Woodlawn Road, Bruceville, TX 76630
MLS# 21342198Listed by: TEXAS LUXURY AND LAND


Protect your home and budget from life's surprises with an Assurant Home Warranty, backed by a partner that supports you through every step of homeownership. Explore Plans.
©2026 Century 21 Real Estate LLC. All rights reserved. CENTURY 21®, the CENTURY 21 Logo and C21® are service marks owned by Century 21 Real Estate LLC. Century 21 Real Estate LLC fully supports the principles of the Fair Housing Act and the Equal Opportunity Act. Each office is independently owned and operated. Listing information is deemed reliable but not guaranteed accurate.